Discover a serene oasis on three pasture-like acres within the Auburn city limits at Cannon Lane, where the tranquility of the countryside seamlessly blends with city convenience. This thoughtfully designed 2018 home invites you to enjoy outdoor living with its oversized porches, swimming pool, and chicken coop. Upon entering, you'll be welcomed by a grand foyer showcasing double-height ceilings, a staircase leading to the second floor, and a formal dining room to your right. The inviting living room, anchored by a brick wood burning fireplace that continues into the outdoor space on the back porch, creates a cozy ambiance. The spacious kitchen, open to the living area, boasts a mix of black granite and white quartz countertops, farmhouse sink, gas oven/range, stainless steel refrigerator, custom wood hood, walk-in pantry, and a pot filler among its many features. Adjacent to the garage, you'll find functional mud and laundry rooms, both featuring impressive 12-foot ceilings found on the entire main level. The master suite is located in the back left wing of the home, complete with an ensuite featuring a double vanity, garden tub, tile shower, and spacious walk-in closet. The front left of the home houses a thoughtfully positioned second bedroom on the main floor. Ascend to the upper level where a landing leads to the home's third porch, offering views of the neighboring horse farm. This floor accommodates three additional bedrooms and two more well-appointed bathrooms, one of which is a jack-and-jill, providing ample space for family or guests. A tankless gas hot water heater supplies endless hot water to the home.
Sold for $857,500
$857,500
3249 Cannon Ln, Auburn, AL 36832
5beds
3,967sqft
Single Family Residence
Built in 2018
3 Acres Lot
$-- Zestimate®
$216/sqft
$3,866 Estimated rent
Home value
Not available
Estimated sales range
Not available
$3,866/mo
Zestimate® history
Owner options
List your home for rent
$3,866/mo
Rent Zestimate®
Find your next renter with Zillow Rental Manager. Plus, with online applications, you can quickly screen prospective tenants – for free.
$3,866/mo
Rent Zestimate®
Refinance and save
$3,954/mo
Est. payment
Refinancing to a lower rate could help reduce your monthly payments and save thousands over the life of the loan.
$3,954/mo
Est. payment
Explore your selling options
Work with a Zillow partner agent
Leverage their expertise and Zillow's premium Showcase listings to get your home seen by more buyers.
Get startedList with your own agent
Get your home in front of millions of buyers by listing it on Zillow.
Learn how to do itSell it yourself
Take full control of how buyers see your home on Zillow by listing For Sale by Owner (FSBO).
List your homeWhat's special
Swimming poolSpacious walk-in closetFarmhouse sinkBrick wood burning fireplaceFormal dining roomOversized porchesMaster suite
Zillow last checked:
Listing updated:
Listed by:
SAWYER JONES,
HOLLAND HOME SALES 256-335-2427
Bought with:
ASHLEY MILLER, 000074378
RE/MAX PROFESSIONAL PARTNERS
Source: LCMLS,MLS#: 175671Originating MLS: Lee County Association of REALTORS
Facts & features
Interior
Bedrooms & bathrooms
- Bedrooms: 5
- Bathrooms: 4
- Full bathrooms: 4
- Main level bathrooms: 2
Heating
- Heat Pump
Cooling
- Heat Pump
Appliances
- Included: Dishwasher, Gas Cooktop, Disposal, Gas Range, Microwave, Refrigerator
Features
- Breakfast Area, Ceiling Fan(s), Attic
- Flooring: Carpet, Ceramic Tile, Wood
- Basement: Crawl Space
- Has fireplace: Yes
- Fireplace features: Gas Log
Interior area
- Total interior livable area: 3,967 sqft
- Finished area above ground: 3,967
- Finished area below ground: 0
Property
Parking
- Total spaces: 2
- Parking features: Garage, Two Car Garage
- Garage spaces: 2
Features
- Levels: Two
- Stories: 2
- Patio & porch: Rear Porch, Covered, Front Porch, Porch
- Exterior features: Storage, Sprinkler/Irrigation
- Pool features: In Ground
- Fencing: Back Yard
Lot
- Size: 3 Acres
- Features: 3-5 Acres
Details
- Parcel number: 1904170000012008
Construction
Type & style
- Home type: SingleFamily
- Property subtype: Single Family Residence
Materials
- Cedar
Condition
- Year built: 2018
Utilities & green energy
- Utilities for property: Propane, Septic Available, Water Available
Community & HOA
Community
- Subdivision: BILTMORE FARMS
HOA
- Has HOA: No
- Amenities included: None
Location
- Region: Auburn
Financial & listing details
- Price per square foot: $216/sqft
- Tax assessed value: $609,080
- Annual tax amount: $3,236
- Date on market: 7/2/2025
- Cumulative days on market: 274 days
Price history
| Date | Event | Price |
|---|---|---|
| 6/1/2026 | Sold | $857,500-2.5%$216/sqft |
Source: LCMLS #175671 Report a problem | ||
| 4/14/2026 | Pending sale | $879,900$222/sqft |
Source: LCMLS #175671 Report a problem | ||
| 3/1/2026 | Price change | $879,900-2.2%$222/sqft |
Source: LCMLS #175671 Report a problem | ||
| 11/20/2025 | Price change | $899,700-1.1%$227/sqft |
Source: LCMLS #175671 Report a problem | ||
| 10/17/2025 | Listed for sale | $909,700$229/sqft |
Source: LCMLS #175671 Report a problem | ||
| 10/6/2025 | Pending sale | $909,700$229/sqft |
Source: LCMLS #175671 Report a problem | ||
| 7/3/2025 | Listed for sale | $909,700+81.9%$229/sqft |
Source: LCMLS #175671 Report a problem | ||
| 4/12/2018 | Sold | $500,000$126/sqft |
Source: LCMLS #122630 Report a problem | ||
Public tax history
| Year | Property taxes | Tax assessment |
|---|---|---|
| 2025 | $3,236 | $60,900 |
| 2024 | $3,236 | $60,900 |
| 2023 | $3,236 +5.6% | $60,900 +5.5% |
| 2022 | $3,064 +2.2% | $57,720 +2.2% |
| 2021 | $2,997 +8.4% | $56,480 +8.2% |
| 2020 | $2,765 +7% | $52,180 +6.9% |
| 2019 | $2,583 +151.8% | $48,820 +156.9% |
| 2018 | $1,026 | $19,000 |
Find assessor info on the county website
Neighborhood: 36832
Nearby homes
- $810,0004 bd4 ba3.4k sqft3299 Cannon Ln, Auburn, AL 36832Sold
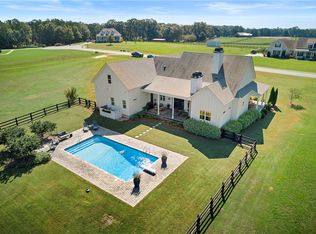
- $811,2005 bd4 ba3.5k sqft3300 Cannon Ln, Auburn, AL 36832Off Market

- $1,664,00092.2 acres94 Lee Road 9, Auburn, AL 36832Off Market
- $--2 bd2 ba-- sqft3000 Lee Road 10 LOT 240, Auburn, AL 36832Off Market

- $--2 bd2 ba1.1k sqft3000 Lee Road 10 LOT 238, Auburn, AL 36832Off Market
- $--2 bd2 ba-- sqft3000 Lee Road 10 LOT 347, Auburn, AL 36832Off Market
- $--2 bd2 ba900 sqft3000 Lee Road 10 #57, Auburn, AL 36832Off Market
- $160,5003.27 acresBeehive Rd, Auburn, AL 36832Off Market
Nearby schools
GreatSchools rating
- 10/10Richland Elementary SchoolGrades: K-2Distance: 5.8 mi
- 10/10East Samford SchoolGrades: 6-7Distance: 6.1 mi
- 7/10Auburn High SchoolGrades: 10-12Distance: 7.7 mi
Schools provided by the listing agent
- Elementary: RICHLAND/CREEKSIDE
- Middle: RICHLAND/CREEKSIDE
Source: LCMLS. This data may not be complete. We recommend contacting the local school district to confirm school assignments for this home.


Get pre-qualified for a loan
At Zillow Home Loans, we can pre-qualify you in as little as 5 minutes with no impact to your credit score.An equal housing lender. NMLS #10287.
- Alabama
- Lee County
- Auburn
- 36832
- 3249 Cannon Ln
