A remarkable opportunity for refined living unfolds at 3249 Centennial Oak DR, where this beautiful home is ready to inspire a cherished way of being. The living room offers an inviting atmosphere for relaxation and social gatherings, distinguished by its impressive high ceiling and a vaulted ceiling that creates an airy, expansive feel. Elegant beamed ceilings further enhance the room's character, providing a sense of sophisticated comfort, along with the bamboo floors. Culinary aspirations find their perfect setting in the thoughtfully designed kitchen, featuring sleek countertops that complement the stylish cabinets. A practical kitchen peninsula offers ample space for meal preparation, while providing an ideal spot for casual dining or engaging conversations within the floor plan, ensuring a seamless experience. The primary provides a private sanctuary, complete with its own ensuite bathroom, offering a personal retreat for ultimate comfort and convenience. Outdoor enjoyment is effortless with the private pool, providing a refreshing escape for leisure and recreation during warmer seasons. An accompanying deck extends the living space outdoors, perfect for sunbathing, al fresco dining, or simply appreciating the surroundings. Beyond these dedicated spaces, the residence encompasses a total of 4 bedrooms and 3 bathrooms. The floor plan throughout the main living areas enhances the sense of spaciousness and ease of movement within this home, built in 2014. This home embodies a harmonious blend of sophisticated design and comfortable living, promising an inspiring backdrop for a desirable way of life, on over 2 acres. Additional highlights include a private well with a newer pressure tank and a sump system for groundwater management.
USDA financing may be available for qualified buyers, including potential zero-down. Excluded: Washer, Dryer, and Ring cameras. BATVAI.
Sold for $480,000
$480,000
3249 Centennial Oak Dr, Hamilton, MI 49419
4beds
3,600sqft
Single Family Residence
Built in 2014
2.5 Acres Lot
$482,100 Zestimate®
$133/sqft
$3,474 Estimated rent
Home value
$482,100
$453,000 - $516,000
$3,474/mo
Zestimate® history
Owner options
List your home for rent
$3,474/mo
Rent Zestimate®
Find your next renter with Zillow Rental Manager. Plus, with online applications, you can quickly screen prospective tenants – for free.
$3,474/mo
Rent Zestimate®
Refinance and save
$3,012/mo
Est. payment
Refinancing to a lower rate could help reduce your monthly payments and save thousands over the life of the loan.
$3,012/mo
Est. payment
Explore your selling options
Work with a Zillow partner agent
Leverage their expertise and Zillow's premium Showcase listings to get your home seen by more buyers.
Get startedList with your own agent
Get your home in front of millions of buyers by listing it on Zillow.
Learn how to do itSell it yourself
Take full control of how buyers see your home on Zillow by listing For Sale by Owner (FSBO).
List your homeWhat's special
Stylish cabinetsSleek countertopsElegant beamed ceilingsImpressive high ceilingBamboo floorsThoughtfully designed kitchen
Zillow last checked:
Listing updated:
Listed by:
Sharon Khousakoun 734-799-1727,
RE/MAX Eclipse
Bought with:
Ana Spencer
HomeRealty Holland
Source: Realcomp II,MLS#: 20251058707
Facts & features
Interior
Bedrooms & bathrooms
- Bedrooms: 4
- Bathrooms: 3
- Full bathrooms: 3
Primary bedroom
- Level: Entry
- Area: 208
- Dimensions: 16 X 13
Bedroom
- Level: Entry
- Area: 168
- Dimensions: 14 X 12
Bedroom
- Level: Lower
- Area: 154
- Dimensions: 14 X 11
Bedroom
- Level: Lower
- Area: 180
- Dimensions: 10 X 18
Primary bathroom
- Level: Entry
- Area: 45
- Dimensions: 9 X 5
Other
- Level: Entry
- Area: 40
- Dimensions: 8 X 5
Other
- Level: Lower
- Area: 55
- Dimensions: 11 X 5
Dining room
- Level: Entry
- Area: 100
- Dimensions: 10 X 10
Flex room
- Level: Lower
- Area: 375
- Dimensions: 15 X 25
Kitchen
- Level: Entry
- Area: 130
- Dimensions: 13 X 10
Laundry
- Level: Lower
- Area: 120
- Dimensions: 12 X 10
Living room
- Level: Entry
- Area: 256
- Dimensions: 16 X 16
Heating
- Forced Air, Natural Gas, Propane
Cooling
- Ceiling Fans, Central Air
Appliances
- Included: Dishwasher, Free Standing Electric Range, Free Standing Refrigerator, Microwave
- Laundry: Laundry Room
Features
- Basement: Daylight,Finished
- Has fireplace: No
Interior area
- Total interior livable area: 3,600 sqft
- Finished area above ground: 2,400
- Finished area below ground: 1,200
Property
Parking
- Total spaces: 2
- Parking features: Two Car Garage, Attached
- Attached garage spaces: 2
Features
- Levels: Bi Level
- Entry location: MidLevelwSteps
- Patio & porch: Deck, Porch
- Exterior features: Lighting
- Pool features: Above Ground
- Fencing: Fencing Allowed
Lot
- Size: 2.5 Acres
- Dimensions: 333 x 654
- Features: Wooded
Details
- Additional structures: Sheds Allowed
- Parcel number: 1401202461
- Special conditions: Short Sale No,Standard
Construction
Type & style
- Home type: SingleFamily
- Architectural style: Raised Ranch,Split Level
- Property subtype: Single Family Residence
Materials
- Vinyl Siding
- Foundation: Basement, Poured, Sump Pump
- Roof: Asphalt
Condition
- New construction: No
- Year built: 2014
Utilities & green energy
- Sewer: Septic Tank
- Water: Well
- Utilities for property: Underground Utilities
Community & HOA
Community
- Security: Carbon Monoxide Detectors, Smoke Detectors
HOA
- Has HOA: No
Location
- Region: Hamilton
Financial & listing details
- Price per square foot: $133/sqft
- Tax assessed value: $115,981
- Annual tax amount: $3,529
- Date on market: 12/18/2025
- Cumulative days on market: 143 days
- Listing agreement: Exclusive Right To Sell
- Listing terms: Cash,Conventional,FHA,Trade 1031 Exchange,Usda Loan,Va Loan
- Exclusions: Exclusion(s) Exist
Price history
| Date | Event | Price |
|---|---|---|
| 6/30/2026 | Sold | $480,000-1%$133/sqft |
Source:  Realcomp II #20251058707 Report a problem Realcomp II #20251058707 Report a problem | ||
| 6/23/2026 | Pending sale | $485,000$135/sqft |
Source: Realcomp II #20251058707 Report a problem | ||
| 5/5/2026 | Contingent | $485,000$135/sqft |
Source: Realcomp II #20251058707 Report a problem | ||
| 4/10/2026 | Price change | $485,000-4.9%$135/sqft |
Source: Realcomp II #20251058707 Report a problem | ||
| 4/3/2026 | Price change | $510,000-4.7%$142/sqft |
Source: Realcomp II #20251058707 Report a problem | ||
| 3/19/2026 | Price change | $535,000-2.7%$149/sqft |
Source: Realcomp II #20251058707 Report a problem | ||
| 1/3/2026 | Price change | $550,000-4.3%$153/sqft |
Source:  MichRIC #25062263 Report a problem MichRIC #25062263 Report a problem | ||
| 12/18/2025 | Listed for sale | $575,000$160/sqft |
Source: Realcomp II #20251058707 Report a problem | ||
Public tax history
| Year | Property taxes | Tax assessment |
|---|---|---|
| 2025 | $3,390 +6.7% | $159,500 +0.9% |
| 2024 | $3,176 | $158,000 +11.4% |
| 2023 | -- | $141,800 +9.2% |
| 2022 | -- | $129,900 +8.9% |
| 2021 | -- | $119,300 +4% |
| 2020 | -- | $114,700 +14.2% |
| 2019 | $2,796 +4.9% | $100,450 -5.2% |
| 2018 | $2,664 | $106,000 +4.3% |
| 2017 | -- | $101,650 +74.4% |
| 2016 | -- | $58,300 |
| 2015 | -- | $58,300 +288.7% |
| 2014 | $602 | $15,000 -17.6% |
| 2013 | $602 | $18,200 +3.1% |
| 2012 | -- | $17,650 |
| 2011 | -- | $17,650 -7.1% |
| 2010 | -- | $19,000 -3.1% |
| 2009 | -- | $19,600 -6% |
| 2008 | -- | $20,850 +2.7% |
| 2007 | -- | $20,300 -25.6% |
| 2006 | -- | $27,300 +11% |
| 2005 | -- | $24,600 +6.3% |
| 2004 | -- | $23,150 +51.3% |
| 2003 | -- | $15,300 +3.4% |
| 2002 | -- | $14,800 +13.6% |
| 2001 | -- | $13,030 |
Find assessor info on the county website
Neighborhood: 49419
Nearby homes
- $484,900-- bd2 ba1.6k sqft3253 Centennial Oak Dr, Hamilton, MI 49419Off Market
- $365,000-- bd1 ba1.9k sqft3250 Dogwood Dr, Hamilton, MI 49419Off Market
- $341,800-- bd1 ba1.4k sqft3246 Centennial Oak Dr, Hamilton, MI 49419Off Market
- $418,3003 bd3 ba1.4k sqft3264 Dogwood Dr, Hamilton, MI 49419Off Market
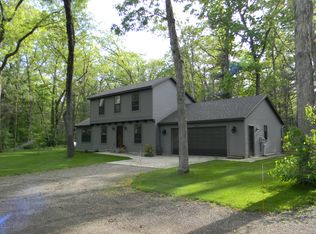
- $375,200-- bd2 ba1.5k sqft3243 Centennial Oak Dr, Hamilton, MI 49419Off Market
- $--2 Acres#7 Dogwood Dr, Hamilton, MI 49419Off Market
- $472,300-- bd2 ba1.6k sqft3246 Dogwood Dr, Hamilton, MI 49419Off Market
- $396,800-- bd3 ba1.3k sqft3270 Dogwood Dr, Hamilton, MI 49419Off Market
Nearby schools
GreatSchools rating
- 8/10Hamilton Elementary SchoolGrades: PK-4Distance: 1.6 mi
- 7/10Hamilton Middle SchoolGrades: 5-8Distance: 1.9 mi
- 6/10Hamilton High SchoolGrades: 9-12Distance: 2 mi
Get a cash offer in 3 minutes
Find out how much your home could sell for in as little as 3 minutes with a no-obligation cash offer.
Estimated market value
$482,100
Get a cash offer in 3 minutes
Find out how much your home could sell for in as little as 3 minutes with a no-obligation cash offer.
Estimated market value
$482,100
- Michigan
- Allegan County
- Hamilton
- 49419
- 3249 Centennial Oak Dr
Nearby cities
Nearby zip codes
Other Hamilton Topics
