This elegant ranch with soaring vaults is nestled against the Expert teebox of the 13th hole of Castle Pines Golf Club, and is on the market for the first time in nearly 20 years. Next-door neighbor sold at $2.4M in 2022!
No expense was spared during the construction of this gorgeous executive home--beautiful hardwood floors sparkle beneath 14 foot vaulted ceilings, while walls of windows let in the natural light and allow occupants to view the majesty that can only be found in Castle Pines. The gourmet kitchen features double ovens, slabs of deep granite, 42" cabinets, a corner pantry, bar seating, and a perfect perch to interact with guests in the adjoining Great Room, covered porch, and dining area. The centerpiece of the home is not to be missed-- a completely custom spiral stairway that welcomes occupants and guests to the home and encourages further exploration!
The primary bedroom boasts a beautiful gas fireplace, dramatic vaults, 5-pc bath, walk-in closet, and access to the back patio to enjoy your morning coffee while watching for wildlife along the 13th fairway.
Stucco siding, Spanish tile roof, robust hot water heat courtesy of a commercial boiler, fire suppression sprinklers, SW exposure, and plenty of insulation all add up to low maintenance and low utility bills for the new owner.
The basement features two very large bedrooms, each with access to its own bathroom with curved tile shower! The family room can accommodate plenty of guests, and adjoins an additional basement kitchen that would be ideal for family or long-term visitors.
Trees and grass are maintained by the HOA, so this home is easy to lock-and-leave for owners who travel regularly or spend part of the year elsewhere. The 3-car oversized garage has plenty of room for a daily driver, a show car, and the rest of the toys too.
A beautiful custom home with an amazing Castle Pines lifestyle like this comes to market only very rarely...make your dream come true before someone else does!
Sold for $1,185,000
$1,185,000
3249 Country Club Parkway, Castle Rock, CO 80108
3beds
4,186sqft
Single Family Residence
Built in 2001
6,094 Square Feet Lot
$1,227,800 Zestimate®
$283/sqft
$3,839 Estimated rent
Home value
$1,227,800
$1.15M - $1.31M
$3,839/mo
Zestimate® history
Owner options
List your home for rent
$3,839/mo
Rent Zestimate®
Find your next renter with Zillow Rental Manager. Plus, with online applications, you can quickly screen prospective tenants – for free.
$3,839/mo
Rent Zestimate®
Refinance and save
$7,319/mo
Est. payment
Refinancing to a lower rate could help reduce your monthly payments and save thousands over the life of the loan.
$7,319/mo
Est. payment
Explore your selling options
Work with a Zillow partner agent
Leverage their expertise and Zillow's premium Showcase listings to get your home seen by more buyers.
Get startedList with your own agent
Get your home in front of millions of buyers by listing it on Zillow.
Learn how to do itSell it yourself
Take full control of how buyers see your home on Zillow by listing For Sale by Owner (FSBO).
List your homeWhat's special
Stucco sidingSpanish tile roofFire suppression sprinklersCommercial boilerDramatic vaultsSw exposureWalk-in closet
Zillow last checked:
Listing updated:
Listed by:
Adam Haman 303-550-5949 adamhaman@yahoo.com,
Your Castle Real Estate Inc
Bought with:
Arnold Tedjokusumo, 100071537
Usaj Realty
Source: REcolorado as distributed by MLS GRID,MLS#: 9433400
Facts & features
Interior
Bedrooms & bathrooms
- Bedrooms: 3
- Bathrooms: 4
- Full bathrooms: 3
- 1/2 bathrooms: 1
- Main level bathrooms: 2
- Main level bedrooms: 1
Primary bedroom
- Level: Main
Bedroom
- Level: Basement
Bedroom
- Level: Basement
Primary bathroom
- Level: Main
Bathroom
- Level: Main
Bathroom
- Level: Basement
Bathroom
- Level: Basement
Dining room
- Level: Main
Family room
- Level: Basement
Kitchen
- Level: Main
Kitchen
- Level: Basement
Living room
- Level: Main
Office
- Level: Main
Utility room
- Level: Basement
Heating
- Baseboard, Natural Gas
Cooling
- Central Air
Appliances
- Included: Dishwasher, Disposal, Double Oven, Microwave, Refrigerator
- Laundry: In Unit
Features
- Built-in Features, Ceiling Fan(s), Eat-in Kitchen, Five Piece Bath, Granite Counters, High Ceilings, High Speed Internet, Open Floorplan, Pantry, Primary Suite, Smoke Free, Vaulted Ceiling(s), Walk-In Closet(s), Wet Bar
- Flooring: Carpet, Wood
- Windows: Double Pane Windows
- Basement: Full
- Number of fireplaces: 1
- Fireplace features: Gas
- Common walls with other units/homes: No Common Walls
Interior area
- Total structure area: 4,186
- Total interior livable area: 4,186 sqft
- Finished area above ground: 2,117
- Finished area below ground: 1,556
Property
Parking
- Total spaces: 3
- Parking features: Garage - Attached
- Attached garage spaces: 3
Features
- Levels: One
- Stories: 1
- Patio & porch: Covered, Patio
- Exterior features: Rain Gutters
- Fencing: None
Lot
- Size: 6,094 Square Feet
- Features: On Golf Course
Details
- Parcel number: R0377113
- Zoning: PDU
- Special conditions: Standard
Construction
Type & style
- Home type: SingleFamily
- Architectural style: Contemporary
- Property subtype: Single Family Residence
Materials
- Brick, Frame
- Foundation: Concrete Perimeter
- Roof: Spanish Tile
Condition
- Year built: 2001
Utilities & green energy
- Sewer: Public Sewer
- Water: Public
Community & HOA
Community
- Subdivision: Castle Pines Village
HOA
- Has HOA: Yes
- Services included: Irrigation, Maintenance Grounds, Recycling, Road Maintenance, Security, Snow Removal, Trash
- HOA fee: $300 monthly
- HOA name: The Village at Castle Pines
- HOA phone: 303-814-1345
- Second HOA fee: $264 monthly
- Second HOA name: The Greens at Castle Pines
- Second HOA phone: 303-482-2213
Location
- Region: Castle Rock
Financial & listing details
- Price per square foot: $283/sqft
- Tax assessed value: $1,191,602
- Annual tax amount: $4,737
- Date on market: 2/22/2024
- Listing terms: 1031 Exchange,Cash,Conventional
- Exclusions: None
- Ownership: Individual
Price history
| Date | Event | Price |
|---|---|---|
| 4/12/2024 | Sold | $1,185,000-5.2%$283/sqft |
Source:  REcolorado as distributed by MLS GRID #9433400 Report a problem REcolorado as distributed by MLS GRID #9433400 Report a problem | ||
| 3/24/2024 | Pending sale | $1,250,000$299/sqft |
Source: REcolorado as distributed by MLS GRID #9433400 Report a problem | ||
| 2/22/2024 | Listed for sale | $1,250,000+105.6%$299/sqft |
Source: REcolorado as distributed by MLS GRID #9433400 Report a problem | ||
| 6/25/2008 | Sold | $608,000+56.9%$145/sqft |
Source: Public Record Report a problem | ||
| 5/5/2000 | Sold | $387,415$93/sqft |
Source: Public Record Report a problem | ||
Public tax history
| Year | Property taxes | Tax assessment |
|---|---|---|
| 2025 | $8,440 -0.8% | $74,480 -9.8% |
| 2024 | $8,507 +79.6% | $82,530 -1% |
| 2023 | $4,737 -3.6% | $83,330 +72% |
| 2022 | $4,916 | $48,450 -2.8% |
| 2021 | -- | $49,850 +6.7% |
| 2020 | $5,397 -4.4% | $46,730 |
| 2019 | $5,645 | $46,730 -2.9% |
| 2018 | $5,645 +5.6% | $48,130 |
| 2017 | $5,346 +6.4% | $48,130 +7.9% |
| 2016 | $5,026 -1.7% | $44,590 |
| 2015 | $5,114 -9.2% | $44,590 -4.4% |
| 2014 | $5,631 | $46,650 |
| 2013 | -- | $46,650 -3.1% |
| 2012 | -- | $48,160 -9.9% |
| 2011 | -- | $53,470 +6.3% |
| 2010 | -- | $50,310 -4.5% |
| 2009 | -- | $52,700 |
| 2008 | -- | $52,700 +12.2% |
| 2007 | -- | $46,970 |
| 2006 | $5,581 -4.4% | $46,970 -6.6% |
| 2004 | $5,837 -45.8% | $50,270 +5.7% |
| 2003 | $10,769 | $47,540 +135% |
| 2002 | -- | $20,230 +44.7% |
| 2001 | $1,619 -39% | $13,980 -38.2% |
| 2000 | $2,654 | $22,620 |
Find assessor info on the county website
Neighborhood: 80108
Nearby homes
- $1,944,9003 bd2 ba2.1k sqft3248 Country Club Pkwy, Castle Rock, CO 80108Off Market
- $1,115,7001 bd2 ba2.1k sqft3250 Country Club Pkwy, Castle Rock, CO 80108Off Market
- $1,178,1003 bd3 ba3.6k sqft3251 Country Club Pkwy, Castle Rock, CO 80108Off Market
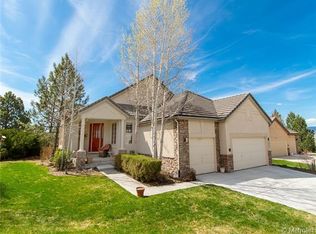
- $1,148,0003 bd3 ba3.8k sqft3247 Country Club Pkwy, Castle Rock, CO 80108Off Market
- $1,187,7001 bd2 ba2.1k sqft3246 Country Club Pkwy, Castle Rock, CO 80108Off Market
- $1,191,7003 bd3 ba3.3k sqft3252 Country Club Pkwy, Castle Rock, CO 80108Off Market
- $1,324,8001 bd2 ba2.1k sqft3253 Country Club Pkwy, Castle Rock, CO 80108Off Market
- $1,252,2003 bd3 ba4.2k sqft3244 Country Club Pkwy, Castle Rock, CO 80108Off Market
Nearby schools
GreatSchools rating
- 6/10Buffalo Ridge Elementary SchoolGrades: PK-5Distance: 1.9 mi
- 8/10Rocky Heights Middle SchoolGrades: 6-8Distance: 5.1 mi
- 9/10Rock Canyon High SchoolGrades: 9-12Distance: 5.4 mi
Schools provided by the listing agent
- Elementary: Buffalo Ridge
- Middle: Rocky Heights
- High: Rock Canyon
- District: Douglas RE-1
Source: REcolorado as distributed by MLS GRID. This data may not be complete. We recommend contacting the local school district to confirm school assignments for this home.
Get a cash offer in 3 minutes
Find out how much your home could sell for in as little as 3 minutes with a no-obligation cash offer.
Estimated market value
$1,227,800
Get a cash offer in 3 minutes
Find out how much your home could sell for in as little as 3 minutes with a no-obligation cash offer.
Estimated market value
$1,227,800
- Colorado
- Douglas County
- Castle Rock
- 80108
- 3249 Country Club Parkway
Nearby cities
Nearby neighborhoods
Nearby zip codes
Other Castle Rock Topics
