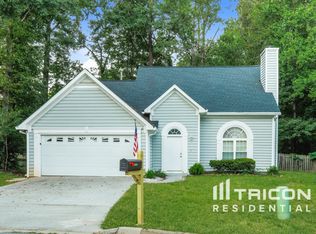
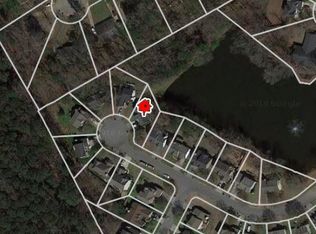
Ready-To-Move-In charming 3-bedroom, 2-bath HOME on quiet cul-de-sac with Private backyard located in convenient Lawrenceville location - with less than 2 year old Roof! Roomy formal Dining Room with formal Living Room with high ceiling. Bright & open Great Room opens to Eat-in Kitchen with ample counter & storage space. Master Suite with separate tub & shower and walk-in closet. Roomy secondary bedrooms. Back deck overlooks a private backyard. Terrific location near Hwy 29 & Hwy 316 and I-85, plus shopping & restaurants. Call TODAY - this one WON'T LAST!
Sold for $365,000
$365,000
3249 Dunlin Lake Way, Lawrenceville, GA 30044
3beds
1,986sqft
SingleFamily
Built in 1993
8,712 Square Feet Lot
$371,700 Zestimate®
$184/sqft
$2,268 Estimated rent
Home value
$371,700
$353,000 - $390,000
$2,268/mo
Zestimate® history
Owner options
List your home for rent
$2,268/mo
Rent Zestimate®
Find your next renter with Zillow Rental Manager. Plus, with online applications, you can quickly screen prospective tenants – for free.
$2,268/mo
Rent Zestimate®
Refinance and save
$2,318/mo
Est. payment
Refinancing to a lower rate could help reduce your monthly payments and save thousands over the life of the loan.
$2,318/mo
Est. payment
Explore your selling options
Work with a Zillow partner agent
Leverage their expertise and Zillow's premium Showcase listings to get your home seen by more buyers.
Get startedList with your own agent
Get your home in front of millions of buyers by listing it on Zillow.
Learn how to do itSell it yourself
Take full control of how buyers see your home on Zillow by listing For Sale by Owner (FSBO).
List your homeWhat's special
Facts & features
Interior
Bedrooms & bathrooms
- Bedrooms: 3
- Bathrooms: 3
- Full bathrooms: 2
- 1/2 bathrooms: 1
- Main level bathrooms: 1
Heating
- Forced air, Gas
Cooling
- Central
Appliances
- Included: Dishwasher, Garbage disposal, Range / Oven, Refrigerator
- Laundry: Laundry Room
Features
- Double Vanity, Walk-In Closet(s), Vaulted Ceiling(s), Attic Expandable, Cable TV Connections, Entrance Foyer, Whirlpool Bath, Carpet
- Basement: Slab/None
- Attic: Expandable
- Has fireplace: Yes
- Fireplace features: masonry
Interior area
- Structure area source: Public Record
- Total interior livable area: 1,986 sqft
Property
Parking
- Total spaces: 2
- Parking features: Garage - Attached
- Details: Attached, 2 Car, Kitchen Level Entry, Auto Garage Door
Features
- Patio & porch: Deck/Patio
- Exterior features: Brick
- Spa features: Bath
Lot
- Size: 8,712 Square Feet
- Features: Level, Cul-de-Sac, Wooded, Private Backyard
Details
- Additional structures: Garage(s)
- Parcel number: R6154356
Construction
Type & style
- Home type: SingleFamily
- Architectural style: Conventional
Materials
- Wood
- Roof: Composition
Condition
- Year built: 1993
Utilities & green energy
- Sewer: Sewer Connected
- Water: Public Water
Green energy
- Energy efficient items: Double Pane/Thermo, Insulation-ceiling, Water Heater-gas
Community & HOA
Community
- Security: Alarm - Smoke/Fire
HOA
- Has HOA: Yes
- Amenities included: Neighborhood Association, Street Lights, Underground Utilities
- Services included: Trash
- HOA fee: $15 monthly
Location
- Region: Lawrenceville
Financial & listing details
- Price per square foot: $184/sqft
- Tax assessed value: $356,500
- Annual tax amount: $4,184
Price history
| Date | Event | Price |
|---|---|---|
| 5/14/2024 | Sold | $365,000+71.4%$184/sqft |
Source: Public Record Report a problem | ||
| 10/29/2020 | Sold | $213,000-9.4%$107/sqft |
Source:  FMLS GA #6786144 Report a problem FMLS GA #6786144 Report a problem | ||
| 10/5/2020 | Pending sale | $235,000$118/sqft |
Source: RE/MAX Center #8862903 Report a problem | ||
| 9/25/2020 | Listed for sale | $235,000+45.1%$118/sqft |
Source: RE/MAX Center #8862903 Report a problem | ||
| 10/21/2003 | Sold | $162,000+41%$82/sqft |
Source: Public Record Report a problem | ||
| 1/21/1994 | Sold | $114,900$58/sqft |
Source: Public Record Report a problem | ||
Public tax history
| Year | Property taxes | Tax assessment |
|---|---|---|
| 2025 | $4,184 +2.2% | $142,600 +8% |
| 2024 | $4,095 +10.7% | $132,080 -3.4% |
| 2023 | $3,698 +1.8% | $136,720 +22.7% |
| 2022 | $3,632 +17.2% | $111,440 +32.9% |
| 2021 | $3,100 +8.5% | $83,880 |
| 2020 | $2,857 +7.3% | $83,880 +6.6% |
| 2019 | $2,662 | $78,680 +9.2% |
| 2018 | $2,662 +25% | $72,040 +24% |
| 2016 | $2,129 +7.5% | $58,080 +9% |
| 2015 | $1,981 | $53,280 |
| 2014 | $1,981 +24.7% | $53,280 +26.7% |
| 2013 | $1,588 | $42,040 -7.5% |
| 2012 | -- | $45,440 |
| 2011 | -- | $45,440 -25.7% |
| 2010 | -- | $61,120 |
| 2009 | -- | $61,120 -7.5% |
| 2007 | -- | $66,080 |
| 2006 | -- | $66,080 |
| 2005 | -- | $66,080 |
| 2004 | $871 | $66,080 |
| 2003 | -- | $66,080 +19.5% |
| 2002 | $1,391 -4.8% | $55,280 |
| 2001 | $1,461 | $55,280 |
Find assessor info on the county website
Neighborhood: 30044
Nearby homes
- $354,2003 bd3 ba2k sqft3239 Dunlin Lake Rd, Lawrenceville, GA 30044Off Market
- $388,6004 bd3 ba2.3k sqft3244 Dunlin Lake Way, Lawrenceville, GA 30044Off Market
- $363,0004 bd2 ba1.8k sqft3061 Ferrite Loop, Lawrenceville, GA 30044Off Market
- $341,5003 bd2 ba1.9k sqft3229 Dunlin Lake Rd, Lawrenceville, GA 30044Off Market
- $--3 bd2 ba2k sqft3229 Dunlin Lake Rd #1, Lawrenceville, GA 30044Off Market
- $383,3003 bd3 ba2k sqft3234 Dunlin Lake Way, Lawrenceville, GA 30044Off Market
- $365,0003 bd3 ba1.9k sqft3249 Dunlin Lake Rd, Lawrenceville, GA 30044Sold
- $420,8006 bd4 ba2.2k sqft3067 Ferrite Loop, Lawrenceville, GA 30044Off Market
Nearby schools
GreatSchools rating
- 7/10Bethesda Elementary SchoolGrades: PK-5Distance: 0.5 mi
- 6/10Sweetwater Middle SchoolGrades: 6-8Distance: 0.8 mi
- 3/10Berkmar High SchoolGrades: 9-12Distance: 1.9 mi
Schools provided by the listing agent
- Elementary: Bethesda
- Middle: Sweetwater
- High: Berkmar
- District: 6th
Source: The MLS. This data may not be complete. We recommend contacting the local school district to confirm school assignments for this home.
Get a cash offer in 3 minutes
Find out how much your home could sell for in as little as 3 minutes with a no-obligation cash offer.
Estimated market value
$371,700
Get a cash offer in 3 minutes
Find out how much your home could sell for in as little as 3 minutes with a no-obligation cash offer.
Estimated market value
$371,700
- Georgia
- Gwinnett County
- Lawrenceville
- 30044
- 3249 Dunlin Lake Way
Nearby cities
Nearby zip codes
Other Lawrenceville Topics
