Skip main navigation
Active
  • $275,000

    3249 Elliot Jacob Ave, Kannapolis, NC 28083

    3beds
    1,534sqft
    : 
    $1,666/mo
    Get pre-qualified
    Single Family Residence
    Built in 2003
    0.16 Acres Lot
    $-- Zestimate®
    $179/sqft
    $-- HOA

    What's special

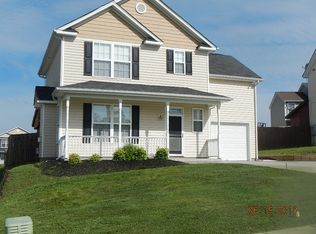
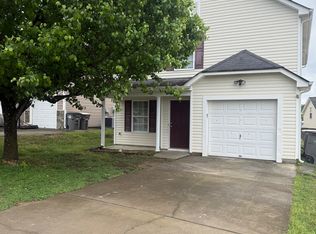
    Welcome home to this charming Cape Cod-style home, perfectly situated on a desirable corner lot with a fully fenced backyard offering plenty of privacy for relaxing, entertaining, or letting pets play. Built in 2003, this thoughtfully designed home features a highly sought-after main-level primary suite, while upstairs you'll find two spacious bedrooms, each with its own private vanity and walk-in closet, connected by a shared tub/shower—an ideal setup for family or guests. The bright kitchen offers granite countertops, ample cabinet space, and an easy flow into the main living areas. Throughout the home, you'll find comfortable spaces filled with character and warmth that have been enjoyed for many years. This home has recently been cleaned, repaired, and refreshed, making it move-in ready while also offering the perfect opportunity for its next owners to add their own personal style and updates over time. Whether you're looking for your first home, new home, or simply searching for a property with a functional floor plan and great potential, this one is full of opportunity. With generous walk-in closets in every bedroom, a welcoming front porch, mature landscaping, a private backyard, and a location on a corner lot, this home offers a wonderful combination of comfort, value, and the chance to make it truly your own. Come see all the possibilities this inviting home has to offer!
    40 days
    1,849
    191

    Likely to sell faster than

    Zillow last checked:

    Listing updated:

    Listed by:

    Karen Carty karen@cartyrealestategroup.com,

    ERA Live Moore,

    Michaela Carty,

    ERA Live Moore

    Source: Canopy MLS as distributed by MLS GRID,MLS#: 4381470MLS Logo

      Facts & features

      Interior

      Bedrooms & bathrooms
      • Bedrooms: 3
      • Bathrooms: 3
      • Full bathrooms: 2
      • 1/2 bathrooms: 1
      • Main level bedrooms: 1
      Primary bedroom
      • Features: Ceiling Fan(s), En Suite Bathroom, Walk-In Closet(s)
      • Level: Main
      • Area: 154.48 Square Feet
      • Dimensions: 11' 2" X 13' 10"
      Heating
      • Heat Pump
      Cooling
      • Ceiling Fan(s), Central Air
      Appliances
      • Included: Dishwasher, Disposal, Electric Range, Electric Water Heater, Exhaust Fan, Ice Maker, Microwave, Plumbed For Ice Maker, Self Cleaning Oven
      • Laundry: Electric Dryer Hookup, In Kitchen, Laundry Closet
      Features
      • Pantry, Walk-In Closet(s)
      • Flooring: Laminate, Tile
      • Doors: Insulated Door(s)
      • Windows: Insulated Windows
      • Has basement: No
      • Attic: Pull Down Stairs
      • Fireplace features: Gas Log, Living Room
      Interior area
      • Total structure area: 1,534
      • Total interior livable area: 1,534 sqft
      • Finished area above ground: 1,534
      • Finished area below ground: 0

      Property

      Parking
      • Parking features: Driveway, On Street
      • Has uncovered spaces: Yes
      Features
      • Levels: Two
      • Stories: 2
      • Patio & porch: Front Porch, Rear Porch
      • Fencing: Back Yard,Privacy
      Lot
      • Size: 0.16 Acres
      • Features: Cleared, Corner Lot, Level, Open Lot, Sloped
      Details
      • Parcel number: 56334461660000
      • Zoning: R4
      • Special conditions: Standard

      Construction

      Type & style
      • Home type: SingleFamily
      • Property subtype: Single Family Residence
      Materials
      • Vinyl
      • Foundation: Slab
      • Roof: Composition
      Condition
      • New construction: No
      • Year built: 2003

      Utilities & green energy

      • Sewer: Public Sewer
      • Water: City
      • Utilities for property: Electricity Connected

      Community & HOA

      Community
      • Security: Carbon Monoxide Detector(s), Smoke Detector(s)
      • Subdivision: Central Park
      Location
      • Region: Kannapolis

      Financial & listing details

      • Price per square foot: $179/sqft
      • Tax assessed value: $282,200
      • Annual tax amount: $3,204
      • Date on market: 7/22/2026
      • Cumulative days on market: 40 days
      • Electric utility on property: Yes
      • Road surface type: Concrete, Paved

        Estimated market value

        Not available

        Estimated sales range

        Not available

        Not available

        Price history

        DateEventPrice
        7/23/2026Listed for sale$275,000+0%$179/sqft
        Source: Canopy MLS as distributed by MLS GRID #4381470 Report a problem
        12/27/2024Listing removed$1,750$1/sqft
        Source: Zillow Rentals Report a problem
        11/26/2024Listed for rent$1,750-20.5%$1/sqft
        Source: Zillow Rentals Report a problem
        10/17/2024Listing removed$274,999$179/sqft
        Source: Canopy MLS as distributed by MLS GRID #4179437 Report a problem
        9/20/2024Price change$274,999-0.7%$179/sqft
        Source: Canopy MLS as distributed by MLS GRID #4179437 Report a problem
        9/7/2024Listed for sale$277,000+2.6%$181/sqft
        Source: Canopy MLS as distributed by MLS GRID #4179437 Report a problem
        8/10/2024Listing removed$270,000-3.2%$176/sqft
        Source: Canopy MLS as distributed by MLS GRID #4150326 Report a problem
        8/7/2024Price change$279,000-2.1%$182/sqft
        Source: Canopy MLS as distributed by MLS GRID #4150326 Report a problem
        7/11/2024Price change$285,000-1.4%$186/sqft
        Source: Canopy MLS as distributed by MLS GRID #4150326 Report a problem
        7/2/2024Price change$289,000-5.2%$188/sqft
        Source: Canopy MLS as distributed by MLS GRID #4150326 Report a problem
        6/28/2024Price change$305,000-3.2%$199/sqft
        Source: Canopy MLS as distributed by MLS GRID #4150326 Report a problem
        6/18/2024Listing removed--
        Source: Zillow Rentals Report a problem
        6/13/2024Listed for sale$315,000+173.9%$205/sqft
        Source: Canopy MLS as distributed by MLS GRID #4150326 Report a problem
        1/27/2024Listed for rent$2,200$1/sqft
        Source: Zillow Rentals Report a problem
        11/4/2003Sold$115,000$75/sqft
        Source: Public Record Report a problem

        Public tax history

        YearProperty taxesTax assessment
        2025$3,204 $282,200
        2024$3,204 +57.6%$282,200 +90.1%
        2023$2,034 $148,440
        2022$2,034 $148,440
        2021$2,034 +38.6%$148,440 +38.6%
        2019$1,467 +8.4%$107,080
        2018$1,353 $107,080 +5.2%
        2017$1,353 $101,760 -0.5%
        2016$1,353 $102,280
        2015$1,353 +5%$102,280
        2014$1,289 $102,280
        2013-- $102,280
        2012-- $102,280 -19.6%
        2011-- $127,220
        2010-- $127,220 +1.9%
        2009-- $124,880 +0.9%
        2008-- $123,720 +13%
        2007-- $109,530
        2006-- $109,530
        2005-- $109,530
        2004-- $109,530 +409.4%
        2003-- $21,500
        Find assessor info on the county website

        Monthly payment

        Est. payment

        Payment breakdown

        Explore the cost of this home by adjusting the details. Changes won't be saved.
        All calculations are estimates and provided by Zillow, Inc. for informational purposes only. Actual amounts may vary.
        HOA fees may include property taxes on listings classified as Co-Ops. Contact the listing agent and/or owner for fee details.
        See how much you could borrow to make a competitive offer.

        Climate risks

        Neighborhood: 28083

        Getting around

        3 / 100
        Car-Dependent
        0 / 100
        No Nearby Transit
        15 / 100
        Somewhat Bikeable

        Nearby schools

        GreatSchools rating
        Schools provided by the listing agent
        • Elementary: Royal Oaks
        • Middle: Concord
        • High: Concord

        Source: Canopy MLS as distributed by MLS GRID. This data may not be complete. We recommend contacting the local school district to confirm school assignments for this home.

        A local agent can set up tours, give advice and negotiate with sellers.

        Browse local experts