Welcome to your new home at The Hub at Westside Reserve! This charming corner townhouse, in impeccable condition, combines modern design, functionality, and a prime location—everything you're looking for to live in comfort and style. With high-end finishes, the property features vinyl flooring that imitates wood throughout, providing elegance and practicality. The open-concept kitchen is a true highlight: equipped with sophisticated cabinetry, quartz countertops, and stainless steel appliances, all accented by contemporary light fixtures that complete the space with charm and sophistication. Each of the three bedrooms has a private bathroom (en-suite), ensuring privacy and convenience for all residents. On the upper floor, a versatile loft offers additional space to adapt to your lifestyle—be it a home office, TV room, or entertainment area. The condominium offers a complete leisure infrastructure, including: Club Modern gym Game room Wi-Fi and meeting room Swimming pool Dog park Electric vehicle charging stations Unbeatable location! Just minutes from Disney parks, excellent restaurants, shops, entertainment centers, and easy access to the region's main highways. Don't miss this unique opportunity to live with quality, comfort, and convenience! Schedule your visit today.
Sold for $345,000
$345,000
3249 ENERGY DRIVE, KISSIMMEE, FL 34747
3beds
1,372sqft
Townhouse
Built in 2024
871 Square Feet Lot
$337,000 Zestimate®
$251/sqft
$2,611 Estimated rent
Home value
$337,000
$307,000 - $371,000
$2,611/mo
Zestimate® history
Owner options
List your home for rent
$2,611/mo
Rent Zestimate®
Find your next renter with Zillow Rental Manager. Plus, with online applications, you can quickly screen prospective tenants – for free.
$2,611/mo
Rent Zestimate®
Refinance and save
$2,568/mo
Est. payment
Refinancing to a lower rate could help reduce your monthly payments and save thousands over the life of the loan.
$2,568/mo
Est. payment
Explore your selling options
Work with a Zillow partner agent
Leverage their expertise and Zillow's premium Showcase listings to get your home seen by more buyers.
Get startedList with your own agent
Get your home in front of millions of buyers by listing it on Zillow.
Learn how to do itSell it yourself
Take full control of how buyers see your home on Zillow by listing For Sale by Owner (FSBO).
List your homeWhat's special
Sophisticated cabinetryVersatile loftQuartz countertopsContemporary light fixturesHigh-end finishesCorner townhouseVinyl flooring
Zillow last checked:
Listing updated:
Listed by:
Fernanda Pizzamiglio 508-364-4606,
WRA BUSINESS & REAL ESTATE 407-512-1008
Bought with:
Fernanda Pizzamiglio, 3477922
WRA BUSINESS & REAL ESTATE
Source: Stellar MLS,MLS#: O6337153 Originating MLS: Orlando Regional
Originating MLS: Orlando Regional
Facts & features
Interior
Bedrooms & bathrooms
- Bedrooms: 3
- Bathrooms: 3
- Full bathrooms: 3
Primary bedroom
- Features: Walk-In Closet(s)
- Level: First
Bedroom 2
- Features: Built-in Closet
- Level: Second
Bedroom 3
- Features: Built-in Closet
- Level: Second
Dining room
- Level: First
Kitchen
- Features: Storage Closet
- Level: First
Living room
- Level: First
Loft
- Level: Second
Heating
- Central
Cooling
- Central Air
Appliances
- Included: Dishwasher, Dryer, Microwave, Range, Refrigerator, Washer
- Laundry: Inside, Laundry Room
Features
- Eating Space In Kitchen, Kitchen/Family Room Combo, Living Room/Dining Room Combo, Open Floorplan, PrimaryBedroom Upstairs, Solid Wood Cabinets, Stone Counters, Thermostat, Walk-In Closet(s)
- Flooring: Carpet, Vinyl
- Doors: Sliding Doors
- Has fireplace: No
Interior area
- Total structure area: 1,396
- Total interior livable area: 1,372 sqft
Property
Features
- Levels: Two
- Stories: 2
- Exterior features: Lighting, Sidewalk
Lot
- Size: 871 Square Feet
- Features: Sidewalk
Details
- Parcel number: 052527358600011570
- Zoning: RES
- Special conditions: None
Construction
Type & style
- Home type: Townhouse
- Property subtype: Townhouse
Materials
- Block, Stucco
- Foundation: Slab
- Roof: Shingle
Condition
- New construction: No
- Year built: 2024
Utilities & green energy
- Sewer: Public Sewer
- Water: Public
- Utilities for property: BB/HS Internet Available, Cable Available, Electricity Available, Sewer Available, Water Available
Community & HOA
Community
- Features: Clubhouse, Dog Park, Fitness Center, Gated Community - No Guard, Pool, Sidewalks
- Pet fee: $0 monthly
- Subdivision: HUB AT WESTSIDE RESERVE
HOA
- Has HOA: Yes
- Services included: Community Pool, Maintenance Structure, Maintenance Grounds
- HOA fee: $253 monthly
- HOA name: Top Notch Management Services
- HOA phone: 407-644-4406
Location
- Region: Kissimmee
Financial & listing details
- Price per square foot: $251/sqft
- Tax assessed value: $247,900
- Annual tax amount: $923
- Date on market: 8/19/2025
- Cumulative days on market: 32 days
- Listing terms: Cash,Conventional,FHA,VA Loan
- Ownership: Fee Simple
- Total actual rent: 0
- Electric utility on property: Yes
- Road surface type: Paved, Asphalt
Price history
| Date | Event | Price |
|---|---|---|
| 10/28/2025 | Sold | $345,000-2.8%$251/sqft |
Source:  Stellar MLS #O6337153 Report a problem Stellar MLS #O6337153 Report a problem | ||
| 9/30/2025 | Listing removed | $2,100$2/sqft |
Source: Stellar MLS #O6342421 Report a problem | ||
| 9/25/2025 | Pending sale | $355,000$259/sqft |
Source: Stellar MLS #O6337153 Report a problem | ||
| 9/9/2025 | Listed for rent | $2,100-4.5%$2/sqft |
Source: Stellar MLS #O6342421 Report a problem | ||
| 8/27/2025 | Price change | $355,000+1.7%$259/sqft |
Source: Stellar MLS #O6337153 Report a problem | ||
| 8/25/2025 | Pending sale | $349,000$254/sqft |
Source: Stellar MLS #O6337153 Report a problem | ||
| 8/19/2025 | Listed for sale | $349,000+20.1%$254/sqft |
Source: Stellar MLS #O6337153 Report a problem | ||
| 8/13/2024 | Listing removed | -- |
Source: Stellar MLS #O6219673 Report a problem | ||
| 7/2/2024 | Listed for rent | $2,200$2/sqft |
Source: Stellar MLS #O6219673 Report a problem | ||
| 6/28/2024 | Sold | $290,500$212/sqft |
Source: Stellar MLS #J977746 Report a problem | ||
Public tax history
| Year | Property taxes | Tax assessment |
|---|---|---|
| 2025 | $4,432 +380% | $247,900 +891.6% |
| 2024 | $923 +307.3% | $25,000 +66.7% |
| 2023 | $227 | $15,000 |
Find assessor info on the county website
Neighborhood: 34747
Nearby homes
- $358,0003 bd3 ba1.3k sqft3251 Energy Dr, Kissimmee, FL 34747Sold
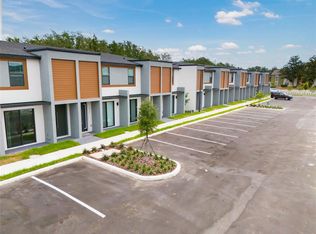
- $305,5003 bd3 ba1.3k sqft3243 Energy Dr, Kissimmee, FL 34747Sold

- $378,0003 bd3 ba1.3k sqft3253 Energy Dr, Kissimmee, FL 34747Sold
- $272,5003 bd3 ba1.3k sqft3241 Energy Dr, Kissimmee, FL 34747Sold
- $269,0003 bd3 ba1.3k sqft3255 Energy Dr, Kissimmee, FL 34747Sold
- $269,0003 bd3 ba1.3k sqft3239 Energy Dr, Kissimmee, FL 34747Sold
- $349,0003 bd3 ba1.3k sqft3250 Sustainable Way, Kissimmee, FL 34747Sold
- $269,0003 bd3 ba1.3k sqft3252 Sustainable Way, Kissimmee, FL 34747Sold
Nearby schools
GreatSchools rating
- 5/10Westside K-8 SchoolGrades: PK-8Distance: 1.9 mi
- 5/10Celebration High SchoolGrades: 9-12Distance: 5.4 mi
Schools provided by the listing agent
- Elementary: Westside K-8
- Middle: West Side
- High: Celebration High
Source: Stellar MLS. This data may not be complete. We recommend contacting the local school district to confirm school assignments for this home.
Get a cash offer in 3 minutes
Find out how much your home could sell for in as little as 3 minutes with a no-obligation cash offer.
Estimated market value
$337,000
Get a cash offer in 3 minutes
Find out how much your home could sell for in as little as 3 minutes with a no-obligation cash offer.
Estimated market value
$337,000
- Florida
- Osceola County
- Kissimmee
- 34747
- 3249 ENERGY DRIVE
Nearby cities
Nearby neighborhoods
Nearby zip codes
Other Kissimmee Topics
