Welcome to 3249 Fremont Ave S, a beautifully renovated home in the heart of South Minneapolis, just minutes from the lakes, parks, restaurants, and everything Uptown has to offer. This move-in-ready 3-bedroom, 2-bathroom home combines modern updates with the character and charm buyers love in Minneapolis homes.
Inside, you’ll find a fully updated kitchen, renovated bathrooms, refinished hardwood floors, and fresh interior paint throughout. The home also features in-floor heat in the addition, upper bedroom, kitchen, and living room, creating a warm and comfortable feel year-round.
The layout offers functional living spaces, spacious bedrooms, and flexibility for a home office, guest room, or additional living area. Whether you’re entertaining, relaxing at home, or enjoying nearby trails and lakes, this home fits today’s lifestyle perfectly.
Located close to Lake Bde Maka Ska, Lake Harriet, downtown Minneapolis, restaurants, shopping, and major commuter routes, this is a great opportunity to own a beautifully updated home in one of the most desirable areas of South Minneapolis.
If you’ve been searching for a renovated Minneapolis home near the lakes with modern updates and classic charm, this is one you won’t want to miss.
Active
$475,000
3249 Fremont Ave S, Minneapolis, MN 55408
3beds
1,824sqft
Single Family
Built in 1904
5,662 Square Feet Lot
$479,900 Zestimate®
$260/sqft
$-- HOA
What's special
Refinished hardwood floorsSpacious bedroomsFunctional living spacesFresh interior paint throughoutFully updated kitchenRenovated bathrooms
- 63 days |
- 663 |
- 35 |
Zillow last checked:
Listing updated:
Listed by:
Scott Swennes 763-331-4775,
RE/MAX Results
Source: NorthstarMLS as distributed by MLS GRID,MLS#: 7075308
Loading...
Facts & features
Interior
Bedrooms & bathrooms
- Bedrooms: 3
- Bathrooms: 2
- Full bathrooms: 1
- 3/4 bathrooms: 1
Bedroom
- Level: Upper
Bedroom 2
- Level: Upper
Bedroom 3
- Level: Upper
Dining room
- Level: Main
Family room
- Level: Main
Kitchen
- Level: Main
Recreation room
- Level: Lower
Sitting room
- Level: Main
Heating
- Boiler
Cooling
- Window Unit(s)
Appliances
- Included: Dishwasher, Dryer, Microwave, Range, Refrigerator, Stainless Steel Appliance(s), Washer
- Laundry: Lower Level, Laundry Room
Features
- Basement: Full,Unfinished
- Has fireplace: No
Interior area
- Total structure area: 2,264
- Total interior livable area: 1,824 sqft
- Finished area above ground: 1,584
- Finished area below ground: 240
Property
Parking
- Total spaces: 1
- Parking features: Detached Garage, Asphalt
- Garage spaces: 1
Accessibility
- Accessibility features: None
Features
- Levels: Two
- Stories: 2
- Fencing: None
Lot
- Size: 5,662 Square Feet
- Dimensions: 42 x 128
- Features: Tree Coverage - Light
Details
- Foundation area: 944
- Parcel number: 0402824130091
- Zoning description: Residential-Single Family
Construction
Type & style
- Home type: SingleFamily
- Property subtype: Single Family
Condition
- New construction: No
- Year built: 1904
Utilities & green energy
- Gas: Natural Gas
- Sewer: City Sewer/Connected
- Water: City Water/Connected
Community & HOA
Community
- Subdivision: Remingtons 2nd Add
HOA
- Has HOA: No
Location
- Region: Minneapolis
Financial & listing details
- Price per square foot: $260/sqft
- Tax assessed value: $412,300
- Annual tax amount: $6,345
- Date on market: 5/15/2026
- Cumulative days on market: 114 days
Estimated market value
$479,900
$456,000 - $504,000
$3,013/mo
Price history
| Date | Event | Price |
|---|---|---|
| 5/15/2026 | Listed for sale | $475,000-5%$260/sqft |
Source:  NorthstarMLS as distributed by MLS GRID #7075308 Report a problem NorthstarMLS as distributed by MLS GRID #7075308 Report a problem | ||
| 5/15/2026 | Listing removed | $499,900$274/sqft |
Source: NorthstarMLS as distributed by MLS GRID #7048726 Report a problem | ||
| 4/3/2026 | Listed for sale | $499,9000%$274/sqft |
Source: NorthstarMLS as distributed by MLS GRID #7048726 Report a problem | ||
| 4/3/2026 | Listing removed | $500,000$274/sqft |
Source: NorthstarMLS as distributed by MLS GRID #7014245 Report a problem | ||
| 1/30/2026 | Listed for sale | $500,000+549.4%$274/sqft |
Source: NorthstarMLS as distributed by MLS GRID #7014245 Report a problem | ||
| 12/9/2020 | Sold | $77,000$42/sqft |
Source: Public Record Report a problem | ||
Public tax history
| Year | Property taxes | Tax assessment |
|---|---|---|
| 2025 | $6,004 +8.2% | $412,300 +1.8% |
| 2024 | $5,550 +6.9% | $405,000 -4.9% |
| 2023 | $5,190 -5.2% | $426,000 +7.8% |
| 2022 | $5,473 +3.9% | $395,000 |
| 2021 | $5,269 -7.7% | $395,000 |
| 2020 | $5,707 +8.3% | $395,000 |
| 2019 | $5,269 -7.7% | $395,000 +3% |
| 2018 | $5,707 +16.1% | $383,500 +20.4% |
| 2017 | $4,916 +2.7% | $318,500 +3.2% |
| 2016 | $4,788 +0.4% | $308,500 |
| 2015 | $4,770 -4.7% | $308,500 +9.4% |
| 2014 | $5,003 +6% | $282,000 +2.9% |
| 2013 | $4,719 -4.7% | $274,000 -6.5% |
| 2012 | $4,951 +0.6% | $293,000 -3.8% |
| 2011 | $4,920 +8.2% | $304,500 -5% |
| 2010 | $4,546 -1.2% | $320,500 |
| 2009 | $4,600 +41.6% | $320,500 +32.1% |
| 2006 | $3,248 +11% | $242,600 +15% |
| 2005 | $2,926 +11% | $211,000 +16.6% |
| 2004 | $2,635 +12% | $180,900 +11.9% |
| 2002 | $2,352 -40.7% | $161,600 |
| 2001 | $3,966 | -- |
Find assessor info on the county website
Monthly payment
Est. payment
Payment breakdown
Explore the cost of this home by adjusting the details. Changes won't be saved.Climate risks
Neighborhood: South Uptown
Nearby schools
GreatSchools rating
- 6/10Kenwood Elementary SchoolGrades: K-5Distance: 1.5 mi
- 1/10Anwatin Middle Com & Spanish D IGrades: 6-8Distance: 2.4 mi
- 3/10North Academy Senior HighGrades: 9-12Distance: 3.5 mi
- $206,5001 bd1 ba625 sqft1218 33rd St W, Minneapolis, MN 55408Off Market
- $429,5005 bd1 ba2.2k sqft3245 Fremont Ave S, Minneapolis, MN 55408Off Market
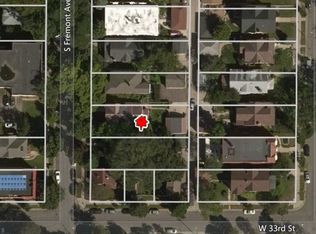
- $291,0002 bd1 ba904 sqft1212 33rd St W, Minneapolis, MN 55408Off Market
- $240,7002 bd1 ba904 sqft1212 W 33rd St, Minneapolis, MN 55408Off Market
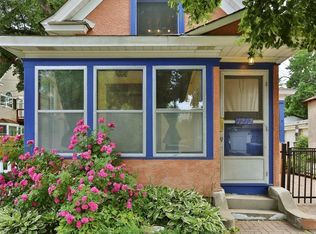
- $293,4002 bd-- ba1.1k sqft3253 Fremont Ave S, Minneapolis, MN 55408Off Market
- $475,7004 bd2 ba2.1k sqft3241 Fremont Ave S, Minneapolis, MN 55408Off Market
- $486,3005 bd2 ba3k sqft3237 Fremont Ave S, Minneapolis, MN 55408Off Market
- $122,700-- bd-- ba-- sqft3248 Emerson Ave S #G1, Minneapolis, MN 55408Off Market
A local agent can set up tours, give advice and negotiate with sellers.
Similar homes
- $424,9003 bd2 ba1.5k sqft4241 Yosemite Ave S, Saint Louis Park, MN 55416For Sale
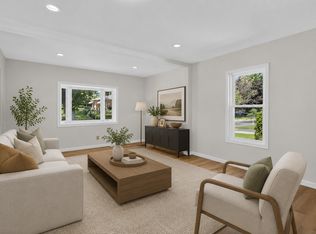
 MLS ID #7111457, Anthony Nguyen, HOMESTEAD ROAD. NorthstarMLS as distributed by MLS GRID
 - $449,9004 bd2 ba1.6k sqft5123 Chicago Ave, Minneapolis, MN 55417For Sale
 MLS ID #7110533, Phouvieng Sivilay, Bridge Realty, LLC. NorthstarMLS as distributed by MLS GRID
 - $369,9004 bd3 ba1.7k sqft3509 3rd Ave S, Minneapolis, MN 55408For Sale
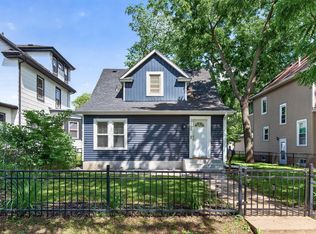 MLS ID #7048143, Olugbenga Olowo, Keller Williams Realty Integrity Lakes. NorthstarMLS as distributed by MLS GRID
 - $439,9003 bd2 ba1.6k sqft253 Washburn Ave N, Minneapolis, MN 55405For Sale
 MLS ID #7086531, Alexander D Boylan, eXp Realty. NorthstarMLS as distributed by MLS GRID
 - $370,0003 bd3 ba1.4k sqft215 E 48th St, Minneapolis, MN 55419For SaleMLS ID #7110595, Wenn Townsend, Meridian Realty. NorthstarMLS as distributed by MLS GRID
- $489,9004 bd2 ba1.9k sqft3837 France Ave S, Minneapolis, MN 55416For SaleMLS ID #7074379, Katheryn E Congdon, HOMESTEAD ROAD. NorthstarMLS as distributed by MLS GRID
- $485,0003 bd2 ba1.6k sqft6045 Clinton Ave, Minneapolis, MN 55419For SaleMLS ID #7085051, Alec Roth, Edina Realty, Inc.. NorthstarMLS as distributed by MLS GRID
- $519,9002 bd3 ba1.8k sqft2726 Humboldt Ave S #A, Minneapolis, MN 55408For SaleMLS ID #7074414, Joe S Maselter, Fuze Real Estate. NorthstarMLS as distributed by MLS GRID
- $489,9005 bd3 ba2.5k sqft4425 Park Ave, Minneapolis, MN 55407For SaleMLS ID #7074393, Kerby & Cristina Real Estate Experts, RE/MAX Results. NorthstarMLS as distributed by MLS GRID
- $500,0003 bd3 ba2.1k sqft5844 11th Ave S, Minneapolis, MN 55417For SaleMLS ID #7092820, Danielle Eaves, Pemberton RE. NorthstarMLS as distributed by MLS GRID
- $425,0004 bd2 ba2.3k sqft6524 Minnetonka Blvd, Saint Louis Park, MN 55426For SaleMLS ID #7109283, April Ranallo, Bridge Realty, LLC. NorthstarMLS as distributed by MLS GRID
- $500,0003 bd2 ba2.5k sqft9100 Club Rd, Saint Louis Park, MN 55426For SaleMLS ID #7108854, Benjamin W Johnson, Keller Williams Realty Integrity Lakes. NorthstarMLS as distributed by MLS GRID
- $465,0003 bd2 ba1.4k sqft1660 Melrose Ave, Minneapolis, MN 55426For SaleMLS ID #7101981, Traci J Peterson, Edina Realty, Inc.. NorthstarMLS as distributed by MLS GRID
- $450,0004 bd2 ba1.4k sqft2930 Texa Tonka Ave, Saint Louis Park, MN 55426For SaleMLS ID #7091257, Benjamin Troxel, JPW Realty. NorthstarMLS as distributed by MLS GRID
- $449,9003 bd3 ba2.4k sqft2940 Maryland Ave S, Saint Louis Park, MN 55426For SaleMLS ID #7101245, Brooks Borrell, Compass. NorthstarMLS as distributed by MLS GRID
- $450,0003 bd2 ba1.8k sqft3207 Cleveland St NE, Minneapolis, MN 55418For SaleMLS ID #7096391, Matt P Engen, RE/MAX Results. NorthstarMLS as distributed by MLS GRID
- $529,9004 bd3 ba2k sqft3370 Library Ln, Saint Louis Park, MN 55426For SaleMLS ID #7108146, Mark C. Fearing, Coldwell Banker Realty. NorthstarMLS as distributed by MLS GRID
- $485,0004 bd2 ba1.6k sqft621 5th Ave S, Hopkins, MN 55343For SaleMLS ID #7100902, David Gutierrez, Pemberton RE. NorthstarMLS as distributed by MLS GRID
- $470,0004 bd3 ba2k sqft113 Van Buren Ave S, Hopkins, MN 55343For SaleMLS ID #6813036, Cassandra Yarbrough, Coldwell Banker Realty. NorthstarMLS as distributed by MLS GRID
- $515,0004 bd3 ba2.1k sqft5635 21st Ave S, Minneapolis, MN 55417For SaleMLS ID #7094223, Kevin Dunphy, Compass. NorthstarMLS as distributed by MLS GRID
