Step inside to an abundance of natural light streaming through large windows, creating a warm and inviting atmosphere. Recent updates include luxury flooring, fresh designer paint, and modern fixtures throughout. The heart of the home is the stunning kitchen, featuring Quartz countertops, huge center island with extra storage, painted cabinetry for a fresh, modern look, Stainless steel appliances, Tile backsplash and upgraded plumbing & lighting fixtures, an easy-access pantry for ample storage. Spacious living area flows seamlessly, home office space is highlighted with a designer paint accent wall and french doors for privacy. Dining nook designed for every day casual dining. All three bedrooms are located downstairs, including the luxurious primary suite, which boasts a walk-in shower with frameless glass enclosure, updated tile, vessel sinks and contemporary finishes. Secondary bedrooms are complete with modern ceiling fans and ample closet space. The guest bath with dual sinks has been upgraded with designer features including a walk in tile shower and granite counters. Upstairs living area is a private and flexible space, complete with a full bath and walk-in closet. Whether you need a guest suite, home office, or entertainment lounge, this area adapts to your lifestyle. Green year-round turf keeps maintenance to a minimum, covered patio provides year-round enjoyment and even a private putting green for golf enthusiasts. This home is within walking distance to the community pool, park, and elementary school. The neighborhood also offers greenspace and scenic walking paths, perfect for outdoor activities. Enjoy premier dining and recreation in Roanoke, TX, home to the Unique Dining Capital of Texas, featuring renowned restaurants, boutique shopping, and entertainment. Additionally, the home is just minutes from Alliance business centers and financial hubs in Westlake, TX, providing easy access to major employment opportunities.
Sold
Price Unknown
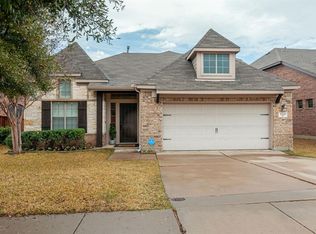
3249 Gidran Dr, Fort Worth, TX 76244
3beds
2,732sqft
Single Family Residence
Built in 2006
5,662 Square Feet Lot
$464,000 Zestimate®
$--/sqft
$2,864 Estimated rent
Home value
$464,000
$427,000 - $506,000
$2,864/mo
Zestimate® history
Owner options
List your home for rent
$2,864/mo
Rent Zestimate®
Find your next renter with Zillow Rental Manager. Plus, with online applications, you can quickly screen prospective tenants – for free.
$2,864/mo
Rent Zestimate®
Refinance and save
$620/mo
Est. payment
Refinancing to a lower rate could help reduce your monthly payments and save thousands over the life of the loan.
$620/mo
Est. payment
Explore your selling options
Work with a Zillow partner agent
Leverage their expertise and Zillow's premium Showcase listings to get your home seen by more buyers.
Get startedList with your own agent
Get your home in front of millions of buyers by listing it on Zillow.
Learn how to do itSell it yourself
Take full control of how buyers see your home on Zillow by listing For Sale by Owner (FSBO).
List your homeWhat's special
Zillow last checked:
Listing updated:
Listed by:
Paul Tosello 0346970 817-656-3519,
Keller Williams Realty 817-329-8850,
Colleen Tosello 0397361 817-656-3519,
Keller Williams Realty
Bought with:
JD Tomlin
EXP REALTY
Source: NTREIS,MLS#: 20914617
Facts & features
Interior
Bedrooms & bathrooms
- Bedrooms: 3
- Bathrooms: 3
- Full bathrooms: 3
Primary bedroom
- Features: Ceiling Fan(s), Dual Sinks, En Suite Bathroom, Separate Shower, Walk-In Closet(s)
- Level: First
- Dimensions: 16 x 13
Bedroom
- Features: Ceiling Fan(s)
- Level: First
- Dimensions: 12 x 11
Bedroom
- Features: Ceiling Fan(s)
- Level: First
- Dimensions: 12 x 10
Dining room
- Level: First
- Dimensions: 11 x 10
Kitchen
- Features: Built-in Features, Granite Counters, Kitchen Island, Pantry
- Level: First
- Dimensions: 19 x 18
Laundry
- Level: First
- Dimensions: 7 x 6
Living room
- Features: Ceiling Fan(s), Fireplace
- Level: First
- Dimensions: 18 x 15
Living room
- Level: Second
- Dimensions: 20 x 18
Loft
- Level: Second
- Dimensions: 6 x 6
Office
- Level: First
- Dimensions: 13 x 11
Heating
- Central, ENERGY STAR Qualified Equipment, Fireplace(s)
Cooling
- Central Air, Ceiling Fan(s), Electric, ENERGY STAR Qualified Equipment
Appliances
- Included: Dishwasher, Gas Cooktop, Disposal, Gas Oven, Microwave
Features
- Built-in Features, Decorative/Designer Lighting Fixtures, Double Vanity, High Speed Internet, Kitchen Island, Loft, Open Floorplan, Pantry, Smart Home, Cable TV, Wired for Data, Walk-In Closet(s), Wired for Sound
- Flooring: Engineered Hardwood
- Has basement: No
- Number of fireplaces: 1
- Fireplace features: Gas Log, Living Room
Interior area
- Total interior livable area: 2,732 sqft
Property
Parking
- Total spaces: 2
- Parking features: Door-Single, Driveway, Garage Faces Front, Garage, Garage Door Opener
- Attached garage spaces: 2
- Has uncovered spaces: Yes
Features
- Levels: One and One Half
- Stories: 1.5
- Patio & porch: Covered
- Exterior features: Other, Rain Gutters
- Pool features: None
- Fencing: Back Yard,Fenced,Wood
Lot
- Size: 5,662 Square Feet
- Features: Corner Lot, Landscaped, Subdivision, Sprinkler System
Details
- Parcel number: 40939219
Construction
Type & style
- Home type: SingleFamily
- Architectural style: Traditional,Detached
- Property subtype: Single Family Residence
Materials
- Brick, Rock, Stone
- Foundation: Slab
- Roof: Composition,Shingle
Condition
- Year built: 2006
Utilities & green energy
- Sewer: Public Sewer
- Water: Public
- Utilities for property: Electricity Available, Electricity Connected, Natural Gas Available, Sewer Available, Separate Meters, Water Available, Cable Available
Green energy
- Indoor air quality: Ventilation
Community & HOA
Community
- Features: Putting Green
- Security: Security System Owned, Security System, Fire Alarm, Smoke Detector(s)
- Subdivision: Saratoga
HOA
- Has HOA: Yes
- Services included: All Facilities, Association Management, Maintenance Grounds
- HOA fee: $620 semi-annually
- HOA name: Castle Group
- HOA phone: 800-337-5850
Location
- Region: Fort Worth
Financial & listing details
- Tax assessed value: $449,955
- Annual tax amount: $10,257
- Date on market: 4/24/2025
- Cumulative days on market: 26 days
- Exclusions: Tesla Charger
- Electric utility on property: Yes
Price history
| Date | Event | Price |
|---|---|---|
| 5/29/2025 | Sold | -- |
Source: NTREIS #20914617 Report a problem | ||
| 5/1/2025 | Pending sale | $469,000$172/sqft |
Source: NTREIS #20914617 Report a problem | ||
| 4/30/2025 | Contingent | $469,000$172/sqft |
Source: NTREIS #20914617 Report a problem | ||
| 4/24/2025 | Price change | $469,000-6.2%$172/sqft |
Source: NTREIS #20914617 Report a problem | ||
| 4/3/2025 | Listed for sale | $499,900+92.6%$183/sqft |
Source: NTREIS #20890655 Report a problem | ||
| 8/7/2015 | Sold | -- |
Source: Agent Provided Report a problem | ||
| 7/4/2015 | Pending sale | $259,500$95/sqft |
Source: Premier Realty Group, LLC #13136586 Report a problem | ||
| 6/26/2015 | Price change | $259,500-1.9%$95/sqft |
Source: Premier Realty Group, LLC #13136586 Report a problem | ||
| 6/1/2015 | Price change | $264,500-3.6%$97/sqft |
Source: Premier Realty Group, LLC #13136586 Report a problem | ||
| 5/1/2015 | Price change | $274,500-3.5%$100/sqft |
Source: Premier Realty Group, LLC #13136586 Report a problem | ||
| 4/23/2015 | Listed for sale | $284,500$104/sqft |
Source: Premier Realty Group #13136586 Report a problem | ||
Public tax history
| Year | Property taxes | Tax assessment |
|---|---|---|
| 2025 | $4,295 -0.9% | $449,955 |
| 2024 | $4,335 +4.2% | $449,955 -3.1% |
| 2023 | $4,159 -4% | $464,542 +19.7% |
| 2022 | $4,334 +7.9% | $388,173 +15.8% |
| 2021 | $4,016 +4.3% | $335,156 +5.8% |
| 2020 | $3,851 +3.5% | $316,848 +3.5% |
| 2019 | $3,722 +0.5% | $306,222 +2.7% |
| 2018 | $3,705 -51.3% | $298,311 +3.2% |
| 2017 | $7,615 +4.6% | $289,191 +4.7% |
| 2016 | $7,280 +2% | $276,285 +15% |
| 2015 | $7,134 | $240,300 |
| 2014 | $7,134 | $240,300 +9.5% |
| 2013 | -- | $219,400 +3.3% |
| 2012 | -- | $212,300 |
| 2011 | -- | $212,300 +0.2% |
| 2010 | -- | $211,800 |
| 2009 | -- | $211,800 +0% |
| 2008 | -- | $211,771 |
| 2007 | -- | $211,771 +782.4% |
| 2006 | -- | $24,000 |
Find assessor info on the county website
Neighborhood: Saratoga
Nearby homes
- $452,3004 bd4 ba3k sqft3245 Gidran Dr, Fort Worth, TX 76244Off Market

- $400,5003 bd3 ba2.3k sqft3241 Gidran Dr, Fort Worth, TX 76244Off Market
- $523,9005 bd4 ba3.8k sqft3240 Outlook Ct, Fort Worth, TX 76244Off Market
- $--3 bd2 ba2.3k sqft3236 Outlook Ct, Fort Worth, TX 76244Sold

- $427,9003 bd2 ba2.8k sqft12533 Outlook Ave, Fort Worth, TX 76244Off Market
- $407,7003 bd3 ba2.2k sqft3237 Gidran Dr, Fort Worth, TX 76244Off Market
- $421,2003 bd2 ba2.1k sqft3232 Outlook Ct, Fort Worth, TX 76244Off Market
- $445,3003 bd3 ba2.4k sqft12532 Falabella Way, Fort Worth, TX 76244Off Market
Nearby schools
GreatSchools rating
- 9/10Kay Granger Elementary SchoolGrades: PK-5Distance: 0.1 mi
- 8/10John M Tidwell Middle SchoolGrades: 6-8Distance: 1.8 mi
- 8/10Byron Nelson High SchoolGrades: 9-12Distance: 6.6 mi
Schools provided by the listing agent
- Elementary: Kay Granger
- Middle: John M Tidwell
- High: Byron Nelson
- District: Northwest ISD
Source: NTREIS. This data may not be complete. We recommend contacting the local school district to confirm school assignments for this home.
Get a cash offer in 3 minutes
Find out how much your home could sell for in as little as 3 minutes with a no-obligation cash offer.
Estimated market value
$464,000
Get a cash offer in 3 minutes
Find out how much your home could sell for in as little as 3 minutes with a no-obligation cash offer.
Estimated market value
$464,000
- Texas
- Tarrant County
- Fort Worth
- 76244
- Saratoga
- 3249 Gidran Dr
Nearby cities
Nearby neighborhoods
Nearby zip codes
Other Fort Worth Topics
