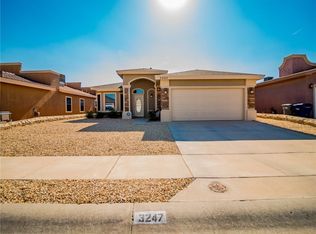
Interior is equipped with maple cabinets, crown molding, plantation shutters, recessed lighting, walk-in-closets, bay windows, high designs ceilings leaving plenty of room with 2 living areas. Kitchen has nice Granit counter tops, stainless steel appliances. Outdoors have stamped driveways and sidewalks with beautiful low maintenance landscape. Backyard has storage unit with a beautiful pergola ready for outdoor gatherings!! Well Maintained and Clean!! Home has maple cabinets and crown molding. Has plantation shutters, stainless steel appliances, recessed lighting, walk-in-closets, bay windows, high designs ceilings. Stamped driveway clean landscape with minimal maintenance requirements. Backyard storage shed and pergola with stamped sidewalks ready for outdoor gatherings!
Under contract
Price cut: $2.5K (7/27)
$252,500
3249 Gold Point Dr, El Paso, TX 79938
3beds
1,708sqft
Single Family Residence
Built in 2011
5,227 Square Feet Lot
$251,400 Zestimate®
$148/sqft
$-- HOA
What's special
- 134 days
- 246
- 17
Zillow last checked:
Listing updated:
Listed by:
Jose A Bueno-Olivas 0821880 575-993-4009,
eXp Realty LLC
Source: GEPAR,MLS#: 943060
Facts & features
Interior
Bedrooms & bathrooms
- Bedrooms: 3
- Bathrooms: 2
- Full bathrooms: 2
Heating
- Natural Gas, Central, Forced Air
Cooling
- Refrigerated, Ceiling Fan(s), Central Air
Appliances
- Included: Built-In Gas Oven, Microwave
Features
- Eat-in Kitchen, 2+ Living Areas, Bar, Ceiling Fan(s), Cove Ceiling, Entrance Foyer, Pantry, Walk-In Closet(s)
- Flooring: Tile, Carpet
- Windows: Shutters, Double Pane Windows
- Number of fireplaces: 1
Interior area
- Total structure area: 1,708
- Total interior livable area: 1,708 sqft
Video & virtual tour
Property
Parking
- Total spaces: 2
- Parking features: Garage - Attached
- Attached garage spaces: 2
Features
- Stories: 1
- Patio & porch: Open
- Exterior features: See Remarks, Walled Backyard, Back Yard Access
- Fencing: Back Yard
Lot
- Size: 5,227 Square Feet
- Features: Standard Lot
Details
- Additional structures: Pergola, Shed(s)
- Parcel number: T28799917600200
- Zoning: R5
- Special conditions: None
Construction
Type & style
- Home type: SingleFamily
- Architectural style: 1 Story
- Property subtype: Single Family Residence
Materials
- Stucco, Frame
- Roof: Shingle,Mixed
Condition
- Year built: 2011
Utilities & green energy
- Water: City
Community & HOA
Community
- Subdivision: Tierra Del Este
HOA
- Has HOA: No
Location
- Region: El Paso
Financial & listing details
- Price per square foot: $148/sqft
- Annual tax amount: $5,254
- Date on market: 4/29/2026
- Cumulative days on market: 137 days
- Listing terms: Cash,Conventional,FHA,TX Veteran,VA Loan
Estimated market value
$251,400
$239,000 - $264,000
$2,052/mo
Price history
| Date | Event | Price |
|---|---|---|
| 8/20/2026 | Contingent | $252,500$148/sqft |
Source:  GEPAR #943060 Report a problem GEPAR #943060 Report a problem | ||
| 7/27/2026 | Price change | $252,500-1%$148/sqft |
Source: GEPAR #943060 Report a problem | ||
| 6/30/2026 | Price change | $255,000-1.9%$149/sqft |
Source: GEPAR #943060 Report a problem | ||
| 5/18/2026 | Price change | $260,000-1.9%$152/sqft |
Source: GEPAR #943060 Report a problem | ||
| 4/29/2026 | Listed for sale | $265,000$155/sqft |
Source: GEPAR #943060 Report a problem | ||
| 8/17/2012 | Sold | -- |
Source: GEPAR #514704 Report a problem | ||
Public tax history
Tax history is unavailable.
Monthly payment
Est. payment
Payment breakdown
Explore the cost of this home by adjusting the details. Changes won't be saved.Climate risks
Neighborhood: 79938
Nearby schools
Schools provided by the listing agent
- Elementary: James P Butler
- Middle: Manuel R Puentes
- High: Pebble Hills
Source: GEPAR. This data may not be complete. We recommend contacting the local school district to confirm school assignments for this home.

Similar homes
- $265,0003 bd3 ba2.1k sqft14233 Spanish Point Dr, El Paso, TX 79938For Sale
 MLS ID #950723, Laura I Garrett, EXIT Southwest Realty. GEPAR
 - $259,9503 bd2 ba1.5k sqft14769 Tim Hardaway Dr, El Paso, TX 79938For Sale
 MLS ID #950440, Kimberly Martinez, Sandra Luna & Associates. GEPAR
 - $255,0003 bd3 ba1.7k sqft14657 Friesian Trl, El Paso, TX 79938For Sale
 MLS ID #946261, Jennifer Ceniceros, Home Pros Real Estate Group. GEPAR
 - $265,0003 bd3 ba1.8k sqft14319 Island Point Dr, El Paso, TX 79938For Sale
 MLS ID #938379, Cindy Collazo, ClearView Realty. GEPAR
 - $240,0003 bd2 ba1.2k sqft3229 Perla Point Dr, El Paso, TX 79938For SaleMLS ID #949456, Marlene Marquez, KASA Realty Group. GEPAR
- $265,0003 bd2 ba1.6k sqft3017 Woodhead Pl, El Paso, TX 79938For SaleMLS ID #949888, Reggie A Harris, Priority One Property Mgmt. GEPAR
- $259,9503 bd3 ba1.5k sqft14133 Moon Rock Pl, El Paso, TX 79938For SaleMLS ID #950163, Israel A Salas, 1st Choice Realty. GEPAR
- $260,0003 bd2 ba1.5k sqft3833 Loma Reina Way, El Paso, TX 79938For SaleMLS ID #949259, Ozzy Silva, ClearView Realty. GEPAR
- $255,0003 bd3 ba1.9k sqft2200 Sparrow Point St, El Paso, TX 79938For SaleMLS ID #942633, Imebel Chavez Montenegro, RE/MAX Associates. GEPAR
- $244,9993 bd3 ba1.7k sqft14202 Silver Point Ave, El Paso, TX 79938For SaleMLS ID #947862, Kevin LaPlante, Bliss Home Realty & Relocation Group . GEPAR
- $249,9004 bd2 ba1.9k sqft14259 English Point Ave, El Paso, TX 79938For SaleMLS ID #949452, Vidal Adame, Revolve Realty, LLC. GEPAR
- $255,0003 bd3 ba1.6k sqft12644 Gilded Sun Dr, El Paso, TX 79938For SaleMLS ID #949108, Antwann K Woodley, RE/MAX Associates. GEPAR
- $242,9003 bd2 ba1.5k sqft2412 Escape Point St, El Paso, TX 79938For SaleMLS ID #949143, John Rayborn, One Realty El Paso. GEPAR
- $265,0003 bd2 ba1.6k sqft14209 Rattler Point Dr, El Paso, TX 79938For SaleMLS ID #946863, Karina Ismir Caro, RE/MAX Associates. GEPAR
- $238,9503 bd3 ba1.5k sqft14005 Volcanic Rock Dr, El Paso, TX 79938For SaleMLS ID #949348, Justin Cates, New Beginnings Realty-1964. GEPAR
- $269,0004 bd3 ba1.8k sqft3245 Bell Point Dr, El Paso, TX 79938For SaleMLS ID #946091, Patricia Ruiz, The Real Estate Power Houses. GEPAR
- $207,7703 bd2 ba1.1k sqft14353 Spanish Point Dr, El Paso, TX 79938For SaleMLS ID #945729, Charles Clark, Clark Bros Real Estate. GEPAR
- $243,3604 bd3 ba1.9k sqft14261 Woods Point Ave, El Paso, TX 79938For SaleMLS ID #947405, Javier Beltran, Beltran Realty Group. GEPAR
- $245,0003 bd3 ba1.5k sqft12230 Costa Brava Pl, El Paso, TX 79938For SaleMLS ID #946512, Robert Vicente Carrillo, Haggerty Company. GEPAR
- $232,0004 bd2 ba1.6k sqft3320 Tierra Nevada Dr, El Paso, TX 79938For SaleMLS ID #948738, Cassandra Rosales, eXp Realty LLC. GEPAR
