Enjoy the best of both worlds! Newer built construction (2010) with many custom features to discover, in an established walkable spot near all the City Lakes have to offer. Main floor has views of Bde Maka Ska and two-sided stone fireplace and hickory hardwood floors. Large kitchen with eat-in counter, top of the line appliances, wine fridge, and dumbwaiter to help you entertain throughout the home. Second floor owner's suite has a luxurious bath, sitting area with gas fireplace, two walk-in closets and access to laundry. Newly re-carpeted two additional bed/bath suites could each accommodate a king-sized bed. The third level is so flexible - with wet bar, private deck, natural light and lake views - transition from home office into evening entertaining, craft and hobby space to yoga, or whatever you imagine. Your lower level is ready for fun with full kitchen, game room, media room and wine closet - or grill/relax at the fire table in your yard. See the listing for even more features!
Closed
$1,100,000
3249 Humboldt Ave S, Minneapolis, MN 55408
4beds
4,724sqft
Single Family
Built in 2010
5,662 Square Feet Lot
$1,245,500 Zestimate®
$233/sqft
$5,299 Estimated rent
Home value
$1,245,500
$1.16M - $1.35M
$5,299/mo
Zestimate® history
Owner options
List your home for rent
$5,299/mo
Rent Zestimate®
Find your next renter with Zillow Rental Manager. Plus, with online applications, you can quickly screen prospective tenants – for free.
$5,299/mo
Rent Zestimate®
Refinance and save
$7,005/mo
Est. payment
Refinancing to a lower rate could help reduce your monthly payments and save thousands over the life of the loan.
$7,005/mo
Est. payment
Explore your selling options
Work with a Zillow partner agent
Leverage their expertise and Zillow's premium Showcase listings to get your home seen by more buyers.
Get startedList with your own agent
Get your home in front of millions of buyers by listing it on Zillow.
Learn how to do itSell it yourself
Take full control of how buyers see your home on Zillow by listing For Sale by Owner (FSBO).
List your homeWhat's special
Gas fireplaceTwo-sided stone fireplaceNewer built constructionHickory hardwood floorsLake viewsNatural lightLuxurious bath
Zillow last checked:
Listing updated:
Listed by:
Carrie Hey 612-309-6022,
Coldwell Banker Realty,
Barb Davis 612-554-0994 612-554-0994
Bought with:
Melissa A Schrader
Bjorklund Realty, Inc.
Source: NorthstarMLS as distributed by MLS GRID,MLS#: 6322581
Facts & features
Interior
Bedrooms & bathrooms
- Bedrooms: 4
- Bathrooms: 6
- Full bathrooms: 2
- 3/4 bathrooms: 2
- 1/2 bathrooms: 2
Bedroom
- Level: Upper
- Area: 272 Square Feet
- Dimensions: 17x16
Bedroom 2
- Level: Upper
- Area: 169 Square Feet
- Dimensions: 13x13
Bedroom 3
- Level: Upper
- Area: 144 Square Feet
- Dimensions: 12x12
Bedroom 4
- Level: Lower
- Area: 144 Square Feet
- Dimensions: 12x12
Other
- Level: Lower
- Area: 660 Square Feet
- Dimensions: 22x30
Deck
- Level: Third
- Area: 128 Square Feet
- Dimensions: 16x08
Dining room
- Level: Main
- Area: 266 Square Feet
- Dimensions: 14x19
Flex room
- Level: Third
- Area: 816 Square Feet
- Dimensions: 34x24
Kitchen
- Level: Main
- Area: 209 Square Feet
- Dimensions: 11x19
Kitchen 2nd
- Level: Lower
- Area: 156 Square Feet
- Dimensions: 12x13
Laundry
- Level: Upper
- Area: 40 Square Feet
- Dimensions: 8x5
Living room
- Level: Main
- Area: 342 Square Feet
- Dimensions: 18x19
Media room
- Level: Lower
- Area: 182 Square Feet
- Dimensions: 13x14
Mud room
- Level: Main
- Area: 108 Square Feet
- Dimensions: 12x09
Office
- Level: Main
- Area: 120 Square Feet
- Dimensions: 10x12
Porch
- Level: Main
- Area: 96 Square Feet
- Dimensions: 12x8
Heating
- Forced Air, In-Floor Heating
Cooling
- Central Air
Appliances
- Included: Air-To-Air Exchanger, Cooktop, Dishwasher, Disposal, Double Oven, Dryer, Exhaust Fan, Humidifier, Microwave, Refrigerator, Stainless Steel Appliance(s), Wall Oven, Washer, Water Softener Owned, Wine Cooler
- Laundry: Laundry Room, Upper Level
Features
- Basement: Daylight,8 ft+ Pour,Egress Window(s),Finished,Full,Storage Space
- Number of fireplaces: 2
- Fireplace features: Double Sided, Gas, Living Room, Primary Bedroom, Stone
Interior area
- Total structure area: 4,724
- Total interior livable area: 4,724 sqft
- Finished area above ground: 3,432
- Finished area below ground: 1,162
Property
Parking
- Total spaces: 2
- Parking features: Detached Garage, Concrete, Garage Door Opener, Heated Garage, Insulated Garage
- Garage spaces: 2
- Has uncovered spaces: Yes
- Details: Garage Dimensions (23 x 22), Garage Door Height (7), Garage Door Width (9)
Accessibility
- Accessibility features: Doors 36"+, Hallways 42"+
Features
- Levels: More Than 2 Stories
- Patio & porch: Covered, Deck, Front Porch
- Fencing: Partial
- Has view: Yes
- View description: Lake, Panoramic
- Has water view: Yes
- Water view: Lake
- Waterfront features: Lake View
Lot
- Size: 5,662 Square Feet
- Dimensions: 42 x 129
- Features: Near Public Transit, Tree Coverage - Light
Details
- Foundation area: 1345
- Parcel number: 0402824240094
- Zoning description: Residential-Single Family
Construction
Type & style
- Home type: SingleFamily
- Property subtype: Single Family
Materials
- Post and Beam
- Roof: Age Over 8 Years,Pitched
Condition
- New construction: No
- Year built: 2010
Utilities & green energy
- Electric: Circuit Breakers, 200+ Amp Service, Power Company: Xcel Energy
- Gas: Natural Gas
- Sewer: City Sewer/Connected
- Water: City Water/Connected
Community & HOA
Community
- Subdivision: Calhoun Park
HOA
- Has HOA: No
Location
- Region: Minneapolis
Financial & listing details
- Price per square foot: $233/sqft
- Tax assessed value: $1,154,900
- Annual tax amount: $19,055
- Date on market: 1/30/2023
- Cumulative days on market: 428 days
Price history
| Date | Event | Price |
|---|---|---|
| 8/16/2024 | Listing removed | $1,199,000+9%$254/sqft |
Source: NorthstarMLS as distributed by MLS GRID #6322581 Report a problem | ||
| 8/14/2023 | Sold | $1,100,000-8.3%$233/sqft |
Source:  NorthstarMLS as distributed by MLS GRID #6322581 Report a problem NorthstarMLS as distributed by MLS GRID #6322581 Report a problem | ||
| 7/24/2023 | Pending sale | $1,199,000$254/sqft |
Source: NorthstarMLS as distributed by MLS GRID #6322581 Report a problem | ||
| 6/2/2023 | Price change | $1,199,000-2.1%$254/sqft |
Source: NorthstarMLS as distributed by MLS GRID #6322581 Report a problem | ||
| 3/30/2023 | Price change | $1,225,000-3.9%$259/sqft |
Source: NorthstarMLS as distributed by MLS GRID #6322581 Report a problem | ||
| 1/30/2023 | Listed for sale | $1,275,000-1.9%$270/sqft |
Source: NorthstarMLS as distributed by MLS GRID #6322581 Report a problem | ||
| 10/10/2022 | Listing removed | -- |
Source: NorthstarMLS as distributed by MLS GRID #6148855 Report a problem | ||
| 7/8/2022 | Listed for sale | $1,299,500-7.1%$275/sqft |
Source: NorthstarMLS as distributed by MLS GRID #6148855 Report a problem | ||
| 6/28/2022 | Listing removed | -- |
Source: NorthstarMLS as distributed by MLS GRID #6148855 Report a problem | ||
| 4/13/2022 | Price change | $1,399,500-6.7%$296/sqft |
Source: NorthstarMLS as distributed by MLS GRID #6148855 Report a problem | ||
| 2/3/2022 | Listed for sale | $1,499,500$317/sqft |
Source: NorthstarMLS as distributed by MLS GRID #6148855 Report a problem | ||
| 2/3/2022 | Listing removed | -- |
Source: NorthstarMLS as distributed by MLS GRID #6141398 Report a problem | ||
| 1/19/2022 | Listed for sale | $1,499,500+566.4%$317/sqft |
Source: NorthstarMLS as distributed by MLS GRID #6141398 Report a problem | ||
| 11/3/2008 | Sold | $225,000$48/sqft |
Source: Public Record Report a problem | ||
Public tax history
| Year | Property taxes | Tax assessment |
|---|---|---|
| 2025 | $18,591 +1.8% | $1,154,900 +3.6% |
| 2024 | $18,263 -0.8% | $1,115,000 -9.8% |
| 2023 | $18,404 -3.4% | $1,236,000 |
| 2022 | $19,055 +6.9% | $1,236,000 +1.8% |
| 2021 | $17,817 -7.6% | $1,214,000 +2.9% |
| 2020 | $19,278 +8.2% | $1,180,000 |
| 2019 | $17,817 -7.6% | $1,180,000 +5% |
| 2018 | $19,278 +1.7% | $1,124,000 |
| 2017 | $18,958 -2.2% | $1,124,000 +10% |
| 2016 | $19,389 +7.6% | $1,022,000 +3.1% |
| 2015 | $18,021 -1.4% | $991,500 +10% |
| 2014 | $18,277 +6.4% | $901,500 +3% |
| 2013 | $17,182 +2.7% | $875,000 |
| 2012 | $16,722 +16.7% | $875,000 +10.1% |
| 2011 | $14,327 +135.7% | $795,000 +101.3% |
| 2010 | $6,079 +36.8% | $395,000 +47.4% |
| 2009 | $4,445 +0.6% | $268,000 -13% |
| 2006 | $4,420 -3.9% | $308,000 +15% |
| 2005 | $4,599 -16% | $267,900 +15% |
| 2004 | $5,475 +51.5% | $233,000 +13.7% |
| 2002 | $3,615 -49.2% | $204,900 |
| 2001 | $7,110 | -- |
Find assessor info on the county website
Neighborhood: East Bde Maka Ska
Nearby homes
- $559,4003 bd3 ba2.1k sqft3247 Humboldt Ave S, Minneapolis, MN 55408Off Market
- $603,9003 bd3 ba1.5k sqft3253 Humboldt Ave S, Minneapolis, MN 55408Off Market
- $639,3005 bd3 ba2.3k sqft3241 Humboldt Ave S, Minneapolis, MN 55408Off Market
- $--3 bd2 ba1.8k sqft3241 Humboldt Ave S APT 2, Minneapolis, MN 55408Off Market
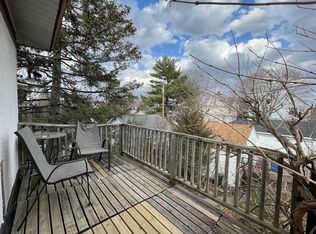
- $436,7003 bd2 ba1.4k sqft1458 W 33rd St, Minneapolis, MN 55408Off Market
- $660,1004 bd2 ba2.3k sqft3237 Humboldt Ave S, Minneapolis, MN 55408Off Market
- $454,6003 bd1 ba1.7k sqft1458 33rd St W, Minneapolis, MN 55408Off Market
- $495,5003 bd2 ba1.7k sqft3248 Holmes Ave S, Minneapolis, MN 55408Off Market
Nearby schools
GreatSchools rating
- 6/10Kenwood Elementary SchoolGrades: K-5Distance: 1.4 mi
- 1/10Anwatin Middle Com & Spanish D IGrades: 6-8Distance: 2.3 mi
- 3/10North Academy Senior HighGrades: 9-12Distance: 3.5 mi
Get a cash offer in 3 minutes
Find out how much your home could sell for in as little as 3 minutes with a no-obligation cash offer.
Estimated market value
$1,245,500
Get a cash offer in 3 minutes
Find out how much your home could sell for in as little as 3 minutes with a no-obligation cash offer.
Estimated market value
$1,245,500
- Minnesota
- Hennepin County
- Minneapolis
- 55408
- East Bde Maka Ska
- 3249 Humboldt Ave S
Nearby cities
Nearby neighborhoods
Nearby zip codes
Other Minneapolis Topics
