This charming and energy-efficient 3-bedroom, 2-bathroom home in North Stockton's Stonewood Estates is ready for immediate occupancy and exudes undeniable charm. Noteworthy features include primary bathroom bidet and stylish barn door, paneled doors throughout, glistening solid hardwood floors, elegant granite kitchen counters with slide out cabinet drawers, and tastefully tiled bathroom counters and floors. The warmth of a gas fireplace adds to the overall appeal. Moreover, the property boasts eco-friendly elements, featuring fully owned solar panels and an Electric Vehicle charging station within the 2-car garage. Enhancing comfort during hot summer days, there are two whole house fans—one in the main house and another in the garage. The outdoor space is equally inviting. Low maintenance front yard and spacious backyard adorned with a pergola, two storage sheds, and side entry gates on both sides. Situated conveniently close to schools and shopping, this lovely home is sure to capture your admiration.
Sold for $450,000
$450,000
3249 Larchmont Dr, Stockton, CA 95209
3beds
1,503sqft
Residential, Single Family Residence
Built in 1988
6,067 Square Feet Lot
$451,800 Zestimate®
$299/sqft
$3,005 Estimated rent
Home value
$451,800
$429,000 - $474,000
$3,005/mo
Zestimate® history
Owner options
List your home for rent
$3,005/mo
Rent Zestimate®
Find your next renter with Zillow Rental Manager. Plus, with online applications, you can quickly screen prospective tenants – for free.
$3,005/mo
Rent Zestimate®
Refinance and save
$3,121/mo
Est. payment
Refinancing to a lower rate could help reduce your monthly payments and save thousands over the life of the loan.
$3,121/mo
Est. payment
Explore your selling options
Work with a Zillow partner agent
Leverage their expertise and Zillow's premium Showcase listings to get your home seen by more buyers.
Get startedList with your own agent
Get your home in front of millions of buyers by listing it on Zillow.
Learn how to do itSell it yourself
Take full control of how buyers see your home on Zillow by listing For Sale by Owner (FSBO).
List your homeWhat's special
Zillow last checked:
Listing updated:
Listed by:
Cheryl Williams DRE #01224633 707-280-8349,
Patrick Williams & Associates
Bought with:
Robert Moore, DRE #01951575
Redwood Real Estate
Source: CCAR,MLS#: 41045859
Facts & features
Interior
Bedrooms & bathrooms
- Bedrooms: 3
- Bathrooms: 2
- Full bathrooms: 2
Rooms
- Room types: 3 Bedrooms, 2 Baths, Main Entry
Bathroom
- Features: Shower Over Tub, Tile, Bidet, Stall Shower, Updated Baths
Kitchen
- Features: Breakfast Nook, Counter - Solid Surface, Dishwasher, Eat In Kitchen, Garbage Disposal, Gas Range/Cooktop, Microwave, Pantry, Range/Oven Free Standing, Refrigerator, Updated Kitchen
Heating
- Central, Fireplace(s)
Cooling
- Ceiling Fan(s), Whole House Fan
Appliances
- Included: Dishwasher, Gas Range, Microwave, Free-Standing Range, Refrigerator, Dryer, Washer
- Laundry: In Garage, Cabinets
Features
- Breakfast Nook, Counter - Solid Surface, Pantry, Updated Kitchen
- Flooring: Tile
- Windows: Window Coverings
- Number of fireplaces: 1
- Fireplace features: Brick, Insert, Gas Starter, Living Room
Interior area
- Total structure area: 1,503
- Total interior livable area: 1,503 sqft
Property
Parking
- Total spaces: 2
- Parking features: Electric Vehicle Charging Station(s), Garage Door Opener
- Garage spaces: 2
Features
- Levels: One
- Stories: 1
- Entry location: No Steps to Entry
- Pool features: In Ground, Community
- Fencing: Fenced,Wood
Lot
- Size: 6,067 Square Feet
- Features: Level, Street Light(s), Back Yard, Front Yard, Side Yard
Details
- Additional structures: Pool House
- Parcel number: 07803001
- Special conditions: Standard
- Other equipment: Irrigation Equipment
Construction
Type & style
- Home type: SingleFamily
- Architectural style: Traditional
- Property subtype: Residential, Single Family Residence
Materials
- Composition Shingles, Stucco, Wood Siding
- Roof: Composition
Condition
- Existing
- New construction: No
- Year built: 1988
Utilities & green energy
- Utilities for property: Natural Gas Available
Community & HOA
Community
- Subdivision: Not Listed
HOA
- Has HOA: Yes
- Amenities included: Pool
- Services included: None
- HOA fee: $260 annually
- HOA name: NOT LISTED
- HOA phone: 209-575-0553
Location
- Region: Stockton
Financial & listing details
- Price per square foot: $299/sqft
- Tax assessed value: $459,000
- Annual tax amount: $5,158
- Date on market: 12/12/2023
Price history
| Date | Event | Price |
|---|---|---|
| 4/17/2024 | Listing removed | -- |
Source: Zillow Rentals Report a problem | ||
| 4/11/2024 | Listed for rent | $2,350$2/sqft |
Source: Zillow Rentals Report a problem | ||
| 3/28/2024 | Sold | $450,000$299/sqft |
Source:  CCAR #41045859 Report a problem CCAR #41045859 Report a problem | ||
| 3/14/2024 | Pending sale | $450,000$299/sqft |
Source:  bridgeMLS/CCAR/Bay East AOR #41045859 Report a problem bridgeMLS/CCAR/Bay East AOR #41045859 Report a problem | ||
| 3/5/2024 | Price change | $450,000-2.8%$299/sqft |
Source: bridgeMLS/CCAR/Bay East AOR #41045859 Report a problem | ||
| 2/17/2024 | Price change | $463,000-0.4%$308/sqft |
Source: bridgeMLS/CCAR/Bay East AOR #41045859 Report a problem | ||
| 1/27/2024 | Listed for sale | $465,000$309/sqft |
Source: bridgeMLS/CCAR/Bay East AOR #41045859 Report a problem | ||
| 1/26/2024 | Pending sale | $465,000$309/sqft |
Source: bridgeMLS/CCAR/Bay East AOR #41045859 Report a problem | ||
| 1/11/2024 | Price change | $465,000-2.1%$309/sqft |
Source: bridgeMLS/CCAR/Bay East AOR #41045859 Report a problem | ||
| 12/12/2023 | Listed for sale | $475,000+8%$316/sqft |
Source: bridgeMLS/CCAR/Bay East AOR #41045859 Report a problem | ||
| 5/17/2021 | Sold | $440,000+12.8%$293/sqft |
Source: MetroList Services of CA #221028237 Report a problem | ||
| 4/14/2021 | Pending sale | $390,000$259/sqft |
Source: MetroList Services of CA #221028237 Report a problem | ||
| 4/8/2021 | Listed for sale | $390,000+105.3%$259/sqft |
Source: MetroList Services of CA #221028237 Report a problem | ||
| 1/22/2002 | Sold | $190,000+40.7%$126/sqft |
Source: MetroList Services of CA #132118971 Report a problem | ||
| 7/24/2000 | Sold | $135,000$90/sqft |
Source: MetroList Services of CA #132006961 Report a problem | ||
Public tax history
| Year | Property taxes | Tax assessment |
|---|---|---|
| 2025 | $5,158 -1.8% | $459,000 -1.7% |
| 2024 | $5,252 +1.1% | $466,930 +2% |
| 2023 | $5,192 +2.6% | $457,776 +2% |
| 2022 | $5,061 +69.6% | $448,800 +73.1% |
| 2021 | $2,983 +2.5% | $259,298 +1% |
| 2020 | $2,911 +2.4% | $256,640 +2% |
| 2019 | $2,842 +1.9% | $251,609 +2% |
| 2018 | $2,790 +2.5% | $246,676 +2% |
| 2017 | $2,723 +6.2% | $241,840 +2% |
| 2016 | $2,564 +28.1% | $237,099 +11.3% |
| 2015 | $2,001 | $213,000 +17% |
| 2014 | $2,001 | $182,000 +30% |
| 2013 | -- | $140,000 +7.7% |
| 2012 | -- | $130,000 -3.7% |
| 2011 | -- | $135,000 -12.9% |
| 2010 | -- | $155,000 -4.9% |
| 2009 | -- | $163,000 -23.7% |
| 2008 | -- | $213,689 +2% |
| 2007 | -- | $209,500 +2% |
| 2006 | -- | $205,392 +2% |
| 2005 | -- | $201,366 +2% |
| 2004 | -- | $197,417 +1.9% |
| 2003 | -- | $193,800 +43.6% |
| 2002 | -- | $135,000 |
| 2001 | -- | $135,000 |
Find assessor info on the county website
Neighborhood: Creekside - Wagner
Nearby homes
- $469,0004 bd2 ba2.1k sqft3241 Larchmont Dr, Stockton, CA 95209Off Market
- $471,1003 bd2 ba1.8k sqft3257 Larchmont Dr, Stockton, CA 95209Off Market
- $445,5003 bd2 ba1.7k sqft3238 Estate Dr, Stockton, CA 95209Off Market
- $445,0003 bd2 ba1.4k sqft3230 Estate Dr, Stockton, CA 95209Sold
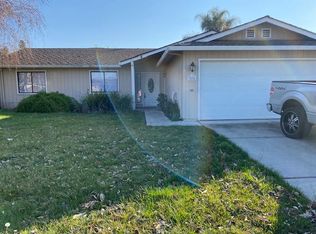
- $433,0003 bd2 ba1.8k sqft3233 Larchmont Dr, Stockton, CA 95209Off Market
- $421,9003 bd2 ba1.5k sqft3265 Larchmont Dr, Stockton, CA 95209Off Market
- $463,0004 bd2 ba2.1k sqft3246 Estate Dr, Stockton, CA 95209Off Market
- $448,7003 bd2 ba1.7k sqft3222 Estate Dr, Stockton, CA 95209Off Market
Nearby schools
GreatSchools rating
- 4/10Creekside Elementary SchoolGrades: K-6Distance: 0.5 mi
- 4/10Delta Sierra Middle SchoolGrades: 7-8Distance: 1 mi
- 5/10Bear Creek High SchoolGrades: 9-12Distance: 0.7 mi
Get a cash offer in 3 minutes
Find out how much your home could sell for in as little as 3 minutes with a no-obligation cash offer.
Estimated market value
$451,800
Get a cash offer in 3 minutes
Find out how much your home could sell for in as little as 3 minutes with a no-obligation cash offer.
Estimated market value
$451,800
- California
- San Joaquin County
- Stockton
- 95209
- Creekside - Wagner
- 3249 Larchmont Dr
Nearby cities
Nearby neighborhoods
Nearby zip codes
Other Stockton Topics
