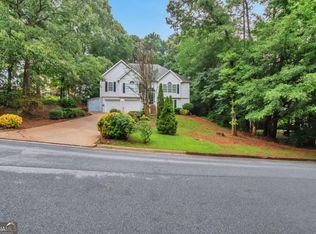
Completely renovated and move-in ready! This beautifully updated split-level home offers the perfect combination of style, functionality, and peace of mind. Featuring a desirable roommate floor plan, the spacious layout provides privacy and flexibility for families, guests, or multi-generational living. The bright, open living spaces flow into the updated kitchen, which will include BRAND NEW STAINLESS STEEL MICROWAVE, STOVE, AND DISHWASHER before closing. Major improvements include a brand-new roof, new HVAC system, updated plumbing, and a newly constructed deck, giving buyers confidence that the big-ticket items have already been completed. Fresh finishes throughout make this home feel like new while maintaining the versatile layout that split-level homes are known for. Conveniently located near shopping, dining, schools, and major highways, this turnkey property is ideal for homeowners and investors alike. Don't miss your chance to own this beautifully renovated home!
Active
Price cut: $6K (8/31)
$289,000
3249 Nogales Pl, Rex, GA 30273
4beds
2,956sqft
Single Family Residence
Built in 1986
0.31 Acres Lot
$287,800 Zestimate®
$98/sqft
$-- HOA
What's special
Beautifully updated split-level homeUpdated kitchenFresh finishes throughoutBrand-new roofBright open living spacesNewly constructed deckDesirable roommate floor plan
- 66 days
- 850
- 146
Zillow last checked:
Listing updated:
Listed by:
David Pace 770-480-7733,
The Real Estate Office Inc.
Source: GAMLS,MLS#: 10816952
Facts & features
Interior
Bedrooms & bathrooms
- Bedrooms: 4
- Bathrooms: 3
- Full bathrooms: 3
Rooms
- Room types: Bonus Room, Family Room, Foyer, Laundry, Other
Dining room
- Features: Dining Rm/Living Rm Combo
Heating
- Central, Forced Air, Natural Gas
Cooling
- Ceiling Fan(s), Central Air, Electric
Appliances
- Included: Dishwasher, Disposal, Gas Water Heater, Microwave
- Laundry: In Basement
Features
- High Ceilings, Master On Main Level, Rear Stairs, Roommate Plan, Vaulted Ceiling(s), Walk-In Closet(s)
- Flooring: Carpet
- Windows: Double Pane Windows
- Basement: Bath Finished,Finished,Interior Entry
- Attic: Pull Down Stairs
- Number of fireplaces: 1
- Fireplace features: Factory Built, Family Room, Gas Starter
- Common walls with other units/homes: No Common Walls
Interior area
- Total structure area: 2,956
- Total interior livable area: 2,956 sqft
- Finished area above ground: 2,956
- Finished area below ground: 0
Property
Parking
- Total spaces: 1
- Parking features: Attached, Garage
- Has attached garage: Yes
Features
- Levels: Multi/Split
- Patio & porch: Deck
- Fencing: Chain Link
- Body of water: None
Lot
- Size: 0.31 Acres
- Features: Private
- Residential vegetation: Wooded
Details
- Parcel number: 12138D B010
- Special conditions: As Is
Construction
Type & style
- Home type: SingleFamily
- Architectural style: Traditional
- Property subtype: Single Family Residence
Materials
- Stone, Vinyl Siding, Wood Siding
- Foundation: Block, Slab
- Roof: Composition
Condition
- Updated/Remodeled
- New construction: No
- Year built: 1986
Utilities & green energy
- Electric: 220 Volts
- Sewer: Public Sewer
- Water: Public
- Utilities for property: Cable Available, Electricity Available, Natural Gas Available, Phone Available, Sewer Available
Community & HOA
Community
- Features: Street Lights, Near Public Transport, Walk To Schools, Near Shopping
- Security: Smoke Detector(s)
- Subdivision: Amberwood Estates
HOA
- Has HOA: No
- Services included: None
Location
- Region: Rex
Financial & listing details
- Price per square foot: $98/sqft
- Tax assessed value: $209,200
- Annual tax amount: $3,240
- Date on market: 7/31/2026
- Cumulative days on market: 66 days
- Listing agreement: Exclusive Right To Sell
- Listing terms: Cash,Conventional,FHA,VA Loan
- Electric utility on property: Yes
Estimated market value
$287,800
$273,000 - $302,000
$2,304/mo
Price history
| Date | Event | Price |
|---|---|---|
| 8/31/2026 | Price change | $289,000-2%$98/sqft |
Source:  FMLS GA #7811790 Report a problem FMLS GA #7811790 Report a problem | ||
| 7/31/2026 | Listed for sale | $295,000+391.7%$100/sqft |
Source:  GAMLS #10816952 Report a problem GAMLS #10816952 Report a problem | ||
| 6/10/2026 | Sold | $60,000+200%$20/sqft |
Source: Public Record Report a problem | ||
| 4/22/2025 | Sold | $20,000$7/sqft |
Source: Public Record Report a problem | ||
Public tax history
| Year | Property taxes | Tax assessment |
|---|---|---|
| 2025 | $3,240 -62.7% | $83,680 -1.3% |
| 2024 | $8,689 +197.7% | $84,800 +6.2% |
| 2023 | $2,919 +2.5% | $79,880 +11.5% |
| 2022 | $2,847 +41.3% | $71,640 +42.9% |
| 2021 | $2,015 +13.1% | $50,120 +14.8% |
| 2020 | $1,781 +4% | $43,647 -57.7% |
| 2019 | $1,712 +19.8% | $103,299 +200.7% |
| 2018 | $1,429 +19.9% | $34,350 +20.7% |
| 2017 | $1,193 -3.6% | $28,450 -3.7% |
| 2016 | $1,237 | $29,548 |
| 2015 | $1,237 +6.2% | -- |
| 2014 | $1,165 +55.1% | $26,696 |
| 2013 | $751 -0.7% | -- |
| 2012 | $756 -23% | -- |
| 2011 | $982 +8.4% | -- |
| 2010 | $905 -51.9% | -- |
| 2009 | $1,882 +6.8% | -- |
| 2008 | $1,763 +1.3% | -- |
| 2007 | $1,740 -0.4% | -- |
| 2006 | $1,748 +26% | -- |
| 2005 | $1,387 +0.8% | -- |
| 2003 | $1,376 +13.8% | -- |
| 2002 | $1,209 +13.8% | -- |
| 2001 | $1,062 | -- |
Find assessor info on the county website
Monthly payment
Est. payment
Payment breakdown
Explore the cost of this home by adjusting the details. Changes won't be saved.Climate risks
Neighborhood: 30273
Nearby schools
Schools provided by the listing agent
- Elementary: Roberta Smith
- Middle: Rex Mill
- High: Morrow
Source: GAMLS. This data may not be complete. We recommend contacting the local school district to confirm school assignments for this home.
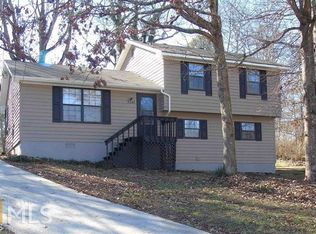
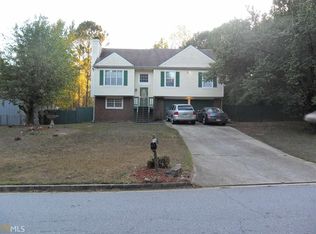

Similar homes
- $230,0003 bd2 ba1.8k sqft6169 Fay Ct, Rex, GA 30273Active

 MLS ID #10858122, Chelsea Stanley, Extol Realty. GAMLS
 - $215,0003 bd3 ba1.7k sqft6253 Valdez Dr, Rex, GA 30273Active
 MLS ID #10807310, Kayla Anderson, Keller Williams Realty Atlanta North. GAMLS
 - $282,0004 bd3 ba2.3k sqft1985 Wrights Way, Jonesboro, GA 30236Active
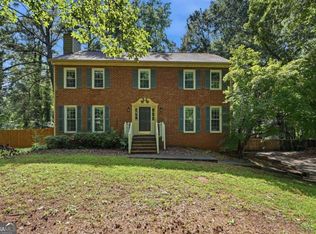 MLS ID #10820249, Teresa Homan, Mainstay Brokerage. GAMLS
 - $305,0004 bd3 ba1.7k sqft4374 Northridge Trl, Ellenwood, GA 30294Active
 MLS ID #10775505, Christopher Geiger, Excalibur Homes, LLC. GAMLS
 - $260,0004 bd2 ba1.7k sqft8413 Glenwoods Ter, Riverdale, GA 30274ActiveMLS ID #10857529, Wade Dorminy, Atlas Real Estate Inc.. GAMLS
- $260,0004 bd2 ba2.1k sqft3898 Panthersville Rd, Ellenwood, GA 30294ActiveMLS ID #10844607, Mark Spain, Mark Spain Real Estate. GAMLS
- $283,9953 bd3 ba2.3k sqft6883 Creekmoor Ln, Riverdale, GA 30296ActiveMLS ID #10840143, Jorge Montilla, eXp Realty. GAMLS
- $338,0003 bd3 ba2.4k sqft226 David Larsen Dr, Stockbridge, GA 30281ActiveMLS ID #10835455, Doug Smith, Mainstay Brokerage. GAMLS
- $290,0004 bd3 ba3.6k sqft4894 Candlewood Ln, Stone Mountain, GA 30088ActiveMLS ID #10786316, Sohir Beshay, Keller Williams Realty Atl. Partners. GAMLS
- $305,9004 bd2 ba2k sqft2572 Glenrock Dr, Decatur, GA 30032ActiveMLS ID #10839788, Benjamin Hitchins, Mainstay Brokerage. GAMLS
- $272,5004 bd3 ba1.6k sqft3640 Salem Trl, Lithonia, GA 30038ActiveMLS ID #10846569, Rodney Maison, Keller Williams Realty Atl. Partners. GAMLS
- $279,9003 bd3 ba2.2k sqft3002 Cascade Manor Dr, Decatur, GA 30034ActiveMLS ID #10800002, Robert E Salmons Jr., Entera Realty. GAMLS
- $275,0003 bd3 ba1.6k sqft118 Black Oak Ct, Stockbridge, GA 30281ActiveMLS ID #10784653, Josh Stanton, Keller Williams Realty. GAMLS
- $230,0003 bd3 ba1.7k sqft8007 Sonja Dr, Jonesboro, GA 30236ActiveMLS ID #10813468, Kerry Kretchmer, Mainstay Brokerage. GAMLS
- $304,9005 bd3 ba2.5k sqft3917 Wedgefield Cir, Decatur, GA 30035ActiveMLS ID #10838204, Kent Miller, RE/MAX Advantage. GAMLS
- $316,0004 bd4 ba2.8k sqft2900 Stonecrest Point, Conyers, GA 30094ActiveMLS ID #10843421, Teresa Homan, Mainstay Brokerage. GAMLS
- $272,0003 bd2 ba1.5k sqft3352 Idle Creek Way, Decatur, GA 30034ActiveMLS ID #10817552, Ethel Y Moore, WPI, Atlanta Neighborhoods,LLC. GAMLS
- $269,9994 bd2 ba1.7k sqft142 Summerfield Dr, McDonough, GA 30253ActiveMLS ID #10789021, Lateefa Mosley, Keller Williams Realty Atl. Partners. GAMLS
- $309,9003 bd2 ba2.3k sqft2978 Harlow Ln, Decatur, GA 30034ActiveMLS ID #10810089, Robert E Salmons Jr., Entera Realty. GAMLS
- $230,0004 bd2 ba1.8k sqft3579 Bramblevine Cir, Lithonia, GA 30038ActiveMLS ID #10857420, Mark Hull, Atlas Metro ATL. GAMLS
