Stunning salt water pool home available with beautiful landscaping! This 4 bedroom 3 bath pool home is located in one of the most desired gated communities of Lakeland, Highlands Grace. Built by Tapia, this Home features 4 bedroom and 3 full baths (one of which functions as a pool bath as well!) with 2620 sq ft. of living area. You enter through the double door entry into an extra large entrance hallway. The first room immediately to your left as you enter could be used as an office or a den. As you proceed further from the entrance you enter a massive great room, with trey ceilings and an open concept to the kitchen. The kitchen has stainless steel appliances, dark wood cabinetry and an extra large island just itching to have pizzas rolled out on it or to host a gathering. The family room has sliding doors that open to a beautiful, screened in pool and covered patio area. The screened in pool lets you keep the sliding doors open during the cooler months without letting bugs in. The master suite is off the family room and has beautiful tray ceilings. The master Bath has a separate shower and soaking tub and a large, built out, walk-in closet. Two of the bedrooms are located off the kitchen and are separated by a hall bath, while the 4th bedroom is located at the back of the home and has a built-in bunk bed, great for guests. The 3rd bath is located next to the 4th bedroom and has access to the pool area. Special features to this home are the beautiful plantation shutters throughout the home, most of the closets have been built out to maximize storage and organization, a circular driveway and lanai with sealed pavers, a mini split AC in the garage with insulated garage doors, plus so many more you just have to come see for yourself!
Sold for $650,000
$650,000
3249 PEARLY DRIVE, LAKELAND, FL 33812
4beds
2,620sqft
Single Family Residence
Built in 2017
8,394 Square Feet Lot
$636,900 Zestimate®
$248/sqft
$3,322 Estimated rent
Home value
$636,900
$580,000 - $701,000
$3,322/mo
Zestimate® history
Owner options
List your home for rent
$3,322/mo
Rent Zestimate®
Find your next renter with Zillow Rental Manager. Plus, with online applications, you can quickly screen prospective tenants – for free.
$3,322/mo
Rent Zestimate®
Refinance and save
$4,372/mo
Est. payment
Refinancing to a lower rate could help reduce your monthly payments and save thousands over the life of the loan.
$4,372/mo
Est. payment
Explore your selling options
Work with a Zillow partner agent
Leverage their expertise and Zillow's premium Showcase listings to get your home seen by more buyers.
Get startedList with your own agent
Get your home in front of millions of buyers by listing it on Zillow.
Learn how to do itSell it yourself
Take full control of how buyers see your home on Zillow by listing For Sale by Owner (FSBO).
List your homeWhat's special
Extra large islandSalt water poolLanai with sealed paversScreened in poolMassive great roomMaster suiteDouble door entry
Zillow last checked:
Listing updated:
Listed by:
Ian Hypes 813-362-5661,
COASTAL PROPERTIES GROUP INTER 813-553-6869,
Cathy Hypes 813-603-7574,
COASTAL PROPERTIES GROUP INTER
Bought with:
Jennifer Conner, 3196091
XCELLENCE REALTY, INC
Source: Stellar MLS,MLS#: TB8401017 Originating MLS: Suncoast Tampa
Originating MLS: Suncoast Tampa
Facts & features
Interior
Bedrooms & bathrooms
- Bedrooms: 4
- Bathrooms: 3
- Full bathrooms: 3
Rooms
- Room types: Den/Library/Office, Utility Room
Primary bedroom
- Features: En Suite Bathroom, Walk-In Closet(s)
- Level: First
- Area: 221 Square Feet
- Dimensions: 17x13
Dining room
- Level: First
- Area: 144 Square Feet
- Dimensions: 12x12
Family room
- Level: First
- Area: 440 Square Feet
- Dimensions: 20x22
Kitchen
- Features: Kitchen Island
- Level: First
- Area: 320 Square Feet
- Dimensions: 20x16
Living room
- Level: First
- Area: 144 Square Feet
- Dimensions: 12x12
Heating
- Central
Cooling
- Central Air
Appliances
- Included: Dishwasher, Disposal, Microwave, Range, Refrigerator
- Laundry: Inside, Laundry Room
Features
- Ceiling Fan(s), Coffered Ceiling(s), Crown Molding, Eating Space In Kitchen, High Ceilings, Kitchen/Family Room Combo, Living Room/Dining Room Combo, Open Floorplan, Split Bedroom, Tray Ceiling(s), Vaulted Ceiling(s)
- Flooring: Ceramic Tile
- Doors: Sliding Doors
- Has fireplace: No
Interior area
- Total structure area: 3,494
- Total interior livable area: 2,620 sqft
Property
Parking
- Total spaces: 2
- Parking features: Circular Driveway, Driveway, Garage Door Opener, On Street
- Attached garage spaces: 2
- Has uncovered spaces: Yes
Features
- Levels: One
- Stories: 1
- Patio & porch: Covered, Deck, Enclosed, Patio
- Exterior features: Irrigation System, Lighting, Sidewalk
- Has private pool: Yes
- Pool features: Child Safety Fence, Gunite, Heated, In Ground, Salt Water
Lot
- Size: 8,394 Square Feet
Details
- Parcel number: 242915284610001560
- Special conditions: None
Construction
Type & style
- Home type: SingleFamily
- Property subtype: Single Family Residence
Materials
- Block, Stone
- Foundation: Slab
- Roof: Shingle
Condition
- New construction: No
- Year built: 2017
Utilities & green energy
- Sewer: Public Sewer
- Water: Public
- Utilities for property: BB/HS Internet Available, Cable Available, Electricity Connected, Public, Sewer Connected, Water Connected
Community & HOA
Community
- Pet fee: $0 monthly
- Subdivision: HIGHLANDS GRACE
HOA
- Has HOA: Yes
- HOA fee: $66 monthly
- HOA name: Garrison Property Services / Rachael
Location
- Region: Lakeland
Financial & listing details
- Price per square foot: $248/sqft
- Tax assessed value: $467,220
- Annual tax amount: $6,448
- Date on market: 6/26/2025
- Cumulative days on market: 23 days
- Listing terms: Cash,Conventional,FHA,VA Loan
- Ownership: Fee Simple
- Total actual rent: 0
- Electric utility on property: Yes
- Road surface type: Paved
Price history
| Date | Event | Price |
|---|---|---|
| 8/25/2025 | Sold | $650,000$248/sqft |
Source:  Stellar MLS #TB8401017 Report a problem Stellar MLS #TB8401017 Report a problem | ||
| 7/21/2025 | Pending sale | $650,000$248/sqft |
Source: Stellar MLS #TB8401017 Report a problem | ||
| 7/8/2025 | Price change | $650,000-4.4%$248/sqft |
Source: Stellar MLS #TB8401017 Report a problem | ||
| 6/26/2025 | Listed for sale | $679,999+17.6%$260/sqft |
Source: Stellar MLS #TB8401017 Report a problem | ||
| 7/20/2022 | Sold | $578,000-12.4%$221/sqft |
Source: Public Record Report a problem | ||
| 6/20/2022 | Pending sale | $659,900$252/sqft |
Source: Stellar MLS #L4929481 Report a problem | ||
| 6/7/2022 | Listed for sale | $659,900$252/sqft |
Source: Stellar MLS #L4929481 Report a problem | ||
| 5/15/2022 | Pending sale | $659,900$252/sqft |
Source: Stellar MLS #L4929481 Report a problem | ||
| 4/23/2022 | Listed for sale | $659,900+72.1%$252/sqft |
Source: Stellar MLS #L4929481 Report a problem | ||
| 12/28/2017 | Sold | $383,400$146/sqft |
Source: Public Record Report a problem | ||
Public tax history
| Year | Property taxes | Tax assessment |
|---|---|---|
| 2025 | $5,521 -3.8% | $467,220 -3.3% |
| 2024 | $5,739 +1.9% | $483,203 +3% |
| 2023 | $5,634 +46.1% | $469,129 +42.2% |
| 2022 | $3,855 -0.9% | $329,805 +3% |
| 2021 | $3,889 +0.7% | $320,199 +1.4% |
| 2020 | $3,862 -0.4% | $315,778 +2.3% |
| 2019 | $3,876 -10.9% | $308,678 +0.3% |
| 2018 | $4,350 -12.4% | $307,817 +4528.1% |
| 2017 | $4,966 | $6,651 |
Find assessor info on the county website
Neighborhood: 33812
Nearby homes
- $563,8003 bd2 ba2.9k sqft3255 Pearly Dr, Lakeland, FL 33812Off Market
- $493,1003 bd2 ba2k sqft3243 Pearly Dr, Lakeland, FL 33812Off Market
- $554,1004 bd3 ba2.5k sqft3261 Pearly Dr, Lakeland, FL 33812Off Market

- $574,9004 bd3 ba2.4k sqft3237 Pearly Dr, Lakeland, FL 33812Off Market
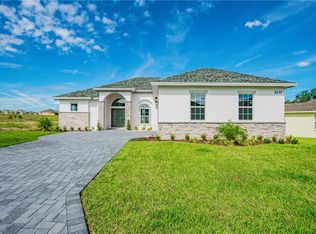
- $410,1004 bd2 ba1.8k sqft3248 Pearly Dr, Lakeland, FL 33812Off Market
- $411,4004 bd2 ba2k sqft3242 Pearly Dr, Lakeland, FL 33812Off Market
- $426,5003 bd2 ba1.8k sqft6116 Highlands Grace Blvd, Lakeland, FL 33812Off Market
- $473,7003 bd2 ba2k sqft3236 Pearly Dr, Lakeland, FL 33812Off Market
Nearby schools
GreatSchools rating
- 5/10Spessard L Holland Elementary SchoolGrades: PK-5Distance: 2.1 mi
- 4/10Lakeland Highlands Middle SchoolGrades: 6-8Distance: 3.4 mi
- 5/10George W. Jenkins Senior High SchoolGrades: 9-12Distance: 1.2 mi
Schools provided by the listing agent
- Elementary: Spessard L. Holland Elementary
- Middle: Lakeland Highlands Middl
- High: George Jenkins High
Source: Stellar MLS. This data may not be complete. We recommend contacting the local school district to confirm school assignments for this home.
Get a cash offer in 3 minutes
Find out how much your home could sell for in as little as 3 minutes with a no-obligation cash offer.
Estimated market value
$636,900
Get a cash offer in 3 minutes
Find out how much your home could sell for in as little as 3 minutes with a no-obligation cash offer.
Estimated market value
$636,900
- Florida
- Polk County
- Lakeland
- 33812
- 3249 PEARLY DRIVE
Nearby cities
Nearby neighborhoods
Nearby zip codes
Other Lakeland Topics
