CALLING FOR HIGHEST & BEST!! Multiple offers received. Please submit all offers by Monday, February 17th 2:00pm. Welcome to this charming 5-bedroom, 2.1-bath home, perfectly designed for both comfortable living and entertaining. This stunning home is located directly accross the street from a local park, providing for the perfect neighborhood activity space! This home combines the convenience of proximity to outdoor recreation with the comfort and style of a thoughtfully designed living space. As you enter, you are greeted by a spacious and inviting living room, ideal for gatherings or quiet relaxation. The living room seamlessly flows into the adjacent dining area, providing an open and airy atmosphere for family meals and special occasions. The well-appointed kitchen offers an abundance of cabinetry, providing plenty of storage space, and is complemented by an adjacent eating area, where you can enjoy casual meals with a view of the cozy family room. The family room is the heart of the home, featuring a warm and inviting fireplace, perfect for cozy nights, and access to the patio, making it easy to enjoy outdoor living and dining. The main level also includes a bedroom, ideal for guests or as a home office, along with a convenient laundry room and half bath, ensuring comfort and functionality for everyday living. When it's time to relax, retreat to the spacious primary bedroom, which features two closets and a private ensuite bathroom, offering a walk-in shower for your comfort. Three additional bedrooms on the second level provide ample space for family or guests, and a full bath serves the upper level. The lower level of this home offers a recreational area, perfect for a home theater, playroom, or additional living space to suit your needs. Outside, the fenced yard offers privacy and a safe space for outdoor play or relaxation, with a patio that is ideal for al fresco dining or entertaining. Don't miss the opportunity to make this wonderful home yours!
Closed
$710,000
3249 River Falls Dr, Northbrook, IL 60062
5beds
2,533sqft
Single Family Residence
Built in 1971
0.27 Acres Lot
$765,500 Zestimate®
$280/sqft
$5,986 Estimated rent
Home value
$765,500
$681,000 - $857,000
$5,986/mo
Zestimate® history
Owner options
List your home for rent
$5,986/mo
Rent Zestimate®
Find your next renter with Zillow Rental Manager. Plus, with online applications, you can quickly screen prospective tenants – for free.
$5,986/mo
Rent Zestimate®
Refinance and save
$5,053/mo
Est. payment
Refinancing to a lower rate could help reduce your monthly payments and save thousands over the life of the loan.
$5,053/mo
Est. payment
Explore your selling options
Work with a Zillow partner agent
Leverage their expertise and Zillow's premium Showcase listings to get your home seen by more buyers.
Get startedList with your own agent
Get your home in front of millions of buyers by listing it on Zillow.
Learn how to do itSell it yourself
Take full control of how buyers see your home on Zillow by listing For Sale by Owner (FSBO).
List your homeWhat's special
Warm and inviting fireplaceFenced yardSpacious primary bedroomCozy family roomAdjacent eating areaWell-appointed kitchenAbundance of cabinetry
Zillow last checked:
Listing updated:
Listed by:
Jane Lee 847-295-0800,
RE/MAX Top Performers
Bought with:
Shlomo Arel
Kale Realty
Source: MRED as distributed by MLS GRID,MLS#: 12290973
Facts & features
Interior
Bedrooms & bathrooms
- Bedrooms: 5
- Bathrooms: 3
- Full bathrooms: 2
- 1/2 bathrooms: 1
Rooms
- Room types: Bedroom 5, Eating Area, Foyer
Primary bedroom
- Features: Flooring (Carpet), Window Treatments (All), Bathroom (Full, Shower Only)
- Level: Second
- Area: 208 Square Feet
- Dimensions: 16X13
Bedroom 2
- Features: Flooring (Carpet), Window Treatments (All)
- Level: Second
- Area: 108 Square Feet
- Dimensions: 12X9
Bedroom 3
- Features: Flooring (Carpet), Window Treatments (All)
- Level: Second
- Area: 160 Square Feet
- Dimensions: 16X10
Bedroom 4
- Features: Flooring (Carpet), Window Treatments (All)
- Level: Second
- Area: 169 Square Feet
- Dimensions: 13X13
Bedroom 5
- Features: Flooring (Parquet), Window Treatments (All)
- Level: Main
- Area: 120 Square Feet
- Dimensions: 12X10
Dining room
- Features: Flooring (Hardwood), Window Treatments (All)
- Level: Main
- Area: 180 Square Feet
- Dimensions: 18X10
Eating area
- Features: Flooring (Hardwood), Window Treatments (All)
- Level: Main
- Area: 99 Square Feet
- Dimensions: 11X9
Family room
- Features: Flooring (Hardwood), Window Treatments (All)
- Level: Main
- Area: 273 Square Feet
- Dimensions: 21X13
Foyer
- Features: Flooring (Ceramic Tile)
- Level: Main
- Area: 90 Square Feet
- Dimensions: 15X6
Kitchen
- Features: Kitchen (Eating Area-Table Space), Flooring (Hardwood)
- Level: Main
- Area: 90 Square Feet
- Dimensions: 10X9
Laundry
- Features: Flooring (Ceramic Tile)
- Level: Main
- Area: 88 Square Feet
- Dimensions: 11X8
Living room
- Features: Flooring (Hardwood), Window Treatments (All)
- Level: Main
- Area: 320 Square Feet
- Dimensions: 20X16
Heating
- Natural Gas, Forced Air
Cooling
- Central Air
Appliances
- Included: Double Oven, Dishwasher, Refrigerator, Freezer, Washer, Dryer, Disposal, Cooktop, Humidifier
- Laundry: Main Level, Sink
Features
- 1st Floor Bedroom, Open Floorplan, Separate Dining Room
- Flooring: Hardwood, Carpet
- Windows: Screens
- Basement: Finished,Partial
- Number of fireplaces: 1
- Fireplace features: Attached Fireplace Doors/Screen, Gas Log, Gas Starter, Family Room
Interior area
- Total structure area: 0
- Total interior livable area: 2,533 sqft
Property
Parking
- Total spaces: 2
- Parking features: Concrete, Garage Door Opener, On Site, Garage Owned, Attached, Garage
- Attached garage spaces: 2
- Has uncovered spaces: Yes
Accessibility
- Accessibility features: No Disability Access
Features
- Patio & porch: Patio
- Fencing: Fenced
Lot
- Size: 0.27 Acres
- Dimensions: 89X133X90X138
- Features: Landscaped
Details
- Parcel number: 04083040150000
- Special conditions: None
- Other equipment: Central Vacuum, Sump Pump, Backup Sump Pump;
Construction
Type & style
- Home type: SingleFamily
- Property subtype: Single Family Residence
Materials
- Brick, Cedar
- Roof: Asphalt
Condition
- New construction: No
- Year built: 1971
Utilities & green energy
- Electric: 150 Amp Service
- Sewer: Public Sewer
- Water: Lake Michigan, Public
Community & HOA
Community
- Features: Park
- Security: Carbon Monoxide Detector(s)
- Subdivision: White Plains
HOA
- Services included: None
Location
- Region: Northbrook
Financial & listing details
- Price per square foot: $280/sqft
- Tax assessed value: $566,960
- Annual tax amount: $12,089
- Date on market: 2/14/2025
- Listing terms: Conventional
- Ownership: Fee Simple
Price history
| Date | Event | Price |
|---|---|---|
| 3/18/2025 | Sold | $710,000+1.6%$280/sqft |
Source:  MRED as distributed by MLS GRID #12290973 Report a problem MRED as distributed by MLS GRID #12290973 Report a problem | ||
| 2/19/2025 | Contingent | $699,000$276/sqft |
Source: MRED as distributed by MLS GRID #12290973 Report a problem | ||
| 2/14/2025 | Listed for sale | $699,000$276/sqft |
Source: MRED as distributed by MLS GRID #12290973 Report a problem | ||
Public tax history
| Year | Property taxes | Tax assessment |
|---|---|---|
| 2024 | $12,622 +4.4% | $56,696 +0% |
| 2023 | $12,089 +3.9% | $56,695 |
| 2022 | $11,636 +0.3% | $56,695 +11.6% |
| 2021 | $11,606 -5.4% | $50,802 -5.4% |
| 2020 | $12,265 +2.5% | $53,686 -9% |
| 2019 | $11,965 +17.5% | $58,996 +24.1% |
| 2018 | $10,183 -10.5% | $47,529 |
| 2017 | $11,383 -3.9% | $47,529 -16.7% |
| 2016 | $11,847 +5.8% | $57,029 +27.4% |
| 2015 | $11,194 +13.6% | $44,777 |
| 2014 | $9,853 -0.9% | $44,777 -3.6% |
| 2013 | $9,947 -4.7% | $46,444 -8.2% |
| 2012 | $10,436 +20.6% | $50,571 +15% |
| 2011 | $8,650 +3.5% | $43,971 |
| 2010 | $8,359 -12.9% | $43,971 -26.4% |
| 2009 | $9,601 +10.2% | $59,720 -7% |
| 2008 | $8,710 +6.7% | $64,216 |
| 2007 | $8,160 +15.9% | $64,216 +29.5% |
| 2006 | $7,039 +2.4% | $49,584 |
| 2005 | $6,876 -1.8% | $49,584 -4.6% |
| 2004 | $7,004 +14.4% | $51,989 +38% |
| 2003 | $6,124 -7.9% | $37,684 -9.6% |
| 2002 | $6,653 +10.8% | $41,690 |
| 2001 | $6,004 +4.1% | $41,690 +24.2% |
| 2000 | $5,769 +9.5% | $33,571 |
| 1999 | $5,269 | $33,571 |
Find assessor info on the county website
Neighborhood: 60062
Nearby homes
- $972,6004 bd3 ba2.9k sqft3301 River Falls Dr, Northbrook, IL 60062Off Market
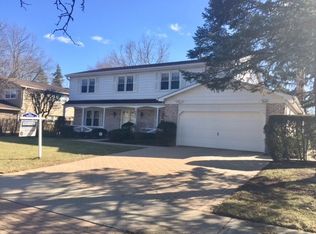
- $614,7004 bd2 ba1.4k sqft3241 River Falls Dr, Northbrook, IL 60062Off Market
- $36,8414 bd2 ba988 sqft3241 River Falls Dr, Northbrook, IL 60062Off Market

- $799,3004 bd3 ba1.6k sqft3250 Prestwick Ln, Northbrook, IL 60062Off Market
- $823,2004 bd2 ba2.4k sqft3242 Prestwick Ln, Northbrook, IL 60062Off Market
- $802,1004 bd2 ba1.8k sqft3256 Prestwick Ln, Northbrook, IL 60062Off Market
- $813,5003 bd2 ba2.3k sqft3311 River Falls Dr, Northbrook, IL 60062Off Market
- $755,0005 bd3 ba2.3k sqft1510 Hemlock Knoll Ter, Northbrook, IL 60062Sold
Nearby schools
GreatSchools rating
- 10/10Shabonee SchoolGrades: 3-5Distance: 0.8 mi
- 8/10Wood Oaks Jr High SchoolGrades: 6-8Distance: 1.1 mi
- 10/10Glenbrook North High SchoolGrades: 9-12Distance: 1.7 mi
Schools provided by the listing agent
- Elementary: Hickory Point Elementary School
- Middle: Wood Oaks Junior High School
- High: Glenbrook North High School
- District: 27
Source: MRED as distributed by MLS GRID. This data may not be complete. We recommend contacting the local school district to confirm school assignments for this home.
Get a cash offer in 3 minutes
Find out how much your home could sell for in as little as 3 minutes with a no-obligation cash offer.
Estimated market value
$765,500
Get a cash offer in 3 minutes
Find out how much your home could sell for in as little as 3 minutes with a no-obligation cash offer.
Estimated market value
$765,500
- Illinois
- Cook County
- Northbrook
- 60062
- 3249 River Falls Dr
Nearby cities
Nearby zip codes
Other Northbrook Topics
