Skip main navigation
Off market
  • Zestimate®
    $506,100

    3249 Rue D Orleans, Baton Rouge, LA 70810

    3beds
    2,192sqft
    Single Family Residence
    Built in 2013
    -- sqft lot
    $506,100 Zestimate®
    $231/sqft
    $3,174 Estimated rent

    Home value

    $506,100

    $476,000 - $542,000

    $3,174/mo

    Zestimate® history
    Loading
    Loading...

    Owner options

    List your home for rent

    $3,174/mo

    Rent Zestimate®

    Find your next renter with Zillow Rental Manager. Plus, with online applications, you can quickly screen prospective tenants – for free.

    Learn more

    $3,174/mo

    Rent Zestimate®

    Refinance and save

    $4,553/mo

    Est. payment

    Refinancing to a lower rate could help reduce your monthly payments and save thousands over the life of the loan.

    See today's rates

    $4,553/mo

    Est. payment

    Explore your selling options

    Work with a Zillow partner agent

    Leverage their expertise and Zillow's premium Showcase listings to get your home seen by more buyers.

    Get started

    List with your own agent

    Get your home in front of millions of buyers by listing it on Zillow.

    Learn how to do it

    Sell it yourself

    Take full control of how buyers see your home on Zillow by listing For Sale by Owner (FSBO).

    List your home

    What's special

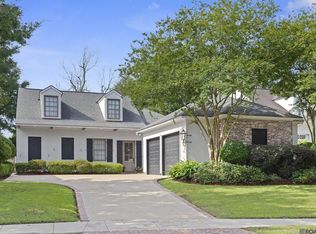
    Welcome Home! Located in the New Orleans Courtyard Village of University Club Plantation, this three bedroom garden home was built in 2013 and has been well maintained by the original owners. The home includes an open floor plan with 3 bedrooms, 2.5 baths, a separate office, dining room, and breakfast/keeping area. Such an inviting foyer that leads to a cozy living space overlooking the covered back patio. Wood floors, gas fireplace, and built-in bookshelves in the living room. The spacious kitchen is open to the breakfast/keeping room and consists of a center island with granite counter tops, stainless steel appliances, and an lots of cabinet space . As you enter the home from the garage, there is a walk-in utility room, office, and half bath. The spacious master bedroom consists of wood floors and a tray ceiling. Double doors lead to the master bathroom and offer two separate vanities with framed mirrors, a classic claw foot tub, separate shower, and a large walk in closet. Custom plantation shutters, fenced yard, built-in shelving and work bench were added by the owners. You will feel right at home – Come join the community with all the amenities-golf, swim, tennis, fitness facility, playground and onsite security.

    This property is not currently displayed as for sale or rent on Zillow. This may be different from what's on other websites or public sources.

    Zillow last checked:

    Listing updated:

    Listed by:

    Jamie Ourso,

    Ourso Real Estate Services, LLC

    Bought with:

    Dorsey Peek, 0000017856

    RE/MAX First

    Source: ROAM MLS,MLS#: 2016017345MLS Logo

    Facts & features

    Interior

    Bedrooms & bathrooms
    • Bedrooms: 3
    • Bathrooms: 3
    • Full bathrooms: 2
    • 1/2 bathrooms: 1
    Primary bedroom
    • Level: First
    • Area: 297 Square Feet
    • Dimensions: 18X16.5
    Primary bedroom
    • Level: First
    • Area: 297 Square Feet
    • Dimensions: 18X16.5
    Bedroom
    • Level: First
    • Area: 146.41 Square Feet
    • Dimensions: 12.1X12.1
    Bedroom
    • Level: First
    • Area: 144 Square Feet
    • Dimensions: 12X12
    Bedroom
    • Level: First
    • Area: 146.41 Square Feet
    • Dimensions: 12.1X12.1
    Bedroom
    • Level: First
    • Area: 144 Square Feet
    • Dimensions: 12X12
    Breakfast
    • Level: First
    • Area: 132.84 Square Feet
    • Dimensions: 12.3x10.8
    Breakfast
    • Level: First
    • Area: 132.84 Square Feet
    • Dimensions: 12.3x10.8
    Dining room
    • Level: First
    • Area: 191.16 Square Feet
    • Dimensions: 11.8X16.2
    Dining room
    • Level: First
    • Area: 191.16 Square Feet
    • Dimensions: 11.8X16.2
    Kitchen
    • Level: First
    • Area: 243.6 Square Feet
    • Dimensions: 17.4X14
    Kitchen
    • Level: First
    • Area: 243.6 Square Feet
    • Dimensions: 17.4X14
    Living room
    • Level: First
    • Area: 252.32 Square Feet
    • Dimensions: 16.6X15.2
    Living room
    • Level: First
    • Area: 252.32 Square Feet
    • Dimensions: 16.6X15.2
    Office
    • Level: First
    • Area: 90.2 Square Feet
    • Dimensions: 11X8.2
    Office
    • Level: First
    • Area: 90.2 Square Feet
    • Dimensions: 11X8.2
    Utility room
    • Level: First
    • Area: 50.4 Square Feet
    • Dimensions: 6X8.4
    Utility room
    • Level: First
    • Area: 50.4 Square Feet
    • Dimensions: 6X8.4
    Heating
    • Central, Natural Gas
    Cooling
    • Central Air, Ceiling Fan(s)
    Appliances
    • Included: Dishwasher, Gas Cooktop, Microwave, Oven
    • Laundry: Inside
    Features
    • Double Vanity, Pantry, Walk-In Closet(s), High Ceilings, Separate Shower, Tray Ceiling(s), Crown Molding, Built-in Features, Bookcases, Water Closet
    • Flooring: Carpet, Ceramic Tile, Wood
    • Fireplace features: Ventless, Wood Burning
    Interior area
    • Total structure area: 2,857
    • Total interior livable area: 2,192 sqft

    Property

    Parking
    • Total spaces: 2
    • Parking features: Garage
    • Has garage: Yes
    Features
    • Levels: One
    • Stories: 1
    • Exterior features: Lighting
    • Fencing: Other,Partial,Privacy
    Lot
    • Dimensions: 55 x 160 x 57 x 131
    • Features: Landscaped

    Construction

    Type & style
    • Home type: SingleFamily
    • Property subtype: Single Family Residence
    Materials
    • Brick, Frame, Fiber Cement, Stucco
    • Foundation: Slab, Post Tension
    • Roof: Shingle
    Condition
    • Year built: 2013
    Details
    • Builder name: Habitat Digital Enterprises, LLC

    Utilities & green energy

    • Sewer: Public Sewer
    • Water: Public

    Community & HOA

    Community
    • Features: Golf, Playground, Tennis Court(s), Clubhouse, Fitness Center
    • Security: Security System
    • Subdivision: University Club Plantation
    HOA
    • Has HOA: Yes
    • Services included: Maintenance Grounds, Maintenance of Subdivision Entry
    • HOA fee: $1,380 annually
    Location
    • Region: Baton Rouge

    Financial & listing details

    • Price per square foot: $231/sqft
    • Date on market: 12/6/2016
    • Listing terms: Cash,Conventional,VA Loan

    Price history

    DateEventPrice
    2/6/2017Sold--
    Source: ROAM MLS #2016017345 Report a problem
    7/12/2013Sold--
    Source: ROAM MLS #201308358 Report a problem

    Public tax history

    Tax history is unavailable.

    Neighborhood: Nicholson

    Nearby schools

    GreatSchools rating
    Get a cash offer in 3 minutes
    Find out how much your home could sell for in as little as 3 minutes with a no-obligation cash offer.
    Estimated market value

    $506,100

    Get a cash offer in 3 minutes
    Find out how much your home could sell for in as little as 3 minutes with a no-obligation cash offer.
    Estimated market value

    $506,100