Welcome to this beautifully crafted 4 bedroom, 3 bath custom home by Martin Custom Builders in desirable Lake Forest. Positioned on an elevated building site in the highest section of the neighborhood, the home combines a commanding setting with thoughtful design, quality construction and comfortable living spaces. The open floorplan features distinctive architectural details including beamed ceilings, a custom fireplace and spacious living areas that flow effortlessly into the kitchen and outdoor entertaining space. The primary suite provides a relaxing retreat with a beautifully appointed bath. Upstairs, a private secondary suite offers wonderful flexibility as accommodations for in laws, a guest suite or a teenage retreat. The Sellers have continued to enhance the home with numerous recent improvements. A new roof was installed in 2025, and the kitchen received a new double oven, refrigerator, dishwasher and faucet. Both secondary bathrooms were updated with new vanities, faucets and commodes. Outside, the concrete patio was extended and a pergola was added, creating an inviting setting for entertaining or relaxing outdoors. The hot tub is available for separate purchase. Lake Forest offers much more than an attractive east side location. Residents enjoy access to a community pool, clubhouse, tennis and pickleball courts, neighborhood lakes and convenient connections to the Owensboro Greenbelt for walking and biking. With its elevated setting, custom features, substantial recent updates and sought after neighborhood amenities, this home offers an exceptional combination of comfort, convenience and style.
Pending
$439,900
3249 Spring Ridge Pkwy, Owensboro, KY 42303
4beds
2,236sqft
Single Family Residence, Residential
Built in 2015
8,363 Square Feet Lot
$437,500 Zestimate®
$197/sqft
$50/mo HOA
What's special
Custom fireplaceThoughtful designElevated settingCommanding settingQuality constructionDistinctive architectural detailsOpen floorplan
- 42 days
- 76
- 1
Zillow last checked:
Listing updated:
Listed by:
Glenn A Ashby 270-570-5533,
RE/MAX Professional Realty Grp
Source: Greater Owensboro Realtor Association,MLS#: 95507
Facts & features
Interior
Bedrooms & bathrooms
- Bedrooms: 4
- Bathrooms: 3
- Full bathrooms: 3
Primary bedroom
- Level: First
Dining room
- Features: Dining Area
Kitchen
- Features: Breakfast Area, Granite Counters, Kitchen Island, Bar
Heating
- Forced Air, Natural Gas
Cooling
- Ceiling Fan(s), Electric
Appliances
- Included: Dishwasher, Double Oven, Microwave, Range, Refrigerator, Gas Water Heater
- Laundry: W/D Hookup
Features
- Ceiling Fan(s), Granite, Master Downstairs, Split Bedroom, Walk-In Closet(s), Walk-in Shower, In-Law Floorplan
- Flooring: Carpet, Tile, Wood
- Basement: None
- Attic: Access Only
- Has fireplace: Yes
- Fireplace features: Fireplace, Gas Log
Interior area
- Total structure area: 2,236
- Total interior livable area: 2,236 sqft
- Finished area above ground: 2,236
- Finished area below ground: 0
Property
Parking
- Total spaces: 2
- Parking features: Garage, Garage Door Opener, Attached, Concrete
- Attached garage spaces: 2
- Has uncovered spaces: Yes
Features
- Levels: One and One Half
- Stories: 1
- Patio & porch: Patio, Front Porch
- Fencing: Fenced,Privacy
Lot
- Size: 8,363 Square Feet
- Dimensions: .192
- Features: Other, Landscaped
Details
- Parcel number: 075Q00031600000
Construction
Type & style
- Home type: SingleFamily
- Architectural style: Traditional
- Property subtype: Single Family Residence, Residential
Materials
- Brick, Brick Veneer
- Foundation: Slab
- Roof: 3-Tab,Composition,Dimensional
Condition
- New construction: No
- Year built: 2015
Utilities & green energy
- Sewer: Public Sewer
- Water: Public
Community & HOA
Community
- Subdivision: Lake Forest
HOA
- Has HOA: Yes
- HOA fee: $595 annually
Location
- Region: Owensboro
Financial & listing details
- Price per square foot: $197/sqft
- Tax assessed value: $369,900
- Annual tax amount: $3,892
- Date on market: 8/13/2026
Estimated market value
$437,500
$416,000 - $459,000
$2,495/mo
Price history
| Date | Event | Price |
|---|---|---|
| 8/18/2026 | Pending sale | $439,900$197/sqft |
Source:  Greater Owensboro Realtor Association #95507 Report a problem Greater Owensboro Realtor Association #95507 Report a problem | ||
| 8/13/2026 | Listed for sale | $439,900+18.9%$197/sqft |
Source: Greater Owensboro Realtor Association #95507 Report a problem | ||
| 3/21/2024 | Sold | $369,900$165/sqft |
Source: Greater Owensboro Realtor Association #88295 Report a problem | ||
| 2/26/2024 | Pending sale | $369,900$165/sqft |
Source: Greater Owensboro Realtor Association #88295 Report a problem | ||
| 2/20/2024 | Price change | $369,900-2.6%$165/sqft |
Source: Greater Owensboro Realtor Association #88295 Report a problem | ||
| 12/26/2023 | Price change | $379,900-1.1%$170/sqft |
Source: Greater Owensboro Realtor Association #88295 Report a problem | ||
| 11/27/2023 | Price change | $384,000-1.3%$172/sqft |
Source: Greater Owensboro Realtor Association #88295 Report a problem | ||
| 11/8/2023 | Price change | $389,000-2.7%$174/sqft |
Source: Greater Owensboro Realtor Association #88295 Report a problem | ||
| 10/24/2023 | Listed for sale | $399,900+33.5%$179/sqft |
Source: Greater Owensboro Realtor Association #88295 Report a problem | ||
| 6/28/2019 | Sold | $299,500-1.8%$134/sqft |
Source: Greater Owensboro Realtor Association #76389 Report a problem | ||
| 6/7/2019 | Price change | $304,900-4.7%$136/sqft |
Source: L. STEVE CASTLEN, REALTORS #76389 Report a problem | ||
| 5/17/2019 | Listed for sale | $319,900$143/sqft |
Source: L. STEVE CASTLEN, REALTORS #76389 Report a problem | ||
Public tax history
| Year | Property taxes | Tax assessment |
|---|---|---|
| 2025 | $3,892 | $369,900 +23.5% |
| 2024 | -- | $299,500 |
| 2023 | -- | $299,500 |
| 2022 | -- | $299,500 |
| 2021 | -- | $299,500 |
| 2020 | -- | $299,500 +3.3% |
| 2019 | -- | $290,000 |
| 2018 | -- | $290,000 |
| 2017 | $3,210 | $290,000 +12.1% |
| 2016 | $3,210 +18.2% | $258,800 +363% |
| 2015 | $2,717 | $55,900 +386.1% |
| 2014 | -- | $11,500 |
Find assessor info on the county website
Monthly payment
Est. payment
Payment breakdown
Explore the cost of this home by adjusting the details. Changes won't be saved.Climate risks
Neighborhood: 42303
Nearby schools
Schools provided by the listing agent
- Elementary: Highland Elementary School
- Middle: Daviess County Middle School
- High: DAVIESS COUNTY HIGH SCHOOL
Source: Greater Owensboro Realtor Association. This data may not be complete. We recommend contacting the local school district to confirm school assignments for this home.
- $510,0004 bd3 ba2.7k sqft3105 Wood Valley Point, Owensboro, KY 42303Off Market
- $436,1004 bd3 ba2.8k sqft3243 Spring Ridge Pkwy, Owensboro, KY 42303Off Market
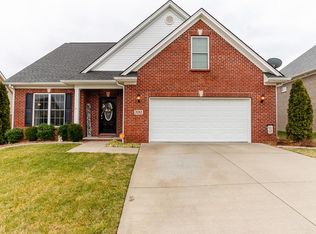
- $450,5005 bd4 ba2.7k sqft3121 Wood Valley Point, Owensboro, KY 42303Off Market
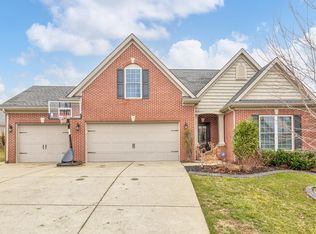
- $500,7004 bd3 ba2.7k sqft3122 Wood Valley Point, Owensboro, KY 42303Off Market
Similar homes
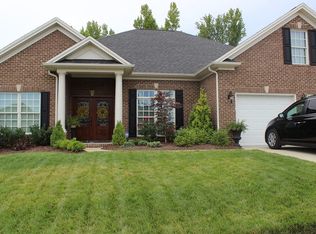
- $399,5004 bd3 ba2.6k sqft4505 Springhurst Ln, Owensboro, KY 42303For Sale
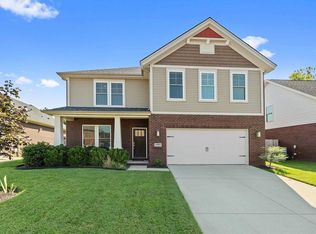
 MLS ID #95451, L. Steve Castlen, L. Steve Castlen, REALTORS®. Greater Owensboro Realtor Association
 - $429,0004 bd3 ba2.8k sqft2881 Brooks Pkwy, Owensboro, KY 42303For Sale
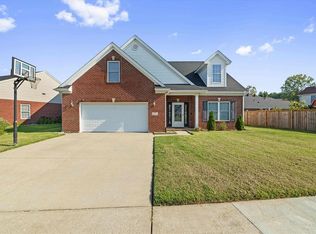 MLS ID #95630, The Gasser Group, Triple Crown Realty Group. Greater Owensboro Realtor Association
 - $439,9004 bd3 ba3.2k sqft2845 Turfway Dr, Owensboro, KY 42303For Sale
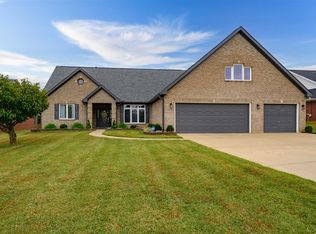 MLS ID #95624, DAUGHERTY - PHELPS TEAM, Triple Crown Realty Group. Greater Owensboro Realtor Association
 - $449,9004 bd3 ba2.6k sqft2092 Pebble Wood Dr, Owensboro, KY 42303For Sale
 MLS ID #95802, Angela R Clark, Tony Clark REALTORS®. Greater Owensboro Realtor Association
 - $379,9003 bd2 ba2.2k sqft2732 Hillbrooke Pkwy, Owensboro, KY 42303For SaleMLS ID #95604, Cheryl Contratto, L. Steve Castlen, REALTORS®. Greater Owensboro Realtor Association
- $384,5004 bd3 ba2.8k sqft2220 Eastland Dr, Owensboro, KY 42303For SaleMLS ID #95782, Joy Raymond, L. Steve Castlen, REALTORS®. Greater Owensboro Realtor Association
- $389,9003 bd3 ba2.2k sqft2618 Hillbrooke Pkwy, Owensboro, KY 42303For SaleMLS ID #95195, Jeff Sanford, HARTZ REAL ESTATE, LLC.. Greater Owensboro Realtor Association
- $347,5004 bd3 ba2.5k sqft3940 Bordeaux Loop S, Owensboro, KY 42303For SaleMLS ID #95523, Randolph - McHenry Real Estate Team, BHG Realty. Greater Owensboro Realtor Association
- $415,9004 bd3 ba2.8k sqft3905 Brookfield Dr, Owensboro, KY 42303For SaleMLS ID #94867, Devin Taylor, eXp Realty, LLC. Greater Owensboro Realtor Association
- $359,5004 bd2 ba2.1k sqft3724 Pine Lake Ct, Owensboro, KY 42303For SaleMLS ID #95670, L. Steve Castlen, L. Steve Castlen, REALTORS®. Greater Owensboro Realtor Association
- $424,4005 bd3 ba2.6k sqft3849 Brookfield Dr, Owensboro, KY 42303For SaleMLS ID #95094, Joann K Risner, Risner & Associates Realty, Inc.. Greater Owensboro Realtor Association
- $449,8004 bd3 ba2.7k sqft4065 Kimberlite Ave, Owensboro, KY 42303New ConstructionMLS ID #95080, Tyler T Shookman, L. Steve Castlen, REALTORS®. Greater Owensboro Realtor Association
- $489,9004 bd3 ba3k sqft1577 Creek Haven Loop, Owensboro, KY 42303For SaleMLS ID #94988, Vickie Ballard, Supreme Dream Realty, LLC. Greater Owensboro Realtor Association
- $325,0004 bd3 ba2.1k sqft3427 Proud Clarion Dr, Owensboro, KY 42303For SaleMLS ID #95690, Valerie Simmons, Greater Owensboro Realty Co.. Greater Owensboro Realtor Association
- $403,8004 bd3 ba2.4k sqft3845 Little Bluestem Dr, Owensboro, KY 42303For SaleMLS ID #94498, Justin W Nugent, RE/MAX Real Estate Executives. Greater Owensboro Realtor Association
- $419,9004 bd3 ba2.6k sqft2244 Woodstone Ct, Utica, KY 42376For SaleMLS ID #95460, Lauren Lee, RE/MAX Professional Realty Grp. Greater Owensboro Realtor Association
- $399,9003 bd2 ba1.9k sqft6440 Summit Dr, Owensboro, KY 42303For SaleMLS ID #95593, Jennifer L Staser, EPIC Realty. Greater Owensboro Realtor Association
- $272,0004 bd2 ba1.8k sqft3625 Aristides Dr, Owensboro, KY 42303For SaleMLS ID #95588, Tracy Ioia, RE/MAX Professional Realty Grp. Greater Owensboro Realtor Association
- $319,9003 bd2 ba1.5k sqft3247 Bold Forbes Way, Owensboro, KY 42303For SaleMLS ID #95475, Angela R Clark, Tony Clark REALTORS®. Greater Owensboro Realtor Association
