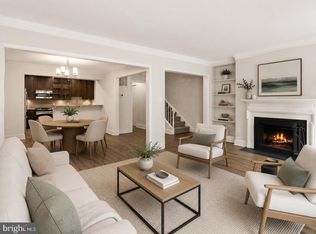
Completely renovated with exceptional attention to detail, this beautifully designed two-bedroom, two-and-a-half-bath residence offers a rare combination of sophisticated design, thoughtful functionality, and privacy in sought-after Sutton Place. Designed in collaboration with Bennett Frank McCarthy Architects, this is the only residence currently on the market in the community offering this distinctive renovation and level of customization. Positioned along one of Sutton Place’s most private rows and overlooking the greenery of Glover Park, the home has been transformed from top to bottom with carefully considered materials and finishes. The open kitchen is the heart of the home, featuring Montclair Danby marble countertops and backsplash, custom cabinetry, a Bertazzoni range, and designer lighting from AERIN and Visual Comfort. Custom cabinetry continues throughout the main level, including a beautifully integrated coffee and storage bar tucked beneath the staircase. Storage was a priority throughout the renovation, with the creation of a dedicated laundry and utility room and pantry with customized shelving. Farrow & Ball paint, wide-plank wood flooring, and distinctive lighting complete the bottom level. The living and dining areas are anchored by a custom limestone fireplace converted to electric, while two sets of French doors open to a private slate patio and the expansive communal lawn beyond, creating a wonderful extension of the living space and an easy connection to the outdoors. Upstairs, the serene primary suite includes a beautifully renovated bath, while the second bedroom and bath bring their own distinctive character and thoughtful design. A jewel-box powder room with dramatic floral wallcovering and marble adds another memorable design moment. Sutton Place is a gated community in the heart of Wesley Heights with a 24-hour gate attendant, beautifully maintained grounds, an outdoor community pool and grilling area, and two unassigned parking spaces per residence. EV charging stations are available to Sutton Place owners with vehicle registration. Residents also have the option to join the Sutton Racquet Club for an additional fee. Two pets are permitted per residence with no weight restriction for dogs. Conveniently located near neighborhood favorites including Wagshal’s, Chef Geoff’s, Al Dente, Starbucks, and the shops and restaurants along New Mexico Avenue.
For sale
$925,000
3249 Sutton Pl NW APT C, Washington, DC 20016
2beds
1,332sqft
Condominium
Built in 1980
-- sqft lot
$901,000 Zestimate®
$694/sqft
$790/mo HOA
What's special
Sophisticated designFarrow and ball paintTwo-bedroom two-and-a-half-bath residenceBertazzoni rangeOpen kitchenSerene primary suiteThoughtful functionality
- 13 days
- 405
- 42
Likely to sell faster than
Zillow last checked:
Listing updated:
Listed by:
Anna-Louisa Yon 301-461-3701,
Compass
Source: Bright MLS,MLS#: DCDC2284858
Facts & features
Interior
Bedrooms & bathrooms
- Bedrooms: 2
- Bathrooms: 3
- Full bathrooms: 2
- 1/2 bathrooms: 1
- Main level bathrooms: 2
- Main level bedrooms: 2
Basement
- Area: 0
Heating
- Forced Air, Natural Gas
Cooling
- Central Air, Electric
Appliances
- Included: Gas Water Heater
- Laundry: Dryer In Unit, Washer In Unit, In Unit
Features
- Has basement: No
- Number of fireplaces: 1
Interior area
- Total structure area: 1,332
- Total interior livable area: 1,332 sqft
- Finished area above ground: 1,332
- Finished area below ground: 0
Property
Parking
- Total spaces: 2
- Parking features: Asphalt, Unassigned, Parking Lot
- Has uncovered spaces: Yes
Accessibility
- Accessibility features: None
Features
- Levels: Two
- Stories: 2
- Pool features: Community
Lot
- Features: Chillum-Urban Land Complex
Details
- Additional structures: Above Grade, Below Grade
- Parcel number: 1601//3513
- Zoning: R
- Special conditions: Standard
Construction
Type & style
- Home type: Condo
- Property subtype: Condominium
- Attached to another structure: Yes
Materials
- Brick
Condition
- New construction: No
- Year built: 1980
Utilities & green energy
- Sewer: Public Sewer
- Water: Public
Community & HOA
Community
- Condo and coop fee: $790 monthly
- Subdivision: Wesley Heights
HOA
- Has HOA: No
- Amenities included: Fitness Center, Gated, Pool, Security, Tennis Court(s), Picnic Area
- Services included: Common Area Maintenance, Maintenance Structure, Insurance, Management, Pool(s), Reserve Funds, Security, Taxes, Trash
- HOA name: Sutton Towers
Location
- Region: Washington
Financial & listing details
- Price per square foot: $694/sqft
- Tax assessed value: $925,220
- Annual tax amount: $6,586
- Date on market: 9/25/2026
- Listing agreement: Exclusive Right To Sell
- Ownership: Condominium
Estimated market value
$901,000
$856,000 - $946,000
$4,044/mo
Price history
| Date | Event | Price |
|---|---|---|
| 9/25/2026 | Listed for sale | $925,000+41.9%$694/sqft |
Source:  Bright MLS #DCDC2284858 Report a problem Bright MLS #DCDC2284858 Report a problem | ||
| 4/23/2019 | Sold | $652,000-2.7%$489/sqft |
Source: Public Record Report a problem | ||
| 3/17/2019 | Pending sale | $670,000$503/sqft |
Source: Century 21 Redwood Realty #DCDC309396 Report a problem | ||
| 1/9/2019 | Listed for sale | $670,000+73.1%$503/sqft |
Source: Century 21 Redwood Realty #DCDC309396 Report a problem | ||
| 2/12/2018 | Listing removed | $3,200$2/sqft |
Source: Century 21 Redwood Realty #1000127007 Report a problem | ||
| 11/30/2017 | Price change | $3,200-5.9%$2/sqft |
Source: Century 21 Redwood Realty #1000127007 Report a problem | ||
| 10/17/2017 | Price change | $3,400-1.4%$3/sqft |
Source: Century 21 Redwood Realty #DC10054001 Report a problem | ||
| 9/25/2017 | Price change | $3,450-2.8%$3/sqft |
Source: Century 21 Redwood Realty #DC10054001 Report a problem | ||
| 9/11/2017 | Listed for rent | $3,550$3/sqft |
Source: Century 21 Redwood Realty #DC10054001 Report a problem | ||
| 7/31/2002 | Sold | $387,000+76.7%$291/sqft |
Source: Public Record Report a problem | ||
| 7/29/1996 | Sold | $219,000$164/sqft |
Source: Public Record Report a problem | ||
Public tax history
| Year | Property taxes | Tax assessment |
|---|---|---|
| 2026 | $6,586 +9.8% | $925,220 +14.1% |
| 2025 | $5,996 +5.8% | $810,910 +2% |
| 2024 | $5,670 +9.6% | $795,270 +12.4% |
| 2023 | $5,173 -1% | $707,250 0% |
| 2022 | $5,226 +5.7% | $707,280 +5.3% |
| 2021 | $4,946 -0.8% | $671,560 +1.4% |
| 2020 | $4,984 -6.3% | $662,030 +5.8% |
| 2018 | $5,319 +16.3% | $625,760 +2.5% |
| 2017 | $4,575 +2.8% | $610,640 +2.5% |
| 2016 | $4,452 +3.7% | $595,460 +3.3% |
| 2015 | $4,295 +9.7% | $576,640 +8.6% |
| 2014 | $3,915 +3.4% | $530,760 +3.2% |
| 2013 | $3,786 -1.2% | $514,550 -0.7% |
| 2012 | $3,832 | $518,300 |
| 2011 | $3,832 +3.1% | $518,300 +2.7% |
| 2010 | $3,715 -3.8% | $504,600 -3.3% |
| 2009 | $3,861 +9.1% | $521,730 -2.9% |
| 2007 | $3,540 +5.2% | $537,050 +10.4% |
| 2006 | $3,364 -0.6% | $486,480 +20.3% |
| 2005 | $3,383 +12% | $404,420 +2.5% |
| 2004 | $3,021 +12% | $394,650 +26.9% |
| 2003 | $2,697 +52.3% | $310,960 +45% |
| 2002 | $1,771 +0.7% | $214,452 +0.6% |
| 2001 | $1,758 | $213,135 |
Find assessor info on the county website
Monthly payment
Est. payment
Payment breakdown
Explore the cost of this home by adjusting the details. Changes won't be saved.Climate risks
Neighborhood: Wesley Heights
Nearby schools
Schools provided by the listing agent
- District: District Of Columbia Public Schools
Source: Bright MLS. This data may not be complete. We recommend contacting the local school district to confirm school assignments for this home.
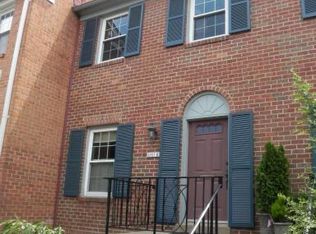
- $769,5002 bd2 ba1.3k sqft3201 Sutton Pl NW APT A, Washington, DC 20016Off Market
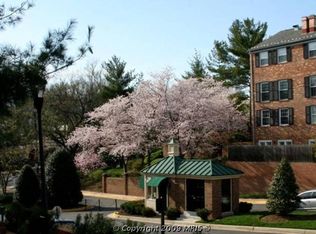
- $843,6002 bd2 ba1.3k sqft3201 Sutton Pl NW APT B, Washington, DC 20016Off Market
- $752,2002 bd2 ba1.3k sqft3201 Sutton Pl NW APT C, Washington, DC 20016Off Market
- $837,5002 bd3 ba1.3k sqft3201 Sutton Pl NW APT D, Washington, DC 20016Off Market
Similar homes
- $925,0003 bd3 ba1.6k sqftSutton Place Condominiums, Washington, DC 20016For Sale
 MLS ID #DCDC2282950, Dana Rice, Compass. Bright MLS
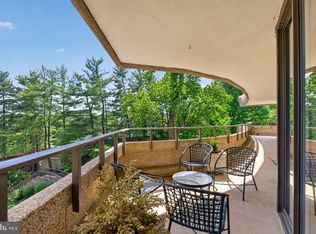
 - $999,0002 bd3 ba1.8k sqftWesley Heights, Washington, DC 20016For Sale
 MLS ID #DCDC2282198, Sarah Howard, Compass. Bright MLS
 - $935,0003 bd3 ba1.6k sqftWesley Heights, Washington, DC 20016For Sale
 MLS ID #DCDC2281550, Kate Bohlender, Compass. Bright MLS
 - $875,0002 bd3 ba1.3k sqftWesley Heights, Washington, DC 20016For Sale
 MLS ID #DCDC2280310, Nathan Julian Guggenheim, Washington Fine Properties, LLC. Bright MLS
 - $884,0002 bd3 ba1.3k sqftWesley Heights, Washington, DC 20016For SaleMLS ID #DCDC2275190, Pam Milan, CENTURY 21 New Millennium. Bright MLS
- $899,0003 bd3 ba1.6k sqftSutton Place, Washington, DC 20016For SaleMLS ID #DCDC2267938, Carrie Carter, TTR Sotheby's International Realty. Bright MLS
- $1,000,0002 bd2 ba1.6k sqftWesley Heights, Washington, DC 20016For SaleMLS ID #DCDC2221354, Elizabeth Lacayo, TTR Sotheby's International Realty. Bright MLS
- $850,0002 bd3 ba1.3k sqftWesley Heights, Washington, DC 20016For SaleMLS ID #DCDC2268262, Nora Burke, Corcoran McEnearney. Bright MLS
- $790,0002 bd2 ba1.6k sqftObservatory Circle, Washington, DC 20016For SaleMLS ID #DCDC2263148, Kelly Lee, TTR Sotheby's International Realty. Bright MLS
- $940,0003 bd3 ba1.5k sqft2828 Wisconsin Ave NW APT 314, Washington, DC 20007For SaleMLS ID #DCDC2280276, CRISTINA SIMIONOV, Compass. Bright MLS
- $529,9002 bd1 ba1.1k sqftCleveland Park, Washington, DC 20016For SaleMLS ID #DCDC2286246, Marcel Ratnavale, RE/MAX Realty Services. Bright MLS
- $550,0003 bd2 ba1.6k sqftCleveland Park, Washington, DC 20016For SaleMLS ID #DCDC2285482, Kimberly Cestari, Long & Foster Real Estate, Inc.. Bright MLS
- $999,9002 bd3 ba1.2k sqftNone Available, Washington, DC 20016For SaleMLS ID #DCDC2264094, David Bediz, RLAH @properties. Bright MLS
- $850,0003 bd3 ba1.2k sqft2647 41st St NW Suite 1, Washington, DC 20007New ConstructionMLS ID #DCDC2285798, Sean Aalai, Compass. Bright MLS
- $765,0002 bd3 ba1.5k sqftThe Colonnade Condominiujm, Washington, DC 20007For SaleMLS ID #DCDC2283322, Nicholas Gill, H.A. Gill & Son. Bright MLS
- $999,0002 bd2 ba1.5k sqftObservatory Circ, Washington, DC 20007For SaleMLS ID #DCDC2285382, Daryl Judy, Washington Fine Properties ,LLC. Bright MLS
- $825,0002 bd3 ba1.4k sqftObservatory Circle, Washington, DC 20007For SaleMLS ID #DCDC2278196, Phyllis Papkin, KW Metro Center. Bright MLS
- $699,0003 bd3 ba1.9k sqftCathedral West Condminium, Washington, DC 20016For SaleMLS ID #DCDC2260222, Kimberly Cestari, Long & Foster Real Estate, Inc.. Bright MLS
- $599,9002 bd1 ba1.1k sqftCleveland Park, Washington, DC 20016For SaleMLS ID #DCDC2284630, Olivia Dorieux-Lonergan, TTR Sotheby's International Realty. Bright MLS
- $639,0002 bd3 ba1.5k sqftMclean Gardens Condominium, Washington, DC 20016For SaleMLS ID #DCDC2277484, Ben Dursch, Coldwell Banker Realty - Washington. Bright MLS
