Skip main navigation
Sold for $45,500
  • $45,500

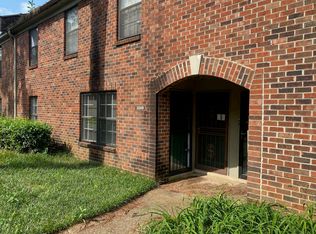
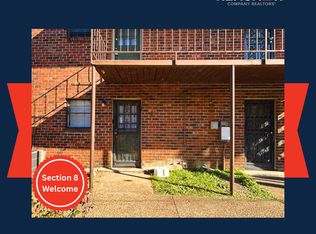
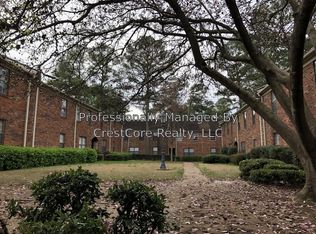
    3249 Thirteen Colony Mall APT 3A, Memphis, TN 38115

    2beds
    1,191sqft
    Condominium
    Built in 1969
    -- sqft lot
    $45,700 Zestimate®
    $38/sqft
    $1,020 Estimated rent

    Home value

    $45,700

    $42,000 - $50,000

    $1,020/mo

    Zestimate® history
    Loading
    Loading...

    Owner options

    List your home for rent

    $1,020/mo

    Rent Zestimate®

    Find your next renter with Zillow Rental Manager. Plus, with online applications, you can quickly screen prospective tenants – for free.

    Learn more

    $1,020/mo

    Rent Zestimate®

    Refinance and save

    $229/mo

    Est. payment

    Refinancing to a lower rate could help reduce your monthly payments and save thousands over the life of the loan.

    See today's rates

    $229/mo

    Est. payment

    Explore your selling options

    Work with a Zillow partner agent

    Leverage their expertise and Zillow's premium Showcase listings to get your home seen by more buyers.

    Get started

    List with your own agent

    Get your home in front of millions of buyers by listing it on Zillow.

    Learn how to do it

    Sell it yourself

    Take full control of how buyers see your home on Zillow by listing For Sale by Owner (FSBO).

    List your home

    What's special

    Modern living spaceStylish countertopsContemporary flooringBrand-new appliancesThoughtfully designed layout
    Welcome to this newly renovated 2-bed, 2-bath condo offering 1,191 sq ft of modern living space. This home features brand-new appliances, stylish countertops, and contemporary flooring throughout. Fresh paint and updated fixtures add a nice touch to every room. Enjoy the convenience of a thoughtfully designed layout, perfect for both relaxation and entertaining. Don't miss this opportunity to own a move-in ready home!

    Zillow last checked:

    Listing updated:

    Listed by:

    Justin B Lance,

    Keller Williams

    Bought with:

    Erma J Williams

    Crye-Leike, Inc., REALTORS

    Source: MAAR,MLS#: 10181651MLS Logo

    Facts & features

    Interior

    Bedrooms & bathrooms
    • Bedrooms: 2
    • Bathrooms: 2
    • Full bathrooms: 2
    Primary bedroom
    • Features: Hardwood Floor
    • Level: First
    • Dimensions: 0 x 0
    Bedroom 2
    • Features: Hardwood Floor
    • Level: First
    Primary bathroom
    • Features: Full Bath
    Dining room
    • Dimensions: 0 x 0
    Kitchen
    • Features: Updated/Renovated Kitchen, Washer/Dryer Connections
    Living room
    • Features: LR/DR Combination
    • Dimensions: 0 x 0
    Den
    • Dimensions: 0 x 0
    Heating
    • Central
    Cooling
    • Central Air, Ceiling Fan(s)
    Appliances
    • Included: Dishwasher, Microwave
    Features
    • All Bedrooms Down, 1 or More BR Down, Primary Down, Renovated Bathroom, Full Bath Down, Textured Ceiling, Living Room, Kitchen, Primary Bedroom, 2nd Bedroom, 2 or More Baths
    • Flooring: Wood Laminate Floors
    • Has fireplace: No
    Interior area
    • Total interior livable area: 1,191 sqft

    Property

    Parking
    • Total spaces: 2
    • Parking features: Parking Lot
    • Covered spaces: 2
    Features
    • Stories: 1
    • Pool features: None
    Lot
    • Size: 871 Square Feet
    • Dimensions: 27 x 36
    Details
    • Parcel number: 074073 F00116

    Construction

    Type & style
    • Home type: Condo
    • Architectural style: Other (See Remarks)
    • Property subtype: Condominium
    Materials
    • Brick Veneer
    Condition
    • New construction: No
    • Year built: 1969

    Utilities & green energy

    • Sewer: Public Sewer
    • Water: Public

    Community & HOA

    Community
    • Features: Other (See REMARKS)
    • Security: Security System, Smoke Detector(s), Burglar Alarm, Iron Door(s), Dead Bolt Lock(s), Wrought Iron Security Drs
    • Subdivision: Aldens Gate
    Location
    • Region: Memphis

    Financial & listing details

    • Price per square foot: $38/sqft
    • Tax assessed value: $44,600
    • Annual tax amount: $424
    • Price range: $45.5K - $45.5K
    • Date on market: 9/20/2024
    • Cumulative days on market: 63 days

    Price history

    DateEventPrice
    1/2/2025Sold$45,500-30%$38/sqft
    Source: MAAR #10181651 Report a problem
    11/1/2024Listed for sale$65,000$55/sqft
    Source: MAAR #10181651 Report a problem
    10/3/2024Pending sale$65,000$55/sqft
    Source: MAAR #10181651 Report a problem
    9/20/2024Listed for sale$65,000+577.1%$55/sqft
    Source: MAAR #10181651 Report a problem
    8/14/2024Sold$9,600-59.2%$8/sqft
    Source: Public Record Report a problem
    11/30/2006Sold$23,550-43.3%$20/sqft
    Source: Public Record Report a problem
    8/27/1999Sold$41,500+44.3%$35/sqft
    Source: Public Record Report a problem
    3/6/1998Sold$28,750$24/sqft
    Source: Public Record Report a problem

    Public tax history

    YearProperty taxesTax assessment
    2025$588 +28.4%$11,150 +60.4%
    2024$458 +8.1%$6,950
    2023$423 $6,950
    2022-- $6,950
    2021-- $6,950 +29.3%
    2020$172 $5,375
    2019$172 -21.1%$5,375
    2018$218 -45.1%$5,375
    2017$397 +133.4%$5,375 +7.5%
    2016$170 -45.3%$5,000
    2014$311 $5,000
    2013-- $5,000 -48.7%
    2012-- $9,750
    2011-- $9,750
    2010-- $9,750
    2009-- $9,750 -5.3%
    2008-- $10,300
    2007-- $10,300
    2006-- $10,300
    2005-- $10,300 +3%
    2004-- $10,000
    2003-- $10,000
    2002-- $10,000
    2001-- $10,000 +4.7%
    2000-- $9,550
    Find assessor info on the county website

    Neighborhood: Hickory Ridge-South Riverdale

    Nearby schools

    GreatSchools rating