Skip main navigation
Sold for $750,000
  • $750,000

    3249 Tierney Place, Bronx, NY 10465

    5beds
    2,250sqft
    Single Family Residence, Residential
    Built in 1950
    5,249 Square Feet Lot
    $969,600 Zestimate®
    $333/sqft
    $4,544 Estimated rent

    Home value

    $969,600

    $882,000 - $1.07M

    $4,544/mo

    Zestimate® history
    Loading
    Loading...

    Owner options

    List your home for rent

    $4,544/mo

    Rent Zestimate®

    Find your next renter with Zillow Rental Manager. Plus, with online applications, you can quickly screen prospective tenants – for free.

    Learn more

    $4,544/mo

    Rent Zestimate®

    Refinance and save

    $4,597/mo

    Est. payment

    Refinancing to a lower rate could help reduce your monthly payments and save thousands over the life of the loan.

    See today's rates

    $4,597/mo

    Est. payment

    Explore your selling options

    Work with a Zillow partner agent

    Leverage their expertise and Zillow's premium Showcase listings to get your home seen by more buyers.

    Get started

    List with your own agent

    Get your home in front of millions of buyers by listing it on Zillow.

    Learn how to do it

    Sell it yourself

    Take full control of how buyers see your home on Zillow by listing For Sale by Owner (FSBO).

    List your home

    What's special

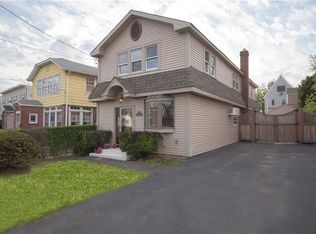
    Nestled within the quaint and picturesque Locust Point Waterfront Community, This Spacious Center Hall Colonial home exudes timeless charm and Traditional character. Just down the block from A Private Beach club, Residents enjoy access to a Private Beach complete with a Children's Play Area. Locust Point offers exclusive amenities & breathtaking Bridge views & NYC Manhattan Skyline! Step in & you are welcomed to a Large Living room with wood burning fireplace, A Formal Dining Room a Galley Kitchen. There is an effortless flow to the 1st floor 2 bedrooms and Den for Family Relaxation and Full bathroom. Ascending the Staircase, you'll find 3 additional Spacious bedrooms each offering its own unique charm and character with beautiful Water Views and full bathroom. The Backyard has enchanting grounds that beckon you to relax and unwind in lush greenery and Salty air. Seeking for A Peaceful Retreat or Place for lasting Memories, this charming residence is The one!

    Zillow last checked:

    Listing updated:

    Listed by:

    Vincent Buccieri 718-597-1777,

    Today Realty Corp. 718-597-1777

    Bought with:

    Vincent Buccieri, 10301203112

    Today Realty Corp.

    Source: OneKey® MLS as distributed by MLS GRID,MLS#: H6296988MLS Logo

    Facts & features

    Interior

    Bedrooms & bathrooms
    • Bedrooms: 5
    • Bathrooms: 2
    • Full bathrooms: 2
    Primary bedroom
    • Level: Second
    Bedroom 1
    • Level: First
    Bedroom 2
    • Level: First
    Bedroom 3
    • Level: Second
    Bedroom 4
    • Level: Second
    Bathroom 1
    • Level: First
    Bathroom 2
    • Level: Second
    Dining room
    • Level: First
    Kitchen
    • Level: First
    Laundry
    • Level: Basement
    Living room
    • Level: First
    Office
    • Level: First
    Heating
    • Radiant
    Cooling
    • Wall/Window Unit(s)
    Appliances
    • Included: Gas Water Heater
    Features
    • Formal Dining, First Floor Bedroom, First Floor Full Bath, Walk Through Kitchen
    • Basement: Unfinished
    • Attic: Full
    • Number of fireplaces: 1
    Interior area
    • Total structure area: 2,250
    • Total interior livable area: 2,250 sqft

    Property

    Parking
    • Parking features: Driveway
    • Has uncovered spaces: Yes
    Features
    • Levels: Two
    • Stories: 2
    • Fencing: Fenced
    • Has view: Yes
    • View description: Water
    • Has water view: Yes
    • Water view: Water
    • Waterfront features: Beach Access, Water Access
    Lot
    • Size: 5,249 sqft
    • Features: Near Public Transit, Near School, Near Shops, Views
    Details
    • Parcel number: 055270071

    Construction

    Type & style
    • Home type: SingleFamily
    • Architectural style: Colonial
    • Property subtype: Single Family Residence, Residential
    Materials
    • Other
    Condition
    • Year built: 1950
    Details
    • Builder model: CenterHall Colonial

    Utilities & green energy

    • Sewer: Public Sewer
    • Water: Public
    • Utilities for property: Trash Collection Public

    Community & neighborhood

    Location
    • Region: Bronx

    Other

    Other facts
    • Listing agreement: Exclusive Right To Sell
    • Listing terms: Other

    Price history

    DateEventPrice
    8/26/2024Sold$750,000-6.1%$333/sqft
    Source: OneKey® MLS as distributed by MLS GRID #H6296988 Report a problem
    6/26/2024Pending sale$799,000$355/sqft
    Source: OneKey® MLS as distributed by MLS GRID #H6296988 Report a problem
    4/8/2024Listed for sale$799,000$355/sqft
    Source: OneKey® MLS as distributed by MLS GRID #H6296988 Report a problem

    Public tax history

    YearProperty taxesTax assessment
    2025$8,647 +6%$60,600 +19.1%
    2024$8,158 +4.8%$50,880 +7.5%
    2023$7,782 $47,340 +9.3%
    2022-- $43,320 +8.2%
    2021-- $40,020 -9.5%
    2020$6,935 +6.6%$44,220 +1.8%
    2019$6,505 -2.6%$43,440 +36%
    2018$6,680 +2.6%$31,933
    2017$6,510 +170.2%$31,933 +5.3%
    2016$2,409 $30,312 +1.4%
    2015$2,409 +74.8%$29,898 +6%
    2014$1,378 $28,206 +6%
    2013-- $26,611
    2012-- $26,611 +5.3%
    2011-- $25,260 +1.4%
    2010-- $24,915 +6%
    2009-- $23,505 +6%
    2008-- $22,176
    2007-- $22,176 +0.8%
    2006-- $22,008 +6%
    2005-- $20,763 +6%
    2004-- $19,588 +6%
    2003-- $18,480
    2002-- $18,480 +0.8%
    2001-- $18,341 +6%
    2000-- $17,303

    Find assessor info on the county website

    Neighborhood: Throggs Neck

    Nearby schools

    GreatSchools rating
    Schools provided by the listing agent
    • Elementary: Contact Agent
    • Middle: Contact Agent
    • High: Contact Agent

    Source: OneKey® MLS as distributed by MLS GRID. This data may not be complete. We recommend contacting the local school district to confirm school assignments for this home.