Move in ready and beautifully refreshed, this three bedroom, two bath home sits in a quiet 55 plus community on the Boise Bench close to everything. The spacious primary suite includes its own bathroom with a walk-in shower, plus a large walk-in closet that connects directly to the laundry room. Nearly everything has been updated, including a brand new kitchen with soft close hinges, new stainless steel appliances including the refrigerator, new carpet, new LVP, and fresh paint inside and out. The major systems have been replaced as well with new windows, new skirting and insulation, a new roof, a new gas furnace and central air, and a new gas water heater. You will also notice the finishing touches throughout with new ceiling fans, lighting, doors, and toilets. The bright open living space feels welcoming, and the oversized 52' carport provides plenty of covered parking. There is also a 10x10 storage shed with a brand new floor. Conveniently located near shopping, dining, and the airport, this home offers comfort and accessibility in a desirable 55+ community. Lot rent is $825 per month and includes water, sewer, and trash.
Sold
Price Unknown
3249 W Cherry Ln Trailer 23, Boise, ID 83705
3beds
2baths
1,400sqft
Mobile/Manu Rented Lot, Manufactured Home
Built in 1986
-- sqft lot
$-- Zestimate®
$--/sqft
$2,042 Estimated rent
Home value
Not available
Estimated sales range
Not available
$2,042/mo
Zestimate® history
Owner options
List your home for rent
$2,042/mo
Rent Zestimate®
Find your next renter with Zillow Rental Manager. Plus, with online applications, you can quickly screen prospective tenants – for free.
$2,042/mo
Rent Zestimate®
Refinance and save
Refinancing to a lower rate could help reduce your monthly payments and save thousands over the life of the loan.
Explore your selling options
Work with a Zillow partner agent
Leverage their expertise and Zillow's premium Showcase listings to get your home seen by more buyers.
Get startedList with your own agent
Get your home in front of millions of buyers by listing it on Zillow.
Learn how to do itSell it yourself
Take full control of how buyers see your home on Zillow by listing For Sale by Owner (FSBO).
List your homeWhat's special
New roofNew gas water heaterNew ceiling fansNew carpetNew skirting and insulationNew windowsSpacious primary suite
Zillow last checked:
Listing updated:
Listed by:
Amy Hazen 208-989-1104,
Powerhouse Real Estate Group
Bought with:
Michael Hamnquist
Sweet Group Realty
Source: IMLS,MLS#: 98972351
Facts & features
Interior
Bedrooms & bathrooms
- Bedrooms: 3
- Bathrooms: 2
- Main level bathrooms: 2
- Main level bedrooms: 3
Primary bedroom
- Level: Main
- Area: 169
- Dimensions: 13 x 13
Bedroom 2
- Level: Main
- Area: 143
- Dimensions: 13 x 11
Bedroom 3
- Level: Main
- Area: 88
- Dimensions: 11 x 8
Family room
- Area: 273
- Dimensions: 21 x 13
Kitchen
- Level: Main
- Area: 156
- Dimensions: 13 x 12
Heating
- Forced Air, Natural Gas
Cooling
- Central Air
Appliances
- Included: Gas Water Heater, Tank Water Heater, Dishwasher, Disposal, Microwave, Oven/Range Freestanding, Refrigerator
Features
- Bath-Master, Bed-Master Main Level, Split Bedroom, Family Room, Double Vanity, Walk-In Closet(s), Breakfast Bar, Pantry, Laminate Counters, Number of Baths Main Level: 2
- Flooring: Carpet, Laminate
- Has basement: No
- Has fireplace: No
Interior area
- Total structure area: 1,400
- Total interior livable area: 1,400 sqft
- Finished area above ground: 1,400
- Finished area below ground: 0
Property
Parking
- Total spaces: 2
- Parking features: Carport, Driveway
- Carport spaces: 2
- Has uncovered spaces: Yes
Features
- Levels: One
- Fencing: Partial,Wire
Lot
- Features: Near Public Transit, Manual Sprinkler System
Details
- Additional structures: Shed(s)
- Parcel number: MCHAM862801
Construction
Type & style
- Home type: MobileManufactured
- Property subtype: Mobile/Manu Rented Lot, Manufactured Home
Materials
- Frame, Wood Siding
- Roof: Composition
Condition
- Year built: 1986
Utilities & green energy
- Utilities for property: Sewer Connected, Broadband Internet
Community & HOA
Community
- Senior community: Yes
- Subdivision: Shalome Villa
Location
- Region: Boise
Financial & listing details
- Tax assessed value: $162,500
- Annual tax amount: $542
- Date on market: 1/22/2026
- Listing terms: Cash,Conventional
- Ownership: Less Than Fee Simple
- Road surface type: Paved
Price history
Price history is unavailable.
Public tax history
| Year | Property taxes | Tax assessment |
|---|---|---|
| 2025 | $542 -2.5% | $162,500 +36% |
| 2024 | $556 +12.7% | $119,500 +2.6% |
| 2023 | $493 +53.3% | $116,500 +2.4% |
| 2022 | $322 +20.5% | $113,800 +93.2% |
| 2021 | $267 -8.4% | $58,900 +30.9% |
| 2020 | $292 +9.5% | $45,000 +4.7% |
| 2019 | $266 +8.3% | $43,000 +22.5% |
| 2018 | $246 +23.7% | $35,100 +14% |
| 2017 | $199 +6.7% | $30,800 +26.7% |
| 2016 | $186 +0.5% | $24,300 +10% |
| 2015 | $186 +8.2% | $22,100 +25.6% |
| 2012 | $171 +15.7% | $17,600 +8.6% |
| 2011 | $148 -19.7% | $16,200 -24.7% |
| 2010 | $184 +48.1% | $21,500 +36.9% |
| 2009 | $125 | $15,700 -45.9% |
| 2007 | -- | $29,000 -2.7% |
| 2006 | $131 -15.6% | $29,800 -14.9% |
| 2003 | $156 +0.1% | $35,000 |
| 2002 | $156 -5.4% | $35,000 -3% |
| 2001 | $164 | $36,100 |
Find assessor info on the county website
Neighborhood: Vista
Nearby homes
- $--2 bd1 ba672 sqft3249 W Cherry Ln TRLR 10, Boise, ID 83705Sold

- $--2 bd2 ba924 sqft3249 W Cherry Ln TRAILER 2, Boise, ID 83705Sold
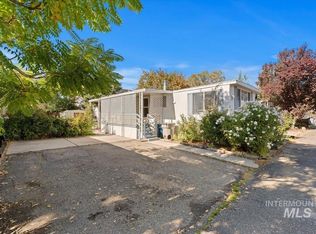
- $121,3002 bd1 ba720 sqft3249 W. Cherry Lane #SPACE 10, Boise, ID 83705Off Market
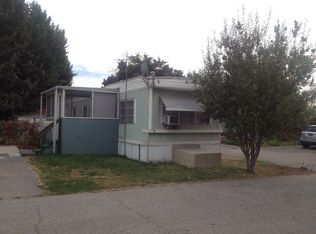
- $120,4002 bd2 ba960 sqft3249 W Cherry Ln TRAILER 20, Boise, ID 83705Off Market

- $142,7002 bd2 ba1.3k sqft3249 W Cherry Ln TRLR 17, Boise, ID 83705Off Market
- $73,600-- sqft3249 W Cherry Ln TRLR 6, Boise, ID 83705Off Market
- $241,6002 bd2 ba1.6k sqft3249 W Cherry Ln TRLR 15, Boise, ID 83705Off Market
- $--2 bd2 ba960 sqft2471 S Kerr Pl, Boise, ID 83705Sold
Nearby schools
GreatSchools rating
- 2/10Whitney Elementary SchoolGrades: PK-6Distance: 0.6 mi
- 3/10South Junior High SchoolGrades: 7-9Distance: 1.1 mi
- 7/10Borah Senior High SchoolGrades: 9-12Distance: 2.2 mi
Schools provided by the listing agent
- Elementary: Whitney
- Middle: South (Boise)
- High: Borah
- District: Boise School District #1
Source: IMLS. This data may not be complete. We recommend contacting the local school district to confirm school assignments for this home.
- Idaho
- Ada County
- Boise
- 83705
- Vista
- 3249 W Cherry Ln Trailer 23
Nearby cities
Nearby neighborhoods
Nearby zip codes
Other Boise Topics
