Skip main navigation
Sold for $525,000
  • $525,000

    3249 W Fairview Place #107, Denver, CO 80211

    2beds
    1,188sqft
    Condominium
    Built in 1996
    -- sqft lot
    $473,900 Zestimate®
    $442/sqft
    $2,912 Estimated rent

    Home value

    $473,900

    $450,000 - $498,000

    $2,912/mo

    Zestimate® history
    Loading
    Loading...

    Owner options

    List your home for rent

    $2,912/mo

    Rent Zestimate®

    Find your next renter with Zillow Rental Manager. Plus, with online applications, you can quickly screen prospective tenants – for free.

    Learn more

    $2,912/mo

    Rent Zestimate®

    Refinance and save

    $3,464/mo

    Est. payment

    Refinancing to a lower rate could help reduce your monthly payments and save thousands over the life of the loan.

    See today's rates

    $3,464/mo

    Est. payment

    Explore your selling options

    Work with a Zillow partner agent

    Leverage their expertise and Zillow's premium Showcase listings to get your home seen by more buyers.

    Get started

    List with your own agent

    Get your home in front of millions of buyers by listing it on Zillow.

    Learn how to do it

    Sell it yourself

    Take full control of how buyers see your home on Zillow by listing For Sale by Owner (FSBO).

    List your home

    What's special

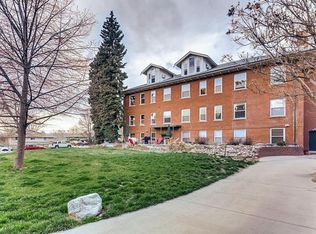
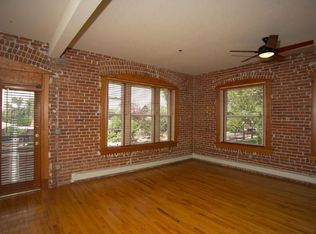
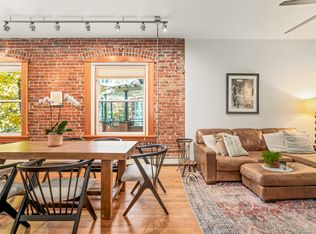
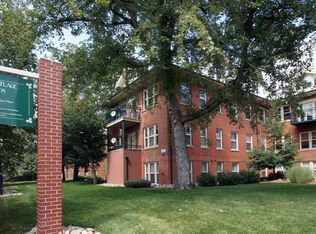
    Nestled in the sought-after West Highlands neighborhood of Denver, this stunning condo offers a perfect blend of historic charm and modern conveniences. The beautiful entryway showcases the open and spacious floorplan with exposed brick, wood floors, and 12-foot ceilings. The updated kitchen features modern appliances, kitchen island, and granite counters. Perfect for entertaining, the main floor includes a combined living and dining room space with large windows bringing in tons of natural light. A convenient half bath completes the main level. Downstairs, you’ll discover two large bedrooms, a shared full bath, laundry, and an open office space, perfect for remote work. The spacious primary bedroom includes a built-in vanity and a huge walk-in closet, while the second bedroom offers two closets for plenty of storage. This unique condo is situated within a historic building that was originally a school, refurbished into condo units in 1996 and recently inducted into the Denver Historic Building Association in 2019. Two parking passes for the building's lot are included and there is plenty of on-street parking available for guests. A beautiful communal outdoor patio space is the perfect spot to relax and socialize with other building residents. The fantastic location is within walking distance to an array of hot spots. Highland Square (32nd & Lowell) is just three blocks away, offering a mix of dining, shopping, and entertainment options—from The Matador and Sushi Hai to Sweet Cow and CorePower Yoga. Or just a quick 5-minute drive to LoHi where you’ll find popular spots like Linger, Little Man Ice Cream, Avanti, Ale House, Prost Brewing, Root Down, Highland Tavern, and more! Enjoy outdoor recreation at nearby Sloan's Lake or take advantage of the convenient access to I-70 for a quick getaway to the mountains. Don't miss the opportunity to own this exceptional condo in one of Denver's most desirable neighborhoods! 1 year home protection plan included!

    Zillow last checked:

    Listing updated:

    Listed by:

    Gifford Dudley 303-356-3947 g.dudley@att.net,

    Coldwell Banker Realty 24,

    Trish Dudley 303-995-7377,

    Coldwell Banker Realty 24

    Bought with:

    Alexandra Rae, 100086264

    Milehimodern

    Source: REcolorado as distributed by MLS GRID,MLS#: 3406666MLS Logo

    Facts & features

    Interior

    Bedrooms & bathrooms
    • Bedrooms: 2
    • Bathrooms: 2
    • Full bathrooms: 1
    • 1/2 bathrooms: 1
    • Main level bathrooms: 1
    • Main level bedrooms: 2
    Primary bedroom
    • Description: Lower Level
    • Level: Main
    • Area: 258.72 Square Feet
    • Dimensions: 9.8 x 26.4
    Bedroom
    • Description: Lower Level
    • Level: Main
    • Area: 175 Square Feet
    • Dimensions: 14 x 12.5
    Bathroom
    • Description: Main Level
    • Level: Upper
    Bathroom
    • Description: Lower Level
    • Level: Main
    • Area: 45.36 Square Feet
    • Dimensions: 5.6 x 8.1
    Bonus room
    • Description: Lower Level
    • Level: Main
    • Area: 72 Square Feet
    • Dimensions: 6 x 12
    Dining room
    • Description: Main Level
    • Level: Upper
    • Area: 125.36 Square Feet
    • Dimensions: 10.11 x 12.4
    Kitchen
    • Description: Main Level
    • Level: Upper
    • Area: 81.9 Square Feet
    • Dimensions: 9.1 x 9
    Laundry
    • Description: Lower Level
    • Level: Main
    Living room
    • Description: Main Level
    • Level: Upper
    • Area: 147.46 Square Feet
    • Dimensions: 10.1 x 14.6
    Heating
    • Baseboard, Hot Water
    Cooling
    • Air Conditioning-Room
    Appliances
    • Included: Dishwasher, Dryer, Microwave, Oven, Refrigerator, Washer
    • Laundry: In Unit
    Features
    • Ceiling Fan(s), Granite Counters, Walk-In Closet(s)
    • Flooring: Carpet, Wood
    • Has basement: No
    • Common walls with other units/homes: 2+ Common Walls
    Interior area
    • Total structure area: 1,188
    • Total interior livable area: 1,188 sqft
    • Finished area above ground: 1,188

    Property

    Parking
    • Total spaces: 2
    • Details: Off Street Spaces: 2
    Features
    • Levels: Two
    • Stories: 2
    Details
    • Parcel number: 229223022
    • Zoning: PUD
    • Special conditions: Standard

    Construction

    Type & style
    • Home type: Condo
    • Property subtype: Condominium
    • Attached to another structure: Yes
    Materials
    • Brick, Concrete
    • Roof: Other
    Condition
    • Year built: 1996

    Utilities & green energy

    • Sewer: Public Sewer
    • Water: Public
    • Utilities for property: Cable Available, Electricity Connected

    Community & HOA

    Community
    • Security: Smoke Detector(s)
    • Subdivision: Highland Park
    HOA
    • Has HOA: Yes
    • Services included: Heat, Insurance, Maintenance Grounds, Maintenance Structure, Recycling, Sewer, Snow Removal, Trash, Water
    • HOA fee: $423 monthly
    • HOA name: Fairview Place Residences Condo
    • HOA phone: 303-595-8710
    Location
    • Region: Denver

    Financial & listing details

    • Price per square foot: $442/sqft
    • Tax assessed value: $424,300
    • Annual tax amount: $1,917
    • Date on market: 4/17/2024
    • Listing terms: Cash,Conventional,VA Loan
    • Exclusions: Staging Items And Sellers Personal Property
    • Ownership: Individual
    • Electric utility on property: Yes
    • Road surface type: Paved

    Price history

    DateEventPrice
    6/21/2024Sold$525,000+1%$442/sqft
    Source: REcolorado as distributed by MLS GRID #3406666 Report a problem
    6/4/2024Pending sale$520,000$438/sqft
    Source: REcolorado as distributed by MLS GRID #3406666 Report a problem
    5/29/2024Price change$520,000-2.8%$438/sqft
    Source: REcolorado as distributed by MLS GRID #3406666 Report a problem
    5/6/2024Price change$535,000-2.7%$450/sqft
    Source: REcolorado as distributed by MLS GRID #3406666 Report a problem
    4/30/2024Pending sale$550,000$463/sqft
    Source: REcolorado as distributed by MLS GRID #3406666 Report a problem
    4/17/2024Listed for sale$550,000+80.3%$463/sqft
    Source: REcolorado as distributed by MLS GRID #3406666 Report a problem
    8/25/2021Listing removed--
    Source: Zillow Rental Network Premium Report a problem
    7/28/2021Price change$2,550-1.9%$2/sqft
    Source: Zillow Rental Network Premium Report a problem
    7/8/2021Price change$2,600-3.7%$2/sqft
    Source: Zillow Rental Network Premium Report a problem
    6/23/2021Listed for rent$2,700$2/sqft
    Source: Zillow Rental Network Premium Report a problem
    4/13/2016Sold$305,000+32.7%$257/sqft
    Source: Public Record Report a problem
    1/13/2012Listing removed$229,900$194/sqft
    Source: Your Castle Real Estate #1003142 Report a problem
    7/16/2011Price change$229,900-4.2%$194/sqft
    Source: Your Castle Real Estate #1003142 Report a problem
    6/3/2011Listed for sale$240,000+4.3%$202/sqft
    Source: Your Castle Real Estate #1003142 Report a problem
    4/26/2007Sold$230,000+23%$194/sqft
    Source: Public Record Report a problem
    7/24/2000Sold$187,000+16.9%$157/sqft
    Source: Public Record Report a problem
    4/13/1999Sold$159,972$135/sqft
    Source: Public Record Report a problem

    Public tax history

    YearProperty taxesTax assessment
    2024$1,917 -13.2%$24,740 -10.7%
    2023$2,208 +3.6%$27,690 -0.3%
    2022$2,132 +12.5%$27,760 -2.8%
    2021$1,895 +2.9%$28,570 +11.9%
    2020$1,842 +2.9%$25,533 -0.7%
    2019$1,790 $25,711 +11.1%
    2018$1,790 +0.3%$23,140
    2017$1,785 +12.7%$23,140 +14.2%
    2016$1,584 +7.7%$20,270
    2015$1,471 0%$20,270 +14.5%
    2014$1,472 +4.2%$17,710
    2013$1,412 +17.9%$17,710 +5.5%
    2012$1,197 +3.7%$16,790 +1.2%
    2011$1,154 +2.2%$16,590 -4.3%
    2010$1,129 -2.1%$17,330
    2009$1,153 -0.2%$17,330 +0.3%
    2008$1,155 +1.4%$17,270
    2007$1,139 +1.1%$17,270 +1.5%
    2006$1,127 +7.7%$17,020
    2005$1,047 $17,020
    Find assessor info on the county website

    Neighborhood: West Highland

    Nearby schools

    GreatSchools rating
    Schools provided by the listing agent
    • Elementary: Edison
    • Middle: Skinner
    • High: North
    • District: Denver 1

    Source: REcolorado as distributed by MLS GRID. This data may not be complete. We recommend contacting the local school district to confirm school assignments for this home.

    Get a cash offer in 3 minutes
    Find out how much your home could sell for in as little as 3 minutes with a no-obligation cash offer.
    Estimated market value
    $473,900
    Get a cash offer in 3 minutes
    Find out how much your home could sell for in as little as 3 minutes with a no-obligation cash offer.
    Estimated market value
    $473,900