Set within the iconic 1919 Tilden School building, this two-story condo in the Highlands offers a rare opportunity to experience historic Denver architecture paired with modern, design-forward living. Located in one of Denver’s most sought-after neighborhoods, this Highlands condo places you just moments from Highlands Square, local coffee shops, restaurants, boutiques, and quick access to downtown Denver, delivering that ideal blend of walkability and city convenience. Inside, soaring ceilings and exposed brick walls create a warm, character-rich atmosphere, while newer Andersen windows, fresh paint, and updated lighting enhance the natural light throughout. The open floorplan flows effortlessly, offering both functionality and a sense of volume that is hard to find in historic condo living. A dedicated work-from-home space and cozy reading nook add flexibility for today’s lifestyle, while heated floors in the lower-level den bring an extra layer of comfort year-round. The private living quarters are grounded by timeless tilework and a well-appointed bathroom with a glass-enclosed walk-in shower. Additional conveniences include an in-unit washer and dryer and ample storage, making everyday living feel easy. A true standout for a Denver condo, residents enjoy access to a large, fenced communal yard, an incredibly rare amenity in the Highlands that offers space to relax, gather, and enjoy the outdoors. Whether you're searching for a historic condo in Denver, a walkable Highlands lifestyle, or a home near downtown with character and charm, this one really delivers.
For sale
$532,000
3249 W Fairview Place #111, Denver, CO 80211
2beds
1,367sqft
Condominium
Built in 1996
-- sqft lot
$-- Zestimate®
$389/sqft
$563/mo HOA
What's special
Two-story condoTimeless tileworkLarge fenced communal yardExposed brick wallsAmple storageFresh paintIn-unit washer and dryer
- 162 days
- 314
- 12
Zillow last checked:
Listing updated:
Listed by:
Kelsea Imanuel 720-560-4642 Homes@kwafrenchie.com,
Slifer Smith and Frampton Real Estate
Source: REcolorado as distributed by MLS GRID,MLS#: 9707028
Facts & features
Interior
Bedrooms & bathrooms
- Bedrooms: 2
- Bathrooms: 2
- 3/4 bathrooms: 1
- 1/2 bathrooms: 1
- Main level bathrooms: 1
Bedroom
- Features: Primary Suite
- Level: Lower
Bedroom
- Features: Primary Suite
- Level: Lower
Bathroom
- Level: Main
Bathroom
- Level: Lower
Den
- Level: Lower
Dining room
- Level: Main
Kitchen
- Level: Main
Living room
- Level: Main
Heating
- Baseboard, Radiant
Cooling
- Air Conditioning-Room
Appliances
- Included: Dishwasher, Disposal, Dryer, Microwave, Range, Washer
- Laundry: In Unit
Features
- Built-in Features, Ceiling Fan(s), Elevator, High Ceilings, High Speed Internet, Open Floorplan, Pantry
- Flooring: Tile, Wood
- Windows: Double Pane Windows, Window Coverings
- Has basement: No
- Common walls with other units/homes: 1 Common Wall
Interior area
- Total structure area: 1,367
- Total interior livable area: 1,367 sqft
- Finished area above ground: 1,367
Property
Parking
- Total spaces: 2
- Details: Off Street Spaces: 2
Features
- Levels: Multi/Split
- Entry location: Exterior Access
- Exterior features: Elevator, Lighting, Rain Gutters
- Fencing: Partial
Lot
- Features: Historical District
Details
- Parcel number: 229223026
- Zoning: PUD
- Special conditions: Standard
Construction
Type & style
- Home type: Condo
- Property subtype: Condominium
- Attached to another structure: Yes
Materials
- Brick
- Foundation: Slab
- Roof: Other
Condition
- Updated/Remodeled
- Year built: 1996
Utilities & green energy
- Sewer: Public Sewer
- Water: Public
- Utilities for property: Cable Available, Electricity Connected, Natural Gas Connected, Phone Available
Community & HOA
Community
- Security: Key Card Entry, Security Entrance
- Subdivision: Highlands
HOA
- Has HOA: Yes
- Amenities included: Elevator(s), Parking
- Services included: Gas, Heat, Insurance, Maintenance Grounds, Recycling, Sewer, Snow Removal, Trash, Water
- HOA fee: $563 monthly
- HOA name: ACCU
- HOA phone: 303-733-1121
Location
- Region: Denver
Financial & listing details
- Price per square foot: $389/sqft
- Tax assessed value: $560,400
- Annual tax amount: $2,310
- Date on market: 3/20/2026
- Listing terms: Cash,Conventional,Other
- Exclusions: Seller's Personal Property & All Staging Items.
- Ownership: Individual
- Electric utility on property: Yes
- Road surface type: Paved
Estimated market value
Not available
Estimated sales range
Not available
Not available
Price history
| Date | Event | Price |
|---|---|---|
| 4/23/2026 | Price change | $532,000-1.3%$389/sqft |
Source:  REcolorado as distributed by MLS GRID #9707028 Report a problem REcolorado as distributed by MLS GRID #9707028 Report a problem | ||
| 3/20/2026 | Listed for sale | $539,000+12.3%$394/sqft |
Source: REcolorado as distributed by MLS GRID #9707028 Report a problem | ||
| 4/22/2021 | Listing removed | -- |
Source:  HomeSmart Report a problem HomeSmart Report a problem | ||
| 4/21/2021 | Listed for sale | $480,000+3.2%$351/sqft |
Source: HomeSmart #8227471 Report a problem | ||
| 4/19/2021 | Sold | $465,000-3.1%$340/sqft |
Source: HomeSmart Intl Solds #8227471_80211_111 Report a problem | ||
| 3/15/2021 | Pending sale | $480,000$351/sqft |
Source: HomeSmart #8227471 Report a problem | ||
| 2/26/2021 | Listed for sale | $480,000-3%$351/sqft |
Source: HomeSmart #8227471 Report a problem | ||
| 12/7/2020 | Listing removed | $495,000$362/sqft |
Source: Homesmart #6846717 Report a problem | ||
| 10/1/2020 | Listed for sale | $495,000+86.8%$362/sqft |
Source: Homesmart Cherry Creek #6846717 Report a problem | ||
| 9/16/2011 | Listing removed | $265,000$194/sqft |
Source: Kentwood Companies #937924 Report a problem | ||
| 9/14/2010 | Listed for sale | $265,000+16.9%$194/sqft |
Source: Kentwood City Properties #937924 Report a problem | ||
| 9/30/2002 | Sold | $226,700+8%$166/sqft |
Source: Public Record Report a problem | ||
| 6/6/2001 | Sold | $210,000+16.7%$154/sqft |
Source: Public Record Report a problem | ||
| 1/5/2000 | Sold | $179,900+5.1%$132/sqft |
Source: Public Record Report a problem | ||
| 6/3/1999 | Sold | $171,175$125/sqft |
Source: Public Record Report a problem | ||
Public tax history
| Year | Property taxes | Tax assessment |
|---|---|---|
| 2025 | $2,310 +2.2% | -- |
| 2024 | $2,259 +1.5% | $29,160 -9.3% |
| 2023 | $2,225 +3.6% | $32,150 +14.9% |
| 2022 | $2,148 +7% | $27,980 -2.8% |
| 2021 | $2,008 +2.9% | $28,790 +6.4% |
| 2020 | $1,952 +1.1% | $27,070 -0.7% |
| 2019 | $1,931 | $27,260 +9.2% |
| 2018 | $1,931 +0.3% | $24,960 |
| 2017 | $1,925 +15% | $24,960 +16.5% |
| 2016 | $1,674 +1.6% | $21,430 |
| 2015 | $1,649 0% | $21,430 +8% |
| 2014 | $1,649 +8.4% | $19,850 |
| 2013 | $1,521 +17.9% | $19,850 +9.7% |
| 2012 | $1,290 +5% | $18,090 |
| 2011 | $1,229 +2.2% | $18,090 -2% |
| 2010 | $1,202 -6.6% | $18,450 |
| 2009 | $1,286 -0.2% | $18,450 -4.2% |
| 2008 | $1,288 -0.2% | $19,260 |
| 2007 | $1,291 +1.1% | $19,260 -0.2% |
| 2006 | $1,277 +14.7% | $19,290 |
| 2005 | $1,114 | $19,290 |
Find assessor info on the county website
Monthly payment
Est. payment
Payment breakdown
Explore the cost of this home by adjusting the details. Changes won't be saved.Climate risks
Neighborhood: West Highland
Nearby schools
Schools provided by the listing agent
- Elementary: Edison
- Middle: Skinner
- High: North
- District: Denver 1
Source: REcolorado as distributed by MLS GRID. This data may not be complete. We recommend contacting the local school district to confirm school assignments for this home.
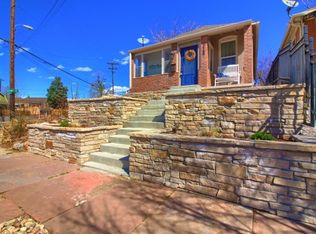

Similar homes
- $519,9002 bd2 ba1.2k sqft1630 N Clarkson Street #504, Denver, CO 80218For Sale

 MLS ID #2152831, Yafei Yang, Brokers Guild Real Estate. REcolorado as distributed by MLS GRID
 - $439,9991 bd2 ba874 sqftLo Hi Lofts Condos, Denver, CO 80211For Sale
 MLS ID #9656607, Madeline Hollar, Nookhaven Homes. REcolorado as distributed by MLS GRID
 - $495,0002 bd2 ba855 sqft2860 Lowell Boulevard, Denver, CO 80211For Sale
 MLS ID #7997187, Jinnohn Gilmore, Kentwood Real Estate DTC, LLC. REcolorado as distributed by MLS GRID
 - $500,0002 bd2 ba1.7k sqft2543 Eliot Street, Denver, CO 80211For Sale
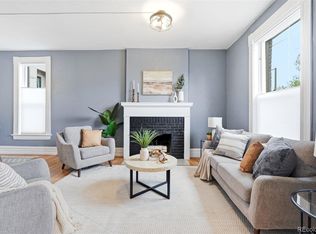 MLS ID #2991190, Jen Miller, Compass - Denver. REcolorado as distributed by MLS GRID
 - $699,0002 bd1 ba1.6k sqft3358 W 32nd Avenue, Denver, CO 80211For SaleMLS ID #5253588, Larry Barrett, Your Castle Real Estate Inc. REcolorado as distributed by MLS GRID
- $550,0002 bd1 ba1.3k sqft4244 Umatilla Street, Denver, CO 80211For SaleMLS ID #4707712, Beth Sand, LIV Sotheby's International Realty. REcolorado as distributed by MLS GRID
- $519,0002 bd2 ba1.5k sqftFire Clay Lofts, Denver, CO 80205For SaleMLS ID #9744970, Jake Suffian, Milehimodern. REcolorado as distributed by MLS GRID
- $498,0002 bd2 ba1.5k sqft1699 N Downing Street #408, Denver, CO 80218For SaleMLS ID #4420237, Lisa Tapia, The Property Shop Denver. REcolorado as distributed by MLS GRID
- $450,0001 bd1 ba770 sqft2501 Grove Street #104, Denver, CO 80211For SaleMLS ID #3423343, Wade Renquist, Home Gnome Realty. REcolorado as distributed by MLS GRID
- $635,0002 bd2 ba1.1k sqft2645 W 24th Avenue, Denver, CO 80211For SaleMLS ID #3859224, Lindsay McBride, LIV Sotheby's International Realty. REcolorado as distributed by MLS GRID
- $499,9003 bd3 ba1.4k sqftBeaumont Townhomes, Denver, CO 80218For SaleMLS ID #5325484, Susie Wargin, RE/MAX Alliance. REcolorado as distributed by MLS GRID
- $550,0003 bd2 ba1k sqft3747 N Franklin Street, Denver, CO 80205For SaleMLS ID #2060091, Natalie Hengel, The Agency - Denver. REcolorado as distributed by MLS GRID
- $464,4002 bd2 ba1.2k sqft837 E 17th Avenue #3C, Denver, CO 80218For SaleMLS ID #7539362, LaVerne Brookie, Coldwell Banker Realty 54. REcolorado as distributed by MLS GRID
- $485,0002 bd2 ba1.1k sqftCheesman Towers West Condos, Denver, CO 80218For SaleMLS ID #3013362, Shaunte Brown, NAV Real Estate. REcolorado as distributed by MLS GRID
- $435,0001 bd1 ba747 sqftHighland Bridge Lofts, Denver, CO 80211For SaleMLS ID #9357141, Kelsey Walters, Compass - Denver. REcolorado as distributed by MLS GRID
- $425,0001 bd1 ba794 sqftThe Overlook, Denver, CO 80211For SaleMLS ID #4642030, Steven R. Charlett, RE/MAX Professionals. REcolorado as distributed by MLS GRID
- $425,0002 bd2 ba1k sqftMarais Uptown Condos, Denver, CO 80206For SaleMLS ID #4283895, Ilene Schwartz, Berkshire Hathaway HomeServices Elevated Living RE. REcolorado as distributed by MLS GRID
- $490,0004 bd2 ba1.5k sqft3564 Magnolia St, Denver, CO 80207For Sale
 MLS ID #1067329, Kristen Le Peau, Compass. IRES as distributed by MLS GRID
 - $299,9001 bd1 ba704 sqft3050 W 32nd Avenue #102C, Denver, CO 80211For SaleMLS ID #4695632, Lance Ruybal, Hearth & Home Realty and Management LLC. REcolorado as distributed by MLS GRID
- $400,0002 bd2 ba1.2k sqft807 E 14th Ave #2, Denver, CO 80218For SaleMLS ID #1065966, Amy Cammack, Your Castle Real Estate LLC. IRES as distributed by MLS GRID
