Property Description
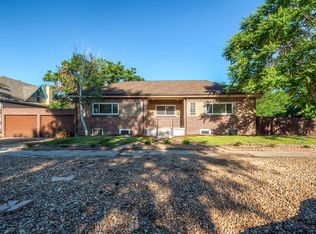
Live in a piece of Denver history at the landmark Tilden School for Teaching Health building. Originally built in 1896 and converted into condos in 1996, this top-tier Highlands location offers 1,251 sq. ft. of townhome-style condo living with high ceilings, historic charm, and modern updates throughout.
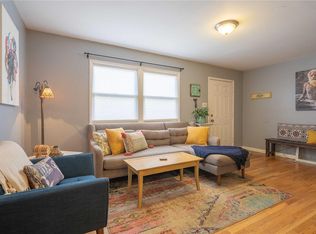
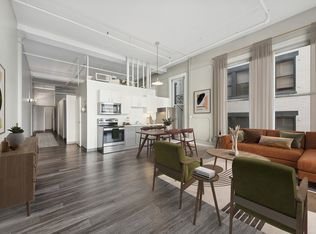
Upper Level (Main Living & Entertaining): Open-concept layout featuring rich wood flooring, high ceilings, ceiling fans, and an eat-in kitchen fully equipped with a refrigerator, range, microwave, dishwasher, and garbage disposal. Includes a convenient half-bath for guests.
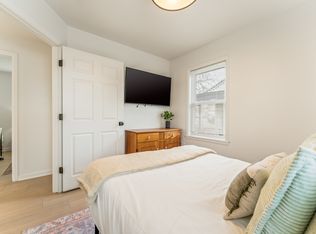
Lower Level (Private Living): Two light-filled, carpeted bedrooms, a full bathroom, and an in-unit laundry setup with a washer and dryer included.
Enjoy step-out access to a private balcony along with an expansive, fully fenced community lawn and garden area a rare green oasis right in the heart of the city.
________________________________________
Key Features & Amenities
Property Type & Size: Townhome-Style Condo | 1,251 Sq. Ft. Total Area
Kitchen & Appliances: Refrigerator, Range, Microwave, Dishwasher, Garbage Disposal, Washer, Dryer
Interior Highlights: Hardwood & Carpet Flooring, High Ceilings, Open Floorplan, Ceiling Fans, Eat-in Kitchen
Utilities & Systems: Baseboard Heating, Room Air Conditioning, Public Water & Sewer
Exterior & Building: Private Balcony, Reserved Parking, Elevator Access, Fenced Garden Area & Lawn
________________________________________
Prime Highlands Location & Top-Rated Schools
Step right outside your front door to Highland Park, or take a short walk to 32nd Avenue's popular boutique shops, restaurants, bars, and seasonal farmer's market. Enjoy easy access to LoHi, Berkeley, Sloan's Lake, and Downtown Denver.
School District: Denver 1
Designated Schools: Edison Elementary, Skinner Middle School, North High School
Tenant only responsible for electricity and cable/internet. 1 year lease and 1st month/security deposit required, with credit check.
12 months
Apartment for rent
Accepts Zillow applications
$2,300/mo
3249 W Fairview Pl, APT 117, Denver, CO 80211
2beds
1,300sqft
This listing now includes required monthly fees in the total monthly price. Price shown reflects the lease term provided. Learn more|
Apartment
Available now
Cats OK
Air conditioner, central air
In unit laundry
Off street parking
Central
What's special
Modern updates throughoutHistoric charmReserved parkingElevator accessConvenient half-bath for guestsBaseboard heatingEat-in kitchen
- 11 days |
- -- |
- -- |
Zillow last checked:
Listing updated:
Learn more about the building:
Travel times
Facts & features
Interior
Bedrooms & bathrooms
- Bedrooms: 2
- Bathrooms: 2
- Full bathrooms: 1
- 1/2 bathrooms: 1
Heating
- Central
Cooling
- Air Conditioner, Central Air
Appliances
- Included: Dryer, Washer
- Laundry: In Unit
Features
- Flooring: Hardwood
Interior area
- Total interior livable area: 1,300 sqft
Property
Parking
- Parking features: Off Street
- Details: Contact manager
Features
- Patio & porch: Patio
Details
- Parcel number: 0229223045045
Construction
Type & style
- Home type: Apartment
- Property subtype: Apartment
Building
Management
- Pets allowed: Yes
Community & HOA
Location
- Region: Denver
Financial & listing details
- Lease term: 1 Year
Nearby apartments for rent

Price history
| Date | Event | Price |
|---|---|---|
| 8/29/2026 | Listed for rent | $2,300+9.5%$2/sqft |
Source: Zillow Rentals Report a problem | ||
| 2/9/2025 | Listing removed | $2,100$2/sqft |
Source: Zillow Rentals Report a problem | ||
| 1/19/2025 | Listed for rent | $2,100+18.3%$2/sqft |
Source: Zillow Rentals Report a problem | ||
| 12/29/2017 | Listing removed | $1,775$1/sqft |
Source: Zillow Rental Network Report a problem | ||
| 11/27/2017 | Price change | $1,775-6.6%$1/sqft |
Source: Zillow Rental Network Report a problem | ||
| 10/25/2017 | Listed for rent | $1,900$1/sqft |
Source: Zillow Rental Network Report a problem | ||
| 11/26/2014 | Sold | $255,000+4.1%$196/sqft |
Source: Public Record Report a problem | ||
| 6/7/2013 | Sold | $245,000+4.3%$188/sqft |
Source: Public Record Report a problem | ||
| 9/28/2009 | Sold | $235,000-12.8%$181/sqft |
Source: Public Record Report a problem | ||
| 5/1/2009 | Listing removed | $269,500$207/sqft |
Source: Listhub #760297 Report a problem | ||
| 4/10/2009 | Listed for sale | $269,500+33.4%$207/sqft |
Source: Listhub #760297 Report a problem | ||
| 2/22/2001 | Sold | $202,000+23%$155/sqft |
Source: Public Record Report a problem | ||
| 9/27/1999 | Sold | $164,165$126/sqft |
Source: Public Record Report a problem | ||
Neighborhood: West Highland
Nearby schools
GreatSchools rating
- 10/10Edison Elementary SchoolGrades: PK-5Distance: 0.6 mi
- 8/10Skinner Middle SchoolGrades: 6-8Distance: 0.6 mi
- 4/10North High SchoolGrades: 9-12Distance: 0.4 mi