Skip main navigation
Off market
  • $479,700

    3249 W Flowering Cactus Ct, Tucson, AZ 85745

    3beds
    1,650sqft
    SingleFamily
    Built in 1997
    5,501 Square Feet Lot
    $479,700 Zestimate®
    $291/sqft
    $1,943 Estimated rent

    Home value

    $479,700

    $451,000 - $508,000

    $1,943/mo

    Zestimate® history
    Loading
    Loading...

    Owner options

    List your home for rent

    $1,943/mo

    Rent Zestimate®

    Find your next renter with Zillow Rental Manager. Plus, with online applications, you can quickly screen prospective tenants – for free.

    Learn more

    $1,943/mo

    Rent Zestimate®

    Refinance and save

    $2,926/mo

    Est. payment

    Refinancing to a lower rate could help reduce your monthly payments and save thousands over the life of the loan.

    See today's rates

    $2,926/mo

    Est. payment

    Explore your selling options

    Work with a Zillow partner agent

    Leverage their expertise and Zillow's premium Showcase listings to get your home seen by more buyers.

    Get started

    List with your own agent

    Get your home in front of millions of buyers by listing it on Zillow.

    Learn how to do it

    Sell it yourself

    Take full control of how buyers see your home on Zillow by listing For Sale by Owner (FSBO).

    List your home

    What's special

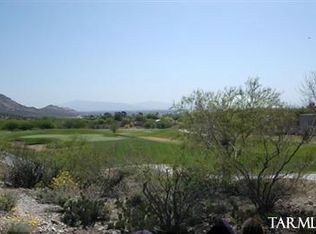
    Welcome home to your truly move in ready, updated smart technology enabled secure 1,650 SqFt split floor plan, three bed/2 full bath, 2 car attached post tension finished extended garage (with portable AC system), modern contemporary home in the desirable Starr Pass Community. Located at the end of tranquil cul-de-sac on premium $40K elevated golf course view lot, off the 2nd fairway of the Coyote golf course providing 180 degree views of fresh green rolling hills, astonishing mountain views and shimmering city light views from thriving downtown Tucson. Featuring: NE/SE orientation, single story (no stairs or steps), no polybutylene plumbing, Tucson Rolling Shutters on all windows, owned American Solar Panels ($45 monthly electric bill, not leased), tankless hot water heater CONTINUED energy efficient double pane windows w/screens, custom blinds, recessed lighting, built in hardwired speakers in all rooms plus patio, water softener, reverse osmosis, sewer clean outs, solid wood front door, custom wrought iron security door, handsome oak wood plank beam living room ceiling, tile and wood flooring, modern ceiling fans, French doors, skylights, wired for alarm, interior laundry room (new 2020 washer and dryer included), Ecobee smart thermostat, gas HVAC (replaced 2009), soaring textured ceilings (no popcorn), Ring door bell, interior cameras, spacious master suite with private door out to covered patio, dog door, walk in master closet, large full master bathroom complete with jetted garden tub, walk in shower, bidet toilet and modern two sink vanity. Open concept kitchen with island, bar seating, open to formal dining/breakfast area, modern cabinets with undermount lighting, gas range, dual gas ovens (separate doors and controls), built in microwave, stainless double sink with garden window, dishwasher, garbage disposal and refrigerator. Low maintenance, landscaped private backyard with covered concrete floor patio, patio speakers, artificial grass, flagstone, irrigation, relaxing Everlast Grand Estate 80 Jets Spa and view fencing provide astonishing views. Fantastic opportunity for those seeking a secure second home in Tucson, AZ. Convenient location minutes from I-10 and thriving downtown Tucson. See attached list of upgrades and improvements. Call to make your appointment to view this stunning home today!

    This property is off market, which means it's not currently listed for sale or rent on Zillow. This may be different from what's available on other websites or public sources.
    Facts & features

    Interior

    Bedrooms & bathrooms
    • Bedrooms: 3
    • Bathrooms: 2
    • Full bathrooms: 2
    Heating
    • Forced air, Gas
    Cooling
    • Central
    Appliances
    • Included: Dishwasher, Dryer, Garbage disposal, Range / Oven, Refrigerator, Washer
    • Laundry: Room, Dryer, Washer
    Features
    • Split Bedroom Plan, Ceiling Fan(s), Skylights, Foyer, Dual Pane Windows, Water Softener, Storage, Exposed Beams, Garden Window, Storm Windows, Walk In Closet(s), High Ceilings 9+, Low Emissivity Windows
    • Flooring: Tile, Carpet
    Interior area
    • Total interior livable area: 1,650 sqft

    Property

    Parking
    • Total spaces: 2
    • Parking features: Garage - Attached
    Features
    • Exterior features: Wood
    • Has spa: Yes
    • Has view: Yes
    • View description: City, Mountain
    Lot
    • Size: 5,501 Square Feet
    • Features: Subdivided Lots, Golf Course Lot, Elevated Lot
    Details
    • Parcel number: 116275930

    Construction

    Type & style
    • Home type: SingleFamily
    Materials
    • Roof: Built-up
    Condition
    • Year built: 1997

    Utilities & green energy

    • Electric: Solar PV System
    • Gas: Natural
    • Sewer: Connected

    Community & HOA

    HOA
    • Has HOA: Yes
    • HOA fee: $49 monthly
    Location
    • Region: Tucson

    Financial & listing details

    • Price per square foot: $291/sqft
    • Tax assessed value: $380,446
    • Annual tax amount: $3,468
    • Ownership: FEE (Simple)

    Price history

    DateEventPrice
    10/23/2020Sold$354,900$215/sqft
    Source: MLS of Southern Arizona #22021602 Report a problem
    9/12/2020Pending sale$354,900$215/sqft
    Source: Tierra Antigua Realty #22021602 Report a problem
    8/31/2020Listed for sale$354,900+129.3%$215/sqft
    Source: Tierra Antigua Realty #22021602 Report a problem
    11/18/1997Sold$154,784+436%$94/sqft
    Source: Public Record Report a problem
    9/3/1997Sold$28,876$18/sqft
    Source: Public Record Report a problem

    Public tax history

    YearProperty taxesTax assessment
    2025$3,468 +6.7%$38,045 -4.6%
    2024$3,250 -0.8%$39,889 +16.6%
    2023$3,275 -0.3%$34,209 +22.4%
    2022$3,287 +2.6%$27,956 +9.5%
    2021$3,202 +3%$25,537 +0.4%
    2020$3,110 $25,424 +2.3%
    2019$3,110 +4.8%$24,857 +16.3%
    2018$2,967 +4.6%$21,367
    2017$2,837 +2.6%$21,367 +5%
    2016$2,766 +12.2%$20,350 +5%
    2015$2,466 $19,381
    2014-- --
    2013-- $199,972
    2012-- --
    2011-- --
    2010-- --
    2009-- --
    2007-- --
    2006-- --
    2005-- --
    2004-- --
    2003-- --
    2002-- --
    2001$1,854 -3.1%--
    2000$1,913 --
    Find assessor info on the county website

    Neighborhood: Starr Pass

    Nearby schools

    GreatSchools rating
    Schools provided by the listing agent
    • Elementary: Tolson
    • Middle: Maxwell K-8
    • High: Cholla
    • District: TUSD

    Source: The MLS. This data may not be complete. We recommend contacting the local school district to confirm school assignments for this home.

    Get a cash offer in 3 minutes
    Find out how much your home could sell for in as little as 3 minutes with a no-obligation cash offer.
    Estimated market value
    $479,700
    Get a cash offer in 3 minutes
    Find out how much your home could sell for in as little as 3 minutes with a no-obligation cash offer.
    Estimated market value
    $479,700