Escape to the peace and privacy of country living without sacrificing modern comfort. Nestled on 1.4 beautiful acres, this 3-bedroom, 2-bath home offers the perfect blend of fresh updates and room to breathe. Inside, you'll find a truly move-in-ready home featuring all new appliances, a brand-new HVAC system, new roof, new flooring, new countertops, and updated fixtures. The bright, refreshed interior creates a warm, welcoming space that's ready for your next chapter. Outside, enjoy the freedom of 1.4 acres with plenty of room for gardening, kids and pets to play, weekend cookouts, or simply relaxing on the covered front porch while taking in the peaceful surroundings. With major updates already complete and plenty of outdoor space to enjoy, this home offers the perfect balance of modern convenience and country charm. Schedule your showing today before it's gone.
Under contract - showing
Price cut: $20K (9/3)
$329,900
3249 Winters Rd, Cedar Hill, TN 37032
3beds
1,413sqft
Single Family Residence, Residential
Built in 1997
1.41 Acres Lot
$-- Zestimate®
$233/sqft
$-- HOA
What's special
Peaceful surroundingsCovered front porchBright refreshed interiorNew roofBrand-new hvac systemWarm welcoming spaceNew flooring
- 56 days
- 361
- 26
Zillow last checked:
Listing updated:
Listed by:
Holley Booker 615-647-8273,
Bellshire Realty, LLC 615-538-5658
Source: RealTracs MLS as distributed by MLS GRID,MLS#: 3314342
Facts & features
Interior
Bedrooms & bathrooms
- Bedrooms: 3
- Bathrooms: 2
- Full bathrooms: 2
- Main level bedrooms: 3
Bedroom 1
- Area: 195 Square Feet
- Dimensions: 15x13
Bedroom 2
- Area: 140 Square Feet
- Dimensions: 14x10
Bedroom 3
- Area: 143 Square Feet
- Dimensions: 13x11
Dining room
- Area: 169 Square Feet
- Dimensions: 13x13
Kitchen
- Area: 72 Square Feet
- Dimensions: 9x8
Living room
- Area: 260 Square Feet
- Dimensions: 20x13
Heating
- Central, Electric
Cooling
- Central Air, Electric
Appliances
- Included: Electric Range, Dishwasher, Microwave, Refrigerator
Features
- Flooring: Vinyl
- Basement: Crawl Space
Interior area
- Total structure area: 1,413
- Total interior livable area: 1,413 sqft
- Finished area above ground: 1,413
Video & virtual tour
Property
Parking
- Parking features: Driveway, Gravel
- Has uncovered spaces: Yes
Features
- Levels: One
- Stories: 1
Lot
- Size: 1.41 Acres
Details
- Parcel number: 097 04000 000
- Special conditions: Standard
Construction
Type & style
- Home type: SingleFamily
- Property subtype: Single Family Residence, Residential
Materials
- Brick, Vinyl Siding
Condition
- New construction: No
- Year built: 1997
Utilities & green energy
- Sewer: Septic Tank
- Water: Private
- Utilities for property: Electricity Available, Water Available
Community & HOA
Community
- Subdivision: -
HOA
- Has HOA: No
Location
- Region: Cedar Hill
Financial & listing details
- Price per square foot: $233/sqft
- Tax assessed value: $198,200
- Annual tax amount: $892
- Date on market: 8/12/2026
- Electric utility on property: Yes
Estimated market value
Not available
Estimated sales range
Not available
Not available
Price history
| Date | Event | Price |
|---|---|---|
| 9/17/2026 | Contingent | $329,900$233/sqft |
Source:  RealTracs MLS as distributed by MLS GRID #3314342 Report a problem RealTracs MLS as distributed by MLS GRID #3314342 Report a problem | ||
| 9/3/2026 | Price change | $329,900-5.7%$233/sqft |
Source: RealTracs MLS as distributed by MLS GRID #3314342 Report a problem | ||
| 8/12/2026 | Listed for sale | $349,900$248/sqft |
Source: RealTracs MLS as distributed by MLS GRID #3314342 Report a problem | ||
| 8/4/2026 | Contingent | $349,900$248/sqft |
Source: RealTracs MLS as distributed by MLS GRID #3314342 Report a problem | ||
| 7/30/2026 | Listed for sale | $349,900+25%$248/sqft |
Source: RealTracs MLS as distributed by MLS GRID #3314342 Report a problem | ||
| 6/1/2026 | Sold | $280,000+1650%$198/sqft |
Source: Public Record Report a problem | ||
| 11/7/1994 | Sold | $16,000$11/sqft |
Source: Public Record Report a problem | ||
Public tax history
| Year | Property taxes | Tax assessment |
|---|---|---|
| 2025 | $892 | $49,550 |
| 2024 | $892 | $49,550 |
| 2023 | $892 +5% | $49,550 +50.3% |
| 2022 | $849 | $32,975 |
| 2021 | $849 | $32,975 |
| 2020 | $849 | $32,975 |
| 2019 | $849 | $32,975 |
| 2018 | $849 +0% | $32,975 +21.3% |
| 2017 | $849 +1.3% | $27,175 |
| 2016 | $838 +4.2% | $27,175 |
| 2015 | $804 | $27,175 |
| 2014 | $804 | $27,175 |
| 2013 | -- | $27,175 |
| 2012 | $820 | $27,175 -4.2% |
| 2011 | $820 +10.7% | $28,375 |
| 2010 | $741 | $28,375 |
| 2009 | $741 | $28,375 |
| 2008 | $741 +13.5% | $28,375 |
| 2007 | $653 -13.5% | $28,375 |
| 2006 | $755 -36.3% | $28,375 -36.3% |
| 2005 | $1,184 | $44,518 |
| 2004 | $1,184 +1.2% | $44,518 +1.2% |
| 2002 | $1,170 | $43,976 |
| 2001 | -- | $43,976 -70.8% |
| 2000 | -- | $150,370 |
Find assessor info on the county website
Monthly payment
Est. payment
Payment breakdown
Explore the cost of this home by adjusting the details. Changes won't be saved.Climate risks
Neighborhood: 37032
Nearby schools
Schools provided by the listing agent
- Elementary: Jo Byrns Elementary School
- Middle: Jo Byrns High School
- High: Jo Byrns High School
Source: RealTracs MLS as distributed by MLS GRID. This data may not be complete. We recommend contacting the local school district to confirm school assignments for this home.
Similar homes
- $325,0003 bd1 ba1.2k sqft670 Bobbitt Rd, Ashland City, TN 37015For Sale

 MLS ID #3512688, Jenilee Anthony. RealTracs MLS as distributed by MLS GRID
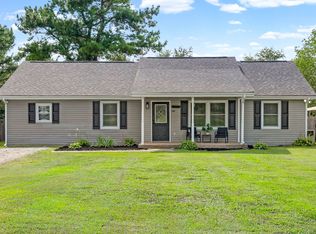
 - $389,0003 bd2 ba2k sqft4409 Thomasville Rd, Chapmansboro, TN 37035For Sale
 MLS ID #3501218, Michele Payne. RealTracs MLS as distributed by MLS GRID
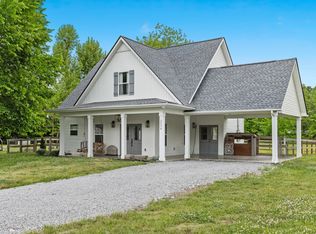
 - $365,0003 bd2 ba1.5k sqft2236 Old Washington Rd, Cedar Hill, TN 37032For Sale
 MLS ID #3528663, Jamie Groves. RealTracs MLS as distributed by MLS GRID
 - $330,0003 bd2 ba1.3k sqft573 Chesterfield Dr, Clarksville, TN 37043For Sale
 MLS ID #3312151, Sydney B. Hedrick. RealTracs MLS as distributed by MLS GRID
 - $324,0003 bd3 ba1.6k sqft735 Cloud Dr, Clarksville, TN 37043For SaleMLS ID #3526340, Mia Scimeca. RealTracs MLS as distributed by MLS GRID
- $329,9003 bd3 ba1.6k sqft5672 Highway 161, Springfield, TN 37172For SaleMLS ID #3514215, Andy Knifley. RealTracs MLS as distributed by MLS GRID
- $310,0003 bd2 ba1.3k sqft744 Scoutview Rd, Ashland City, TN 37015For SaleMLS ID #3546743, Quenn N. Crum. RealTracs MLS as distributed by MLS GRID
- $289,9003 bd2 ba1.1k sqft931 Drum Ln, Clarksville, TN 37043For SaleMLS ID #3267464, Sydney B. Hedrick. RealTracs MLS as distributed by MLS GRID
- $370,0003 bd2 ba1.9k sqft1375 Tannahill Way, Clarksville, TN 37043For SaleMLS ID #2998376, Shirley Black. RealTracs MLS as distributed by MLS GRID
- $309,9003 bd2 ba1.6k sqft205 Timberlake Dr, Springfield, TN 37172For SaleMLS ID #3546932, Josh Souder. RealTracs MLS as distributed by MLS GRID
- $389,9003 bd2 ba1.8k sqft230 Woodruff Rd, Adams, TN 37010For SaleMLS ID #3546240, Tanya Krantz. RealTracs MLS as distributed by MLS GRID
- $375,0003 bd2 ba1.1k sqft119 Margo Ct, Joelton, TN 37080For SaleMLS ID #3298119, Jake Bumpus. RealTracs MLS as distributed by MLS GRID
- $324,5003 bd3 ba1.9k sqft825 Pollard Rd, Clarksville, TN 37042For SaleMLS ID #3306733, Kyla Trainor. RealTracs MLS as distributed by MLS GRID
- $345,0003 bd2 ba1.8k sqft3142 Whitetail Dr, Clarksville, TN 37043For SaleMLS ID #3251107, Kevin Bracy. RealTracs MLS as distributed by MLS GRID
- $335,0003 bd2 ba1.4k sqft2202 Lynwood Dr, Greenbrier, TN 37073For SaleMLS ID #3531918, Bryan Rhoads. RealTracs MLS as distributed by MLS GRID
- $369,5003 bd2 ba1.6k sqft1147 Pleasant Valley Rd, Chapmansboro, TN 37035For SaleMLS ID #3318671, Tracy Baker. RealTracs MLS as distributed by MLS GRID
- $290,0003 bd3 ba1.3k sqft2685 Keyland Dr, Clarksville, TN 37040For SaleMLS ID #3540314, Jennifer Bowers. RealTracs MLS as distributed by MLS GRID
- $264,9003 bd2 ba1.1k sqft2678 Keyland Dr, Clarksville, TN 37040For SaleMLS ID #3611335, Stephanie Batson. RealTracs MLS as distributed by MLS GRID
- $310,0004 bd2 ba2k sqft1287 Jostin Dr, Clarksville, TN 37040For SaleMLS ID #3542957, Mikaila Paton. RealTracs MLS as distributed by MLS GRID
- $325,0003 bd2 ba1.4k sqft1028 Hendricks Ct, Clarksville, TN 37040For SaleMLS ID #3543221, Hannah Price. RealTracs MLS as distributed by MLS GRID
