Discover the perfect blend of luxury and comfort in The Birch, a stunning new construction home by Mallard Homes of LA, LLC, now available in the highly sought-after Woodstock Park. Located conveniently on Nicholson Hwy, just in front of the prestigious University Club, this 4-bedroom, 3-bathroom masterpiece is designed for modern living. As you step inside, you'll be greeted by soaring 10' ceilings that create a spacious and airy atmosphere. The living room, complete with a cozy fireplace and gas logs, flows seamlessly into the full dining area and a chef’s dream kitchen, boasting a large island, gas cooktop, wall oven, undermount sink, granite countertops, pantry, and top-of-the-line finishes. Enjoy a nice sized back yard and 12’ back porch just off the kitchen. A split floor plan allows the primary suite to be a true retreat, featuring a luxurious soaking bath, a tile shower, dual undermount rectangle sinks, a private water closet, and a massive walk-in closet. A total of 4 beds and 3 full baths, this home works for most buyers. Attention to detail is evident throughout, with oversized windows that flood the home with natural light, post-tension slabs for added durability, and extra architectural touches that give this home its distinctive Arts and Crafts feel. Plus, with no carpet and a tankless hot water heater, you’ll enjoy both style and sustainability. Outside, Woodstock Park offers an array of amenities, including a community pool, activities center, walking trail, lake, and beautifully maintained curbs and gutters. Don’t miss your chance to own this exceptional home in a community that truly has it all!
Sold
Price Unknown
3249 Woodgrove Way, Baton Rouge, LA 70810
4beds
2,051sqft
Single Family Residence, Residential
Built in 2025
7,405 Square Feet Lot
$401,700 Zestimate®
$--/sqft
$3,148 Estimated rent
Home value
$401,700
$370,000 - $434,000
$3,148/mo
Zestimate® history
Owner options
List your home for rent
$3,148/mo
Rent Zestimate®
Find your next renter with Zillow Rental Manager. Plus, with online applications, you can quickly screen prospective tenants – for free.
$3,148/mo
Rent Zestimate®
Refinance and save
$648/mo
Est. payment
Refinancing to a lower rate could help reduce your monthly payments and save thousands over the life of the loan.
$648/mo
Est. payment
Explore your selling options
Work with a Zillow partner agent
Leverage their expertise and Zillow's premium Showcase listings to get your home seen by more buyers.
Get startedList with your own agent
Get your home in front of millions of buyers by listing it on Zillow.
Learn how to do itSell it yourself
Take full control of how buyers see your home on Zillow by listing For Sale by Owner (FSBO).
List your homeWhat's special
Primary suiteTile showerWall ovenTankless hot water heaterGranite countertopsUndermount sinkOversized windows
Zillow last checked:
Listing updated:
Listed by:
Leslie Gladney,
Burns & Co., Inc.
Bought with:
Leslie Gladney, 0000038773
Burns & Co., Inc.
Source: ROAM MLS,MLS#: 2025002949
Facts & features
Interior
Bedrooms & bathrooms
- Bedrooms: 4
- Bathrooms: 3
- Full bathrooms: 3
Rooms
- Room types: Bathroom, Primary Bathroom, Bedroom, Primary Bedroom, Den, Dining Room, Family Room, Kitchen, Living Room, Storage, Utility Room, Great Room
Primary bedroom
- Features: Ceiling 9ft Plus, Ceiling Fan(s), Tray Ceiling(s), Master Downstairs, En Suite Bath, Split, Walk-In Closet(s)
- Level: First
- Area: 229.99
- Width: 16.3
Bedroom 1
- Level: First
- Area: 128.88
- Width: 11.6
Bedroom 2
- Level: First
- Area: 137.76
- Width: 12.4
Bedroom 3
- Level: First
- Area: 131.1
- Width: 11.8
Primary bathroom
- Features: Double Vanity, Separate Shower, Soaking Tub, Walk-In Closet(s), Water Closet
Dining room
- Level: First
- Area: 147.06
Kitchen
- Features: Cabinets Factory Built, Granite Counters, Kitchen Island, Pantry
- Level: First
- Area: 188.34
Living room
- Level: First
- Area: 347.76
Heating
- Central, Gas Heat
Cooling
- Central Air, Ceiling Fan(s)
Appliances
- Included: Gas Stove Con, Gas Cooktop, Dishwasher, Disposal, Range Hood, Gas Water Heater, Microwave, Separate Cooktop, Stainless Steel Appliance(s), Tankless Water Heater
- Laundry: Laundry Room, Electric Dryer Hookup, Washer Hookup, Inside, Washer/Dryer Hookups
Features
- Ceiling 9'+, Ceiling Boxed, Ceiling Varied Heights, Crown Molding, Pantry, Primary Closet, Storage
- Flooring: Ceramic Tile, Tile
- Windows: Screens
- Attic: Storage
- Number of fireplaces: 1
- Fireplace features: Gas Log, Pre-Fab Firep, Ventless
Interior area
- Total structure area: 2,671
- Total interior livable area: 2,051 sqft
Property
Parking
- Total spaces: 2
- Parking features: 2 Cars Park, Concrete, Garage, Garage Door Opener
- Has garage: Yes
Features
- Stories: 1
- Patio & porch: Porch
- Exterior features: Lighting
- Fencing: None
- Waterfront features: Walk To Water
Lot
- Size: 7,405 Square Feet
- Dimensions: 75.97 x 120 x 62.5
- Features: Elevation Cert Avail, Landscaped
Details
- Parcel number: 30855925
Construction
Type & style
- Home type: SingleFamily
- Architectural style: Cottage
- Property subtype: Single Family Residence, Residential
Materials
- Brick Siding, Fiber Cement, Brick, Frame
- Foundation: Slab
- Roof: Shingle,Hip Roof
Condition
- Never Occupied,Under Construction
- New construction: Yes
- Year built: 2025
Details
- Builder name: Mallard Homes, LLC
Utilities & green energy
- Gas: Entergy
- Sewer: Public Sewer
- Water: Public
Community & HOA
Community
- Features: Other, Acreage, Clubhouse, Pool, Medical Facilities, Sidewalks
- Security: Smoke Detector(s)
- Subdivision: Woodstock Park
HOA
- Has HOA: Yes
- Services included: Accounting, Common Areas, Common Area Maintenance, Maintenance Grounds, Maint Subd Entry HOA, Management, Pool HOA, Rec Facilities
- HOA fee: $648 annually
Location
- Region: Baton Rouge
Financial & listing details
- Tax assessed value: $75,000
- Annual tax amount: $882
- Date on market: 2/18/2025
- Listing terms: Cash,Conventional,FHA,FMHA/Rural Dev,VA Loan
Price history
| Date | Event | Price |
|---|---|---|
| 5/2/2025 | Sold | -- |
Source:  ROAM MLS #2025002949 Report a problem ROAM MLS #2025002949 Report a problem | ||
| 4/14/2025 | Pending sale | $394,900$193/sqft |
Source: ROAM MLS #2025002949 Report a problem | ||
| 3/11/2025 | Price change | $394,900+3.1%$193/sqft |
Source: ROAM MLS #2025002949 Report a problem | ||
| 2/18/2025 | Listed for sale | $382,999$187/sqft |
Source: ROAM MLS #2025002949 Report a problem | ||
Public tax history
| Year | Property taxes | Tax assessment |
|---|---|---|
| 2025 | $882 +328% | $7,500 +257.1% |
| 2024 | $206 | $2,100 |
Find assessor info on the county website
Neighborhood: Nicholson
Nearby homes
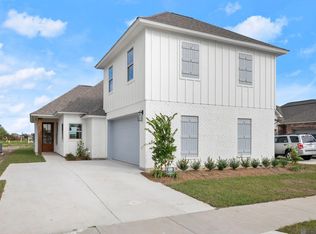
- $--4 bd3 ba2.2k sqft3239 Woodgrove Way, Baton Rouge, LA 70810Sold
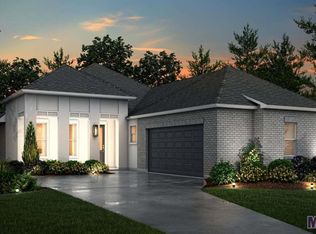
- $373,8003 bd2 ba2k sqft3219 Woodgrove Way, Baton Rouge, LA 70810Off Market
- $379,3003 bd2 ba2k sqft3147 Woodgrove Way, Baton Rouge, LA 70810Off Market

- $474,5005 bd3 ba2.7k sqft3137 Woodgrove Way, Baton Rouge, LA 70810Off Market
- $376,2003 bd2 ba2k sqft3127 Woodgrove Way, Baton Rouge, LA 70810Off Market
- $470,800-- bd-- ba-- sqft14335 Caroline Way, Baton Rouge, LA 70810Off Market
- $425,0004 bd3 ba2.2k sqft3228 Woodgrove Way, Baton Rouge, LA 70810Pending
- $--3 bd2 ba1.8k sqft3246 Creekmere Ln, Baton Rouge, LA 70810Sold
Nearby schools
GreatSchools rating
- 7/10Magnolia Woods Elementary SchoolGrades: PK-5Distance: 4 mi
- 4/10Westdale Middle SchoolGrades: 6-8Distance: 8 mi
- 2/10Tara High SchoolGrades: 9-12Distance: 7.9 mi
Schools provided by the listing agent
- District: East Baton Rouge
Source: ROAM MLS. This data may not be complete. We recommend contacting the local school district to confirm school assignments for this home.
Get a cash offer in 3 minutes
Find out how much your home could sell for in as little as 3 minutes with a no-obligation cash offer.
Estimated market value
$401,700
Get a cash offer in 3 minutes
Find out how much your home could sell for in as little as 3 minutes with a no-obligation cash offer.
Estimated market value
$401,700
- Louisiana
- East Baton Rouge Parish
- Baton Rouge
- 70810
- Nicholson
- 3249 Woodgrove Way
