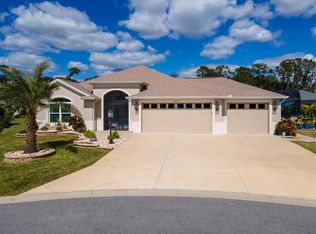
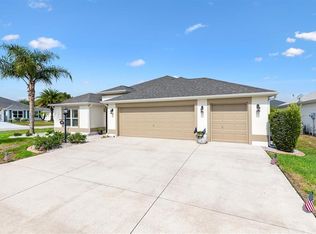
Stunning PRESERVE view SPA POOL 3/2 Bayberry Designer Home in the Village of Fenney located in one of the only 4 non-rental neighborhoods in all The Villages. And you’ll be just minutes to the Fenney Regional Recreation Center, Fenney Grill, and nearby golf courses. BOND PAID. This beautifully upgraded home features an open, split-bedroom floor plan and stunning preserve views. Attractive river rock accents on the driveway, sidewalk, and garage entry create exceptional curb appeal, while the covered front porch provides a welcoming entrance. Inside, you'll find wood-look laminate flooring throughout, crown molding, higher baseboards, plantation shutters, quartz countertops, and ceiling fans with light kits. The spacious living and dining areas flow seamlessly to the enclosed lanai through stacking sliding glass doors, expanding your entertainment space. The gourmet kitchen is designed to impress with custom backsplash, decorative hood vent and cooktop, stainless steel appliances, wall oven, pull-out shelving, and breakfast bar. A large custom pantry includes a custom bar area with a beverage refrigerator. Step outside to your private backyard retreat featuring a birdcage enclosure overlooking a peaceful preserve. Relax in the spa pool or enjoy plenty of space for outdoor dining, grilling, and gathering with family and friends. The spacious primary suite offers a luxurious ensuite bath with dual vanities, Roman walk-in shower, water closet, and linen storage. The custom walk-in closet is a standout feature, complete with a center storage island and conveniently located washer and dryer. The second bedroom enjoys private access to the guest bath, while the third bedroom is currently configured as an office with a built-in Murphy bed for added versatility. Additional features include a 2-car plus golf cart garage and a whole-house water filtration system. Some furniture available separately. This exceptional Spa Pool home combines elegant upgrades, functional living spaces, and beautiful outdoor amenities in a serene preserve setting. Don’t miss the opportunity to make this exceptional home yours! Watch our video and be sure to make your appointment to see this exquisite home today.
Pending
$825,000
3249 ZIPPERER WAY, THE VILLAGES, FL 32163
3beds
2,280sqft
Single Family Residence
Built in 2018
8,103 Square Feet Lot
$-- Zestimate®
$362/sqft
$204/mo HOA
What's special
Quartz countertopsWood-look laminate flooring throughoutPlantation shuttersCrown moldingHigher baseboardsSpa poolStunning preserve views
- 99 days
- 109
- 5
Likely to sell faster than
Zillow last checked:
Listing updated:
Listed by:
Karen Kamperman 352-390-4800,
KELLER WILLIAMS CORNERSTONE RE 352-233-2200
Source: Stellar MLS,MLS#: G5113592 Originating MLS: Ocala - Marion
Originating MLS: Ocala - Marion
Facts & features
Interior
Bedrooms & bathrooms
- Bedrooms: 3
- Bathrooms: 2
- Full bathrooms: 2
Primary bedroom
- Features: Ceiling Fan(s), Dual Sinks, En Suite Bathroom, Shower No Tub, Stone Counters, Water Closet/Priv Toilet, Window/Skylight in Bath, Walk-In Closet(s)
- Level: First
- Area: 240 Square Feet
- Dimensions: 15x16
Bedroom 2
- Features: Ceiling Fan(s), Built-in Closet
- Level: First
- Area: 192 Square Feet
- Dimensions: 16x12
Bedroom 3
- Features: Ceiling Fan(s), Built-in Closet
- Level: First
- Area: 154 Square Feet
- Dimensions: 14x11
Balcony porch lanai
- Features: Ceiling Fan(s)
- Level: First
- Area: 262.2 Square Feet
- Dimensions: 19x13.8
Dining room
- Level: First
- Area: 137 Square Feet
- Dimensions: 13.7x10
Kitchen
- Features: Breakfast Bar, Pantry, Stone Counters
- Level: First
- Area: 144 Square Feet
- Dimensions: 12x12
Living room
- Features: Ceiling Fan(s)
- Level: First
- Area: 237.5 Square Feet
- Dimensions: 19x12.5
Heating
- Heat Pump
Cooling
- Central Air
Appliances
- Included: Bar Fridge, Oven, Cooktop, Dishwasher, Disposal, Dryer, Microwave, Refrigerator, Washer, Water Filtration System
- Laundry: Inside, Other
Features
- Built-in Features, Ceiling Fan(s), Crown Molding, High Ceilings, Living Room/Dining Room Combo, Open Floorplan, Split Bedroom, Stone Counters, Walk-In Closet(s)
- Flooring: Laminate
- Doors: Sliding Doors
- Windows: Window Treatments
- Has fireplace: No
Interior area
- Total structure area: 3,300
- Total interior livable area: 2,280 sqft
Video & virtual tour
Property
Parking
- Total spaces: 2
- Parking features: Driveway, Garage Door Opener, Golf Cart Garage
- Attached garage spaces: 2
- Has uncovered spaces: Yes
- Details: Garage Dimensions: 30x22
Features
- Levels: One
- Stories: 1
- Patio & porch: Front Porch, Patio, Screened
- Exterior features: Irrigation System, Rain Gutters, Sidewalk
- Has private pool: Yes
- Pool features: Heated
- Has spa: Yes
- Spa features: Heated, In Ground, Swim Spa
- Fencing: Wire
- Has view: Yes
- View description: Trees/Woods
Lot
- Size: 8,103 Square Feet
- Features: Cul-De-Sac, Irregular Lot
- Residential vegetation: Mature Landscaping, Trees/Landscaped
Details
- Parcel number: G32N021
- Zoning: RES
- Special conditions: None
Construction
Type & style
- Home type: SingleFamily
- Architectural style: Contemporary
- Property subtype: Single Family Residence
Materials
- Block, Stucco
- Foundation: Slab
- Roof: Shingle
Condition
- New construction: No
- Year built: 2018
Details
- Builder model: Bayberry
Utilities & green energy
- Sewer: Public Sewer
- Water: Public
- Utilities for property: BB/HS Internet Available, Electricity Available, Electricity Connected, Phone Available, Sewer Connected, Water Connected
Community & HOA
Community
- Features: Deed Restrictions, Golf Carts OK, Golf, Irrigation-Reclaimed Water, Pool
- Pet fee: $0 monthly
- Senior community: Yes
- Subdivision: THE VILLAGES
HOA
- Has HOA: No
- Amenities included: Basketball Court, Fitness Center, Golf Course, Park, Pickleball Court(s), Pool, Racquetball, Recreation Facilities, Shuffleboard Court, Tennis Court(s)
- Services included: Pool Maintenance, Recreational Facilities
- HOA fee: $204 monthly
Location
- Region: The Villages
Financial & listing details
- Price per square foot: $362/sqft
- Tax assessed value: $659,590
- Annual tax amount: $6,313
- Date on market: 6/12/2026
- Cumulative days on market: 94 days
- Listing terms: Cash,Conventional,FHA,VA Loan
- Ownership: Fee Simple
- Total actual rent: 0
- Electric utility on property: Yes
- Road surface type: Paved
Estimated market value
Not available
Estimated sales range
Not available
Not available
Price history
| Date | Event | Price |
|---|---|---|
| 9/16/2026 | Pending sale | $825,000$362/sqft |
Source:  Stellar MLS #G5113592 Report a problem Stellar MLS #G5113592 Report a problem | ||
| 9/15/2026 | Listed for sale | $825,000$362/sqft |
Source: Stellar MLS #G5113592 Report a problem | ||
| 7/1/2026 | Pending sale | $825,000$362/sqft |
Source: Stellar MLS #G5113592 Report a problem | ||
| 6/12/2026 | Listed for sale | $825,000+53.6%$362/sqft |
Source: Stellar MLS #G5113592 Report a problem | ||
| 3/3/2022 | Sold | $537,000+11.3%$236/sqft |
Source: Public Record Report a problem | ||
| 12/15/2020 | Sold | $482,500-3.5%$212/sqft |
Source: Stellar MLS #G5035035 Report a problem | ||
| 11/9/2020 | Pending sale | $499,900$219/sqft |
Source: RE/MAX PREMIER REALTY LADY LK #G5035035 Report a problem | ||
| 10/25/2020 | Listed for sale | $499,900+46.9%$219/sqft |
Source: RE/MAX PREMIER REALTY LADY LK #G5035035 Report a problem | ||
| 6/11/2018 | Sold | $340,384$149/sqft |
Source: Public Record Report a problem | ||
Public tax history
| Year | Property taxes | Tax assessment |
|---|---|---|
| 2025 | $6,314 +15.6% | $448,250 +17.9% |
| 2024 | $5,463 +6.3% | $380,230 +3% |
| 2023 | $5,137 +1.9% | $369,160 +3% |
| 2022 | $5,043 -5.5% | $358,410 +3% |
| 2021 | $5,334 -27.4% | $347,980 +8.5% |
| 2020 | $7,347 | $320,660 -0.8% |
| 2019 | $7,347 -2.1% | $323,340 +478.3% |
| 2018 | $7,503 +141.5% | $55,910 +911% |
| 2017 | $3,107 | $5,530 |
Find assessor info on the county website
Monthly payment
Est. payment
Payment breakdown
Explore the cost of this home by adjusting the details. Changes won't be saved.Climate risks
Neighborhood: 32163
- $609,4003 bd3 ba1.9k sqft3241 Zipperer Way, The Villages, FL 32163Off Market

- $1,328,800-- bd-- ba2.6k sqft3255 Zipperer Way, The Villages, FL 32163Off Market
- $902,8004 bd2 ba2.5k sqft5842 Sweet Bay Trl, The Villages, FL 32163Off Market
- $885,2003 bd2 ba2.2k sqft3263 Zipperer Way, The Villages, FL 32163Off Market
Similar homes
- $995,0003 bd3 ba1.9k sqft5693 BLANCHARD LANE, THE VILLAGES, FL 32163For Sale
 MLS ID #G5117530, Renee Housman, RE/MAX SELECT PARTNERS. Stellar MLS
 - $1,000,0003 bd3 ba2.5k sqft2165 GORDON PATH, THE VILLAGES, FL 32163For Sale
 MLS ID #TB8502395, Scott Lepper, REAL BROKER, LLC. Stellar MLS
 - $845,0003 bd3 ba2.8k sqft728 CONGAREE LOOP, THE VILLAGES, FL 32163For Sale
 MLS ID #G5114896, Kimberly Volean, LPT REALTY, LLC. Stellar MLS
 - $610,0003 bd3 ba1.9k sqft5852 ABNEY AVENUE, THE VILLAGES, FL 32163For Sale
 MLS ID #G5114427, William Monico, KELLER WILLIAMS CORNERSTONE RE. Stellar MLS
 - $924,9004 bd2 ba2.5k sqft2856 STEPPING STONE PATH, THE VILLAGES, FL 32163For SaleMLS ID #G5117249, Regina Rodriguez, CENTURY 21 ALTON CLARK. Stellar MLS
- $580,0003 bd2 ba1.6k sqft5288 HURTT STREET, THE VILLAGES, FL 32163For SaleMLS ID #G5108670, Talia Franchi, WORTH CLARK REALTY. Stellar MLS
- $650,0003 bd2 ba1.9k sqft4044 MAXWELL TERRACE, THE VILLAGES, FL 32163For SaleMLS ID #G5111719, Matthew Roberts LLC, RE/MAX PREMIER REALTY. Stellar MLS
- $475,0003 bd2 ba1.5k sqft5738 CARLEY LOOP, THE VILLAGES, FL 32163For SaleMLS ID #G5116474, Robyn Cavallaro, FLORIDA REALTY INVESTMENTS. Stellar MLS
- $825,0003 bd3 ba3.4k sqft5092 NE 81ST BOULEVARD, WILDWOOD, FL 34785For SaleMLS ID #O6373301, Jenny Wemert, WEMERT GROUP REALTY LLC. Stellar MLS
- $435,0003 bd2 ba1.6k sqft(Undisclosed Address), THE VILLAGES, FL 32163For SaleMLS ID #G5117683, Guy Williams Jr. LLC, RE/MAX PREMIER REALTY. Stellar MLS
- $600,0003 bd2 ba2k sqft1451 LUCKETT COURT, THE VILLAGES, FL 32163For SaleMLS ID #A4703796, Jason Kranz, PA, LPT REALTY, LLC. Stellar MLS
- $570,0003 bd2 ba2k sqft595 RANDALL ROAD, THE VILLAGES, FL 32163For SaleMLS ID #G5114386, Tina Teraskiewicz, PA, FONTANA REALTY. Stellar MLS
- $800,0003 bd2 ba2.6k sqft758 MOORE TERRACE, THE VILLAGES, FL 32162For SaleMLS ID #G5107698, Debbie Schoonover, REALTY EXECUTIVES IN THE VILLAGES. Stellar MLS
- $549,0003 bd2 ba1.9k sqft575 RANDALL ROAD, THE VILLAGES, FL 32163For SaleMLS ID #G5116789, Kaitlyn Walker, LPT REALTY, LLC. Stellar MLS
- $1,099,0003 bd2 ba3k sqft2254 ISLEWORTH CIRCLE, THE VILLAGES, FL 32163For SaleMLS ID #G5110744, Deb Adelman, REALTY EXECUTIVES IN THE VILLAGES. Stellar MLS
- $499,9003 bd2 ba1.6k sqft2334 ROSE ARBOR STREET, THE VILLAGES, FL 32163For SaleMLS ID #G5116586, Rick McKean, LPT REALTY, LLC. Stellar MLS
- $550,0003 bd2 ba1.9k sqft2873 CHARLEVOIX STREET, THE VILLAGES, FL 32163For SaleMLS ID #G5110573, Matthew Roberts LLC, RE/MAX PREMIER REALTY. Stellar MLS
- $624,9003 bd3 ba2.4k sqft3095 KRAMER COURT, THE VILLAGES, FL 32163For SaleMLS ID #W7887081, Lindsay Stewart, RELIANCE REALTY & INVESTMENTS. Stellar MLS
- $549,9953 bd2 ba1.9k sqft580 GOUGH PLACE, THE VILLAGES, FL 32163For SaleMLS ID #G5111552, Greg Szablewski, WORTH CLARK REALTY. Stellar MLS
- $875,0003 bd3 ba2.2k sqft10412 WOODLAND HILLS COURT, HOWEY IN THE HILLS, FL 34737For SaleMLS ID #G5117660, Lois McGinnis, HOAD REALTY GROUP LLC. Stellar MLS
