Skip main navigation
Sold for $880,000
  • Listing Provided by: Redfin Corporation
    Bought with: Reliable Realty Inc.
    $880,000

    32493 Angelo Dr, Temecula, CA 92592

    5beds
    2,787sqft
    Single Family Residence
    Built in 2002
    6,534 Square Feet Lot
    $882,100 Zestimate®
    $316/sqft
    $4,227 Estimated rent

    Home value

    $882,100

    $803,000 - $970,000

    $4,227/mo

    Zestimate® history
    Loading
    Loading...

    Owner options

    List your home for rent

    $4,227/mo

    Rent Zestimate®

    Find your next renter with Zillow Rental Manager. Plus, with online applications, you can quickly screen prospective tenants – for free.

    Learn more

    $4,227/mo

    Rent Zestimate®

    Refinance and save

    $5,651/mo

    Est. payment

    Refinancing to a lower rate could help reduce your monthly payments and save thousands over the life of the loan.

    See today's rates

    $5,651/mo

    Est. payment

    Explore your selling options

    Work with a Zillow partner agent

    Leverage their expertise and Zillow's premium Showcase listings to get your home seen by more buyers.

    Get started

    List with your own agent

    Get your home in front of millions of buyers by listing it on Zillow.

    Learn how to do it

    Sell it yourself

    Take full control of how buyers see your home on Zillow by listing For Sale by Owner (FSBO).

    List your home

    What's special

    Private paved courtyardSoaring ceilingsQuartz countertopsBeautifully updated kitchenCharming breakfast nookExceptional curb appealRecessed lighting
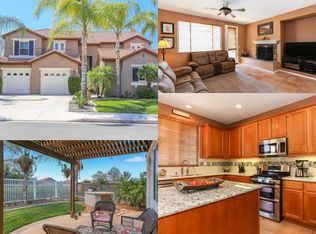
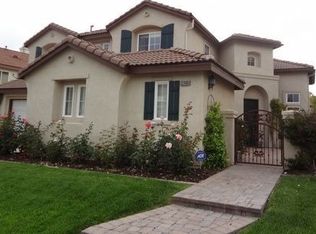
    Welcome to this stunning 5-bedroom, 3-bathroom home located in the highly sought-after Paseo Del Sol community, offering exceptional curb appeal and a rare combination of both a 2-car and separate 1-car attached garage. A private, paved courtyard creates a warm and inviting entry into the home, where you’ll find soaring ceilings, plantation shutters, recessed lighting, a neutral color palette paint scheme, and rich wood-look laminate flooring throughout the main floor. The formal living room is filled with natural light, while the spacious family room features a cozy fireplace and a glass door to the backyard. The beautifully updated kitchen is a true centerpiece, showcasing quartz countertops, a large center island with bar seating, a striking herringbone tile backsplash, a pantry, and a charming breakfast nook. A separate formal dining room with stylish shiplap walls and backyard views provides an ideal setting for gatherings. The main floor is complete with a bedroom and a bathroom, offering flexibility for guests or multigenerational living. Upstairs, you’ll find four additional bedrooms, including a large primary suite with a luxurious, spa-inspired ensuite featuring dual vanities, a soaking tub, and a separate shower. The upper level also includes a full-size hall bathroom, a built-in office/study space, and a convenient laundry room with extra built-in storage. Step outside to enjoy the private backyard, complete with a covered patio, concrete and grass areas, and ample space to personalize and create your ideal outdoor retreat. Residents of Paseo Del Sol enjoy resort-style amenities, including a sparkling pool and spa, playgrounds, greenbelts, and scenic walking paths. Ideally located near top-rated schools, shopping, dining, and more, this home offers the perfect blend of comfort, style, and community living!

    Zillow last checked:

    Listing updated:

    Listing Provided by:

    Ana Dittamo DRE #01350665 951-265-7332,

    Redfin Corporation

    Bought with:

    Hank Greer, DRE #01869747

    Reliable Realty Inc.

    Source: CRMLS,MLS#: SW26065913MLS LogoOriginating MLS: California Regional MLS

    Facts & features

    Interior

    Bedrooms & bathrooms
    • Bedrooms: 5
    • Bathrooms: 3
    • Full bathrooms: 3
    • Main level bathrooms: 1
    • Main level bedrooms: 1
    Bedroom
    • Features: Bedroom on Main Level
    Bathroom
    • Features: Bathtub, Dual Sinks, Soaking Tub, Separate Shower, Walk-In Shower
    Family room
    • Features: Separate Family Room
    Kitchen
    • Features: Kitchen/Family Room Combo, Remodeled, Updated Kitchen
    Heating
    • Central
    Cooling
    • Central Air
    Appliances
    • Included: Dishwasher, Gas Oven, Gas Range, Range Hood
    • Laundry: Inside, Laundry Room
    Features
    • Breakfast Bar, Built-in Features, Ceiling Fan(s), Separate/Formal Dining Room, High Ceilings, Pantry, Recessed Lighting, See Remarks, Storage, Unfurnished, Bedroom on Main Level
    • Flooring: Carpet, Laminate, Tile
    • Windows: Double Pane Windows, Plantation Shutters
    • Has fireplace: Yes
    • Fireplace features: Family Room
    • Common walls with other units/homes: No Common Walls
    Interior area
    • Total interior livable area: 2,787 sqft

    Property

    Parking
    • Total spaces: 7
    • Parking features: Concrete, Door-Multi, Driveway, Garage, Oversized, Paved
    • Attached garage spaces: 3
    • Uncovered spaces: 4
    Accessibility
    • Accessibility features: Safe Emergency Egress from Home
    Features
    • Levels: Two
    • Stories: 2
    • Entry location: 1
    • Patio & porch: Covered, Patio
    • Pool features: Community, Association
    • Has spa: Yes
    • Spa features: Association, Community
    • Fencing: Privacy,Wood,Wrought Iron
    • Has view: Yes
    • View description: Courtyard, Neighborhood
    Lot
    • Size: 6,534 sqft
    • Features: Back Yard, Front Yard, Lawn, Landscaped
    Details
    • Parcel number: 955432011
    • Special conditions: Standard,Trust

    Construction

    Type & style
    • Home type: SingleFamily
    • Property subtype: Single Family Residence
    Materials
    • Roof: Shingle
    Condition
    • Turnkey
    • New construction: No
    • Year built: 2002

    Utilities & green energy

    • Electric: Electricity - On Property
    • Sewer: Public Sewer
    • Water: Public
    • Utilities for property: Electricity Available, Electricity Connected, Natural Gas Available, Natural Gas Connected, Sewer Available, Sewer Connected, Water Available, Water Connected

    Community & neighborhood

    Community
    • Community features: Curbs, Storm Drain(s), Street Lights, Sidewalks, Pool
    Location
    • Region: Temecula

    HOA & financial

    HOA
    • Has HOA: Yes
    • HOA fee: $123 monthly
    • Amenities included: Maintenance Grounds, Playground, Pool, Spa/Hot Tub
    • Association name: Paseo Del Sol
    • Association phone: 951-302-3212

    Other

    Other facts
    • Listing terms: Cash,Cash to Existing Loan,Cash to New Loan,Conventional,Contract,FHA,VA Loan
    • Road surface type: Paved

    Price history

    DateEventPrice
    4/29/2026Sold$880,000+193.3%$316/sqft
    Source: CRMLS #SW26065913 Report a problem
    12/22/2010Sold$300,000-10.3%$108/sqft
    Source: Public Record Report a problem
    8/8/2010Listed for sale$334,500+9.7%$120/sqft
    Source: Gary Kerr #120797189 Report a problem
    9/12/2002Sold$305,000$109/sqft
    Source: Public Record Report a problem

    Public tax history

    YearProperty taxesTax assessment
    2025$4,659 +1.5%$384,335 +2%
    2024$4,589 +0.9%$376,800 +2%
    2023$4,550 +2.4%$369,413 +2%
    2022$4,444 +2.2%$362,171 +2%
    2021$4,349 +1.1%$355,070 +1%
    2020$4,300 +1.5%$351,430 +2%
    2019$4,236 +2.1%$344,540 +2%
    2018$4,151 +1.9%$337,785 +2%
    2017$4,075 $331,163 +2%
    2016$4,075 +3.8%$324,671 +1.5%
    2015$3,925 +3.2%$319,796 +2%
    2014$3,805 $313,534 +0.5%
    2013-- $312,120 +2%
    2012-- $306,000 +2%
    2011-- $300,000 -9.4%
    2010-- $331,000 +10.7%
    2009-- $299,000 -11.1%
    2008-- $336,300 +2%
    2007-- $329,707 +2%
    2006-- $323,243 +2%
    2005-- $316,906 +3.9%
    2003-- $305,000 +74.2%
    2002-- $175,047 +192.5%
    2001$1,697 $59,850

    Find assessor info on the county website

    Neighborhood: 92592

    Nearby schools

    GreatSchools rating
    Get a cash offer in 3 minutes
    Find out how much your home could sell for in as little as 3 minutes with a no-obligation cash offer.
    Estimated market value
    $882,100
    Get a cash offer in 3 minutes
    Find out how much your home could sell for in as little as 3 minutes with a no-obligation cash offer.
    Estimated market value
    $882,100