HIGHEST AND BEST DUE BY THURSDAY- JULY 2ND AT 5PM. Lakefront living on beautiful, All-Sports TROUT LAKE! This charming 3-bedroom, 1-bath home offers 125 feet of private frontage on one of Northern Michigan’s most sought-after in land lakes.
Enjoy stunning lake views, easy access to boating, fishing, swimming, and endless summer fun right from your own shoreline. The property comes complete with two outbuildings and the dock is included.
This property benefits from a wooded area across the street, creating a more private and natural setting while still enjoying the convenience of lake living. Relax on the shore, gather around a campfire with family and friends, or watch the sunrise over the water—this is Northern Michigan at its finest.
Don’t miss your chance to own 125 feet of frontage on All-Sports Trout Lake and start making memories that will last a lifetime!
Pending
$325,000
32494 W Betcher Dr, Trout Lake, MI 49793
3beds
1,000sqft
Single Family Residence
Built in 1950
0.58 Acres Lot
$323,600 Zestimate®
$325/sqft
$-- HOA
What's special
- 39 days |
- 59 |
- 0 |
Likely to sell faster than
Zillow last checked:
Listing updated:
Listed by:
James M Bianco 888-304-1447,
3DX Real Estate-Brighton 888-304-1447
Source: Realcomp II,MLS#: 20261048460
Facts & features
Interior
Bedrooms & bathrooms
- Bedrooms: 3
- Bathrooms: 1
- Full bathrooms: 1
Primary bedroom
- Level: Entry
- Area: 196
- Dimensions: 2 X 98
Bedroom
- Level: Second
- Area: 196
- Dimensions: 2 X 98
Bedroom
- Level: Second
- Area: 196
- Dimensions: 2 X 98
Other
- Level: Entry
- Area: 196
- Dimensions: 2 X 98
Dining room
- Level: Entry
- Area: 196
- Dimensions: 2 X 98
Family room
- Level: Entry
- Area: 196
- Dimensions: 2 X 98
Kitchen
- Level: Entry
- Area: 196
- Dimensions: 2 X 98
Other
- Level: Entry
- Area: 196
- Dimensions: 2 X 98
Sitting room
- Level: Entry
- Area: 196
- Dimensions: 2 X 98
Heating
- Baseboard, Electric
Appliances
- Included: Dishwasher, Dryer, Energy Star Qualified Dishwasher, Free Standing Electric Oven, Free Standing Freezer, Microwave, Washer
Features
- Has basement: No
- Has fireplace: No
Interior area
- Total interior livable area: 1,000 sqft
- Finished area above ground: 1,000
Property
Parking
- Total spaces: 2
- Parking features: Two Car Garage, Detached
- Garage spaces: 2
Features
- Levels: One And One Half
- Stories: 1.5
- Entry location: GroundLevel
- Patio & porch: Enclosed, Porch
- Exterior features: Awnings
- Pool features: None
- On waterfront: Yes
- Waterfront features: All Sports Lake, Direct Water Frontage, Lake Front, Navigable Water, Private Water Frontage, Waterfront
- Body of water: Trout Lake
Lot
- Size: 0.58 Acres
- Dimensions: 123 x 192 x 125 x 212
Details
- Additional structures: Second Garage
- Parcel number: 01548100300
- Special conditions: Short Sale No,Standard
Construction
Type & style
- Home type: SingleFamily
- Architectural style: Traditional
- Property subtype: Single Family Residence
Materials
- Log, Stone, Wood Siding
- Foundation: Slab
- Roof: Metal
Condition
- New construction: No
- Year built: 1950
Utilities & green energy
- Sewer: Septic Tank
- Water: Well
Community & HOA
HOA
- Has HOA: No
Location
- Region: Trout Lake
Financial & listing details
- Price per square foot: $325/sqft
- Tax assessed value: $72,874
- Annual tax amount: $3,039
- Date on market: 6/26/2026
- Cumulative days on market: 40 days
- Listing agreement: Exclusive Right To Sell
- Listing terms: Cash,Conventional,FHA,Va Loan
Estimated market value
$323,600
$307,000 - $340,000
$1,572/mo
Price history
| Date | Event | Price |
|---|---|---|
| 7/16/2026 | Pending sale | $325,000$325/sqft |
Source:  Realcomp II #20261048460 Report a problem Realcomp II #20261048460 Report a problem | ||
| 7/16/2026 | Listing removed | $325,000$325/sqft |
Source: Realcomp II #20261048460 Report a problem | ||
| 7/5/2026 | Pending sale | $325,000$325/sqft |
Source: Realcomp II #20261048460 Report a problem | ||
| 6/26/2026 | Listed for sale | $325,000$325/sqft |
Source: Realcomp II #20261048460 Report a problem | ||
Public tax history
Tax history is unavailable.
Monthly payment
Est. payment
Payment breakdown
Explore the cost of this home by adjusting the details. Changes won't be saved.Climate risks
Neighborhood: 49793
Nearby schools
GreatSchools rating
- 6/10Rudyard High SchoolGrades: PK-12Distance: 21.7 mi
- $214,500-- bd-- ba-- sqft32494 W Betchers Rd, Trout Lake, MI 49793Off Market
- $390,600-- bd-- ba-- sqft32482 W Betchers Rd, Trout Lake, MI 49793Off Market
- $261,800-- bd-- ba-- sqft32532 W Betchers Rd, Trout Lake, MI 49793Off Market
- $52,400-- bd-- ba-- sqft32473 W Betchers Rd, Trout Lake, MI 49793Off Market
- $65,400-- bd-- ba-- sqft32483 W Betchers Rd, Trout Lake, MI 49793Off Market
- $287,900-- bd-- ba-- sqft32478 W Betchers Rd, Trout Lake, MI 49793Off Market
- $248,500-- bd-- ba-- sqft32556 W Betchers Rd, Trout Lake, MI 49793Off Market
- $11,600-- bd-- ba-- sqft32607 W Betchers Rd, Trout Lake, MI 49793Off Market
Similar homes
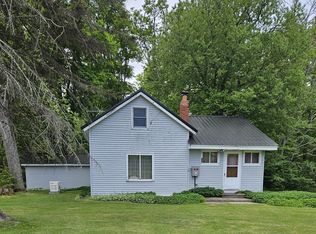
- $329,0003 bd1 ba1.1k sqft28348 W County Line Rd, Trout Lake, MI 49793For Sale
 MLS ID #201841906, Melissa Townsend, Mackinac Properties, Inc. WWMLS
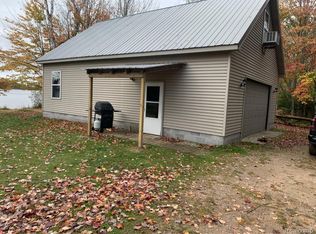
 - $285,0002 bd1 ba1.2k sqft33902 W Birch Shores Dr, Trout Lake, MI 49793For Sale
 MLS ID #20251015903, James M Bianco, 3DX Real Estate-Brighton. Realcomp II
 - $275,0002 bd1 ba1.2k sqft9793 S North Hulbert Rd, Hulbert, MI 49748For Sale
 MLS ID #480463, John Russell. Northern Michigan MLS
 - $325,0003 bd1 ba1.2k sqft28233 W Maple Ln, Eckerman, MI 49728For Sale
 MLS ID #26-469, Kristine McCraren. EUPBR
 - $194,5001 bd1 ba600 sqft26365 W H40, Trout Lake, MI 49793For SaleMLS ID #201841125, Cheryl A Schlehuber, Mackinac Properties, Inc. WWMLS
- $250,0002 bd1 ba985 sqftN 4223 Goverment Rd, Moran, MI 49760For SaleMLS ID #201841040, Cheryl A Schlehuber, Mackinac Properties, Inc. WWMLS
- $299,0003 bd2 ba1.3k sqft28775 W Michigan Lake Rd #28, Eckerman, MI 49728For SaleMLS ID #26-353, Jane Merrell. EUPBR
- $164,9002 bd1 ba560 sqftN 4521 Fishermans Dr, Moran, MI 49760For SaleMLS ID #201840774, Tammy Shepard, Mackinac Properties, Inc. WWMLS
- $200,0002 bd1 ba728 sqft28691 W Maple Ln, Eckerman, MI 49728For SaleMLS ID #26-763, Marnie Rubinstein. EUPBR
- $179,0002 bd2 ba1.1k sqftN6309 Black River Rd, Naubinway, MI 49762For SaleMLS ID #26-280, Jennifer Bell. EUPBR
