Skip main navigation
Closed
  • Price Unknown

    32497 Us Hwy 54 Highway, Preston, MO 65732

    3beds
    3,936sqft
    Single Family Residence
    Built in 1991
    397 Acres Lot
    $2,298,200 Zestimate®
    $--/sqft
    $-- Estimated rent

    Home value

    $2,298,200

    Estimated sales range

    Not available

    Not available

    Zestimate® history
    Loading
    Loading...

    Owner options

    List your home for rent

    Find your next renter with Zillow Rental Manager. Plus, with online applications, you can quickly screen prospective tenants – for free.

    Learn more
    Refinance and save

    Refinancing to a lower rate could help reduce your monthly payments and save thousands over the life of the loan.

    See today's rates

    Explore your selling options

    Work with a Zillow partner agent

    Leverage their expertise and Zillow's premium Showcase listings to get your home seen by more buyers.

    Get started

    List with your own agent

    Get your home in front of millions of buyers by listing it on Zillow.

    Learn how to do it

    Sell it yourself

    Take full control of how buyers see your home on Zillow by listing For Sale by Owner (FSBO).

    List your home

    What's special

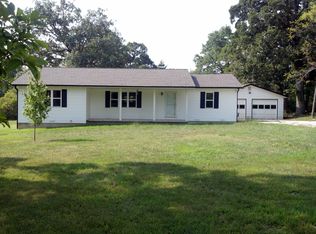
    Turnkey Cattle Ranch with Beautiful Home, Abundant Water & Hunting OpportunitiesThis exceptional cattle ranch offers the perfect combination of productivity, comfort, and recreation. The property is fully fenced and cross-fenced with quality fencing, making it ideal for efficient livestock management. Well-designed working facilities include multiple barns, corrals, and pens strategically located for ease of use.Improvements are extensive and include a 40x100 hay barn, a 40x60 barn, a 48x20 shop with two overhead doors, a 40x40 barn integrated with cattle working pens and corral, and a chicken coop--everything you need for a fully operational ranch.Water is one of the standout features of this property. Livestock have exceptional access with five frost-free waterers, six ponds, and several year-round springs, ensuring cattle rarely have to travel far for water in any season.The land offers a beautiful mix of open pasture and mature hardwoods, providing excellent shade and natural shelter for livestock. Beyond its agricultural appeal, the property is a haven for outdoor enthusiasts, with abundant wildlife including deer, turkey, and waterfowl.The well-maintained brick ranch-style home offers comfort and space, featuring three bedrooms, two bathrooms, a cozy living room with fireplace, a dining room, and a large family room perfect for gatherings. An oversized two-car garage and a full unfinished basement provide ample storage and future expansion potential.Conveniently located on blacktop, this ranch combines accessibility with rural tranquility--making it an outstanding opportunity for ranchers, outdoorsmen, or anyone looking to enjoy the best of country living.

    Zillow last checked:

    Listing updated:

    Listed by:

    Randall D Landwehr 417-276-4868,

    United Country Farm & Home Sales

    Bought with:

    Randall D Landwehr, 2016007885

    United Country Farm & Home Sales

    Source: SOMOMLS as distributed by MLS GRID,MLS#: 60322756MLS Logo

    Facts & features

    Interior

    Bedrooms & bathrooms
    • Bedrooms: 3
    • Bathrooms: 2
    • Full bathrooms: 2
    Heating
    • Central, Propane
    Cooling
    • Central Air
    Appliances
    • Included: Disposal, Dishwasher
    Features
    • Basement: Unfinished,Full
    • Has fireplace: Yes
    • Fireplace features: Brick, Wood Burning
    Interior area
    • Total structure area: 3,936
    • Total interior livable area: 3,936 sqft
    • Finished area above ground: 2,256
    • Finished area below ground: 0

    Property

    Parking
    • Total spaces: 4
    • Parking features: Garage Door Opener, Garage Faces Front
    • Attached garage spaces: 4
    Features
    • Levels: One
    • Fencing: Good
    Lot
    • Size: 397 Acres
    • Topography: Gently Rolling,Level
    Details
    • Additional structures: Hay Barn, Corral(s), Workshop, Poultry Coop, Barn(s), Working Pens
    • Parcel number: 084020000000002000

    Construction

    Type & style
    • Home type: SingleFamily
    • Architectural style: Ranch
    • Property subtype: Single Family Residence
    Materials
    • Brick
    • Foundation: Basement
    • Roof: Composition
    Condition
    • Year built: 1991

    Utilities & green energy

    • Sewer: Septic Tank
    • Water: Private

    Community & HOA

    Community
    • Subdivision: N/A
    Location
    • Region: Preston

    Financial & listing details

    • Tax assessed value: $178,730
    • Annual tax amount: $1,592
    • Date on market: 5/6/2026
    • Listing terms: Cash,USDA Loan,Conventional

    Price history

    DateEventPrice
    9/30/2026Listing removed$2,650,000$673/sqft
    Source: United Country #24256-322756 Report a problem
    9/28/2026Pending sale$2,650,000$673/sqft
    Source: United Country #24256-322756 Report a problem
    9/18/2026Sold--
    Source: SOMOMLS as distributed by MLS GRID #60322756 Report a problem
    7/24/2026Pending sale$2,650,000$673/sqft
    Source: SOMOMLS as distributed by MLS GRID #60322756 Report a problem
    5/6/2026Listed for sale$2,650,000$673/sqft
    Source: SOMOMLS as distributed by MLS GRID #60322756 Report a problem

    Public tax history

    YearProperty taxesTax assessment
    2025$1,409 +6.1%$31,390 +7.7%
    2024$1,329 +0.1%$29,140
    2023$1,327 $29,140 +2.7%
    2022-- $28,380
    2021$1,251 +5.5%$28,380 +6.1%
    2020$1,187 +0.1%$26,740
    2019$1,186 +3.6%$26,740 +2.8%
    2018$1,145 $26,000
    2017$1,145 $26,000
    2016-- $26,000
    2015-- $26,000 -10.4%
    2013-- $29,010
    2012-- $29,010
    Find assessor info on the county website

    Neighborhood: 65732

    Nearby schools

    GreatSchools rating
    Schools provided by the listing agent
    • Elementary: Skyline
    • Middle: Skyline
    • High: Skyline

    Source: SOMOMLS as distributed by MLS GRID. This data may not be complete. We recommend contacting the local school district to confirm school assignments for this home.