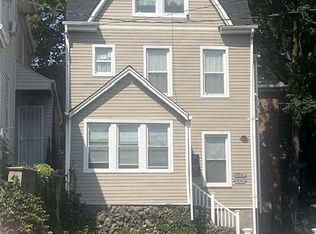
A Must See this well-maintained Single Family Home Mother and Daughter layout. Home features 3 bdrms, kitchen, Dining room, Living room one bath. Second Floor: 2 bdrms, Kitchen, Dining room, Living room, one bath. Full finished basement, 4 detached car garage with 4 car driveway parking. Home is truly move-in ready and offers the perfect blend of comfort, functionality, and versatility.
Under contract
$619,000
325 - 327 W Broadway, Paterson City, NJ 07522
5beds
--sqft
Single Family Residence
Built in 1940
4,791 Square Feet Lot
$616,200 Zestimate®
$--/sqft
$-- HOA
What's special
Mother and daughter layoutFull finished basementDining room
- 346 days |
- 86 |
- 1 |
Zillow last checked:
Listing updated:
Listed by:
James R. Rojas 973-900-1389,
Realty One Group Living
Source: GSMLS,MLS#: 3980383
Facts & features
Interior
Bedrooms & bathrooms
- Bedrooms: 5
- Bathrooms: 3
- Full bathrooms: 2
- 1/2 bathrooms: 1
Bedroom 1
- Level: First
- Area: 192
- Dimensions: 12 x 16
Bedroom 2
- Level: First
- Area: 110
- Dimensions: 10 x 11
Bedroom 3
- Level: First
- Area: 126
- Dimensions: 9 x 14
Bedroom 4
- Level: Second
- Area: 168
- Dimensions: 12 x 14
Dining room
- Features: Formal Dining Room
- Level: First
- Area: 168
- Dimensions: 12 x 14
Family room
- Level: Basement
- Area: 192
- Dimensions: 12 x 16
Kitchen
- Features: Breakfast Bar
- Level: First
- Area: 120
- Dimensions: 10 x 12
Living room
- Level: First
- Area: 300
- Dimensions: 15 x 20
Basement
- Features: Bath(s) Other, Living Room, Utility Room
Heating
- Radiant - Hot Water, Natural Gas
Cooling
- Wall Unit(s)
Appliances
- Included: Kitchen Exhaust Fan, Range/Oven-Gas, Refrigerator, Gas Water Heater
Features
- Flooring: Tile, Wood
- Basement: Yes,Finished,Full,Walk-Out Access
- Has fireplace: No
Property
Parking
- Total spaces: 7
- Parking features: Concrete, Detached Garage
- Garage spaces: 3
- Uncovered spaces: 7
Features
- Levels: Multi Floor Unit
Lot
- Size: 4,791 Square Feet
- Dimensions: 50 x 100
Details
- Parcel number: 2508007020000000060000
- Zoning description: 2F
Construction
Type & style
- Home type: SingleFamily
- Architectural style: See Remarks
- Property subtype: Single Family Residence
Materials
- Vinyl Siding
- Roof: Asphalt Shingle,Flat
Condition
- Year built: 1940
Utilities & green energy
- Gas: Gas-Natural
- Sewer: Public Available
- Water: Public
- Utilities for property: Electricity Connected, Natural Gas Connected, Cable Connected
Community & HOA
Location
- Region: Paterson
Financial & listing details
- Tax assessed value: $219,600
- Annual tax amount: $11,188
- Date on market: 8/11/2025
- Ownership type: Fee Simple
- Electric utility on property: Yes
Estimated market value
$616,200
$585,000 - $647,000
$2,566/mo
Price history
| Date | Event | Price |
|---|---|---|
| 7/1/2026 | Pending sale | $619,000 |
Source:  GSMLS #3980383 Report a problem GSMLS #3980383 Report a problem | ||
| 5/22/2026 | Listed for sale | $619,000 |
Source: GSMLS #3980383 Report a problem | ||
| 4/29/2026 | Pending sale | $619,000 |
Source: GSMLS #3980383 Report a problem | ||
| 4/17/2026 | Listed for sale | $619,000 |
Source: GSMLS #3980383 Report a problem | ||
| 11/18/2025 | Pending sale | $619,000 |
Source: GSMLS #3980383 Report a problem | ||
| 8/11/2025 | Listed for sale | $619,000+206.4% |
Source: GSMLS #3980383 Report a problem | ||
| 4/6/2004 | Sold | $202,000+94.2% |
Source: Public Record Report a problem | ||
| 5/19/1998 | Sold | $104,000 |
Source: Public Record Report a problem | ||
Public tax history
| Year | Property taxes | Tax assessment |
|---|---|---|
| 2025 | $11,189 +3.9% | $219,600 |
| 2024 | $10,767 +1.8% | $219,600 |
| 2023 | $10,578 +7.6% | $219,600 |
| 2022 | $9,829 | $219,600 |
| 2021 | $9,829 +11.7% | $219,600 |
| 2020 | $8,797 +1% | $219,600 +3.2% |
| 2019 | $8,713 +4.8% | $212,800 +5.7% |
| 2018 | $8,316 -3.9% | $201,400 +0.8% |
| 2017 | $8,656 +5.6% | $199,900 +0.2% |
| 2016 | $8,195 +2.8% | $199,500 |
| 2015 | $7,969 +5.7% | $199,500 -27.4% |
| 2014 | $7,541 -24.1% | $274,800 |
| 2013 | $9,929 | $274,800 -30.4% |
| 2012 | $9,929 +18.3% | $394,800 |
| 2011 | $8,393 +10.1% | $394,800 |
| 2010 | $7,624 | $394,800 |
| 2009 | -- | $394,800 |
| 2008 | -- | $394,800 |
| 2007 | -- | $394,800 |
Find assessor info on the county website
Monthly payment
Est. payment
Payment breakdown
Explore the cost of this home by adjusting the details. Changes won't be saved.Climate risks
Neighborhood: Totowa
Nearby schools
GreatSchools rating
- 2/10Rev. Dr. Frank Napier Jr. SchoolGrades: 1-8Distance: 0.6 mi
- 1/10John F. Kennedy High SchoolGrades: 9-12Distance: 0.8 mi
- 5/10School 5Grades: K-5Distance: 0.5 mi

- $--3 bd1 ba-- sqft329 W Broadway #10, Paterson, NJ 07522Off Market
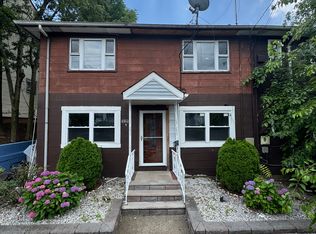
- $367,5002 bd1 ba733 sqft329-335 W Broadway APT 9, Paterson, NJ 07522Off Market
- $578,400-- bd-- ba2.2k sqft328 W Broadway, Paterson, NJ 07522Off Market
- $405,200-- bd-- ba918 sqft323 West Broadway, Paterson, NJ 07522Off Market
- $569,500-- bd-- ba1.9k sqft330-332 West Broadway, Paterson, NJ 07522Off Market
- $369,700-- bd-- ba575 sqft319-321 W Broadway, Paterson, NJ 07522Off Market
- $568,300-- bd-- ba1.9k sqft322-326 West Broadway, Paterson, NJ 07522Off Market
- $401,600-- bd-- ba-- sqft322 W Broadway, Paterson, NJ 07522Off Market
A local agent can set up tours, give advice and negotiate with sellers.
Similar homes
- $550,0005 bd3 ba2.2k sqft99 N 3Rd St, Paterson City, NJ 07522For Sale
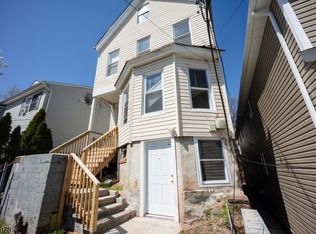 MLS ID #4019471, Geo Kumetz, Corey J Schneider. GSMLS
 - $499,9994 bd3 ba-- sqft440 Preakness Ave, Paterson City, NJ 07502For Sale
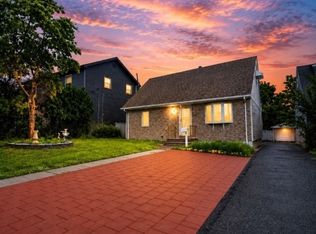 MLS ID #4040407, Bryant Ralph Cuadros, Realty Of America. GSMLS
 - $599,0002 bd2 ba-- sqft210 Temple St #212, Paterson, NJ 07522For Sale
 MLS ID #26008046, Amalie Thomas, Amalie Industries LLC. NJMLS
 - $590,0004 bd2 ba-- sqft118 N 14Th St, Prospect Park Boro, NJ 07508For Sale
 MLS ID #3999107, Syrin Mamkegh, C-21 Crest Real Estate, Inc.. GSMLS
 - $598,0006 bd3 ba1.8k sqft233 Straight St #2, Paterson City, NJ 07501For SaleMLS ID #4020363, James R. Rojas, Realty One Group Living. GSMLS
- $565,0004 bd3 ba1.7k sqft153 Arlington Ave, Paterson City, NJ 07502For SaleMLS ID #4033654, Golam Hassan, Realty One Group Legend. GSMLS
- $689,0003 bd2 ba-- sqft19 Crescent Rd, Wayne Twp., NJ 07470For SaleMLS ID #4041202, Silvana Adipietro, C-21 Gemini, Llc.. GSMLS
- $665,9994 bd3 ba2.4k sqft439 Marshall St, Paterson City, NJ 07503For SaleMLS ID #4014970, Odalys Ibarra, Coldwell Banker Realty. GSMLS
- $580,0007 bd3 ba-- sqft966 E 24Th St, Paterson City, NJ 07513For SaleMLS ID #4025414, Claudia E Duque, The Agency One Rock. GSMLS
- $699,9003 bd3 ba2.4k sqft633 Totowa Rd, Totowa Boro, NJ 07512For SaleMLS ID #4038703, John Nicosia, C-21 Gold Properties Realty. GSMLS
- $699,0003 bd3 ba-- sqft437 Buffalo Ave, Paterson City, NJ 07503For SaleMLS ID #4033979, Maria Granata, United Real Estate. GSMLS
- $700,0005 bd4 ba2 sqft79 E 22Nd St, Paterson City, NJ 07514For SaleMLS ID #4024568, Nivia I. D Errico, Weichert Realtors. GSMLS
- $599,9004 bd2 ba1.7k sqft84 Roosevelt Ave, Butler Boro, NJ 07405For SaleMLS ID #4035178, William P. Roberts, Keller Williams Metropolitan. GSMLS
- $634,9003 bd2 ba-- sqft93 Brighton Rd, Clifton City, NJ 07012For SaleMLS ID #4023997, Diala Danhash, Weichert Realtors. GSMLS
- $600,0004 bd2 ba-- sqft852 Paulison Ave, Clifton City, NJ 07011For SaleMLS ID #4027830, Grace Perez, Coldwell Banker Realty. GSMLS
- $749,9004 bd2 ba-- sqft11 Martha Ave, Clifton City, NJ 07011For SaleMLS ID #4034735, Adelaida Olivares, Coldwell Banker Realty. GSMLS
- $650,0005 bd3 ba-- sqft434 Conover Ter, City Of Orange Twp., NJ 07050For SaleMLS ID #4032130, Jobsony Larose, Alpha Associates Realty Inc.. GSMLS
- $599,9994 bd3 ba-- sqft70 Harrison Ave, West Orange Twp., NJ 07052For SaleMLS ID #4033770, Canetti Hector, Avallon Real Estate Group. GSMLS
- $629,0004 bd2 ba-- sqft1320 Liberty Ave, Union Twp., NJ 07083For SaleMLS ID #4037743, Marcos Estevez, Exp Realty, Llc. GSMLS
- $859,9004 bd3 ba2.3k sqft5 Crossbrook Ln, West Caldwell Twp., NJ 07006For SaleMLS ID #4039941, Glenn S Fallivene, Fallivene Agency Inc.. GSMLS
