Completely remodeled and move-in ready! This attractive Cape Cod offers 3 bedrooms and 2 full baths, including a convenient first floor master suite with a beautifully updated bath featuring a relaxing soaker tub. Recent improvements throughout provie modern style and peace of mind, including completely remodeled bathrooms, new carpeting, a new roof in 2025, and a new fire-rated garage door. The bright, inviting interior is complemented by central air for year-round comfort. Outside, you'll find a nice level lot offering plenty of space for outdoor enjoyment, along with a 1-car attached garage. A wonderful opportunity to own an updated home with quality improvements already completed!
Under contract
$219,000
325 3rd Ave, Vestal, NY 13850
3beds
1,548sqft
Single Family Residence
Built in 1940
9,147 Square Feet Lot
$-- Zestimate®
$141/sqft
$-- HOA
What's special
Beautifully updated bathBright inviting interiorRelaxing soaker tub
- 38 days |
- 590 |
- 32 |
Likely to sell faster than
Zillow last checked:
Listing updated:
Listed by:
HOWARD HANNA 607-754-2600,
Bonnie R. Brown
Source: GBMLS,MLS#: 336297 Originating MLS: Greater Binghamton Association of REALTORS
Originating MLS: Greater Binghamton Association of REALTORSFacts & features
Interior
Bedrooms & bathrooms
- Bedrooms: 3
- Bathrooms: 2
- Full bathrooms: 2
Primary bedroom
- Level: First
- Dimensions: 16.6x11
Bedroom
- Level: Second
- Dimensions: 16x9+ jog
Bedroom
- Level: Second
- Dimensions: 16x13.6
Primary bathroom
- Level: First
- Dimensions: 11.6x8
Bathroom
- Level: First
- Dimensions: 11x5
Family room
- Level: First
- Dimensions: 14x11.9
Kitchen
- Level: First
- Dimensions: 16x10.6
Living room
- Level: First
- Dimensions: 16x11.6
Heating
- Forced Air
Cooling
- Central Air
Appliances
- Included: Dishwasher, Exhaust Fan, Free-Standing Range, Gas Water Heater, Microwave, Refrigerator
- Laundry: Washer Hookup, Dryer Hookup
Features
- Flooring: Carpet, Hardwood, Tile
- Doors: Storm Door(s)
- Has fireplace: No
Interior area
- Total interior livable area: 1,548 sqft
- Finished area above ground: 1,548
- Finished area below ground: 0
Video & virtual tour
Property
Parking
- Total spaces: 1
- Parking features: Attached, Electricity, Garage, One Car Garage
- Attached garage spaces: 1
Features
- Exterior features: Storm Windows/Doors
Lot
- Size: 9,147 Square Feet
- Dimensions: 60 x 150
- Features: Level
Details
- Parcel number: 0348001575928
- Zoning: 1-2FR
- Zoning description: 1-2FR
Construction
Type & style
- Home type: SingleFamily
- Architectural style: Cape Cod
- Property subtype: Single Family Residence
Materials
- Aluminum Siding, Brick
- Foundation: Basement
Condition
- Year built: 1940
Utilities & green energy
- Sewer: Public Sewer
- Water: Public
Community & HOA
Location
- Region: Vestal
Financial & listing details
- Price per square foot: $141/sqft
- Tax assessed value: $97,500
- Annual tax amount: $2,785
- Date on market: 6/12/2026
- Listing agreement: Exclusive Right To Sell
- Inclusions: CARBON MONOXIDE DETECTOR, SMOKE DETECTORS
- Ownership: OWNER
Estimated market value
Not available
Estimated sales range
Not available
Not available
Price history
| Date | Event | Price |
|---|---|---|
| 6/30/2026 | Contingent | $219,000$141/sqft |
Source:  GBMLS #336297 Report a problem GBMLS #336297 Report a problem | ||
| 6/13/2026 | Listed for sale | $219,000+584.4%$141/sqft |
Source: GBMLS #336297 Report a problem | ||
| 1/6/2012 | Sold | $32,000-14.7%$21/sqft |
Source: Public Record Report a problem | ||
| 1/1/2012 | Pending sale | $37,500$24/sqft |
Source: Keller Williams Realty Southern Tier & Finger Lakes #181988 Report a problem | ||
| 12/11/2011 | Listed for sale | $37,500-55.9%$24/sqft |
Source: Keller Williams Realty Southern Tier & Finger Lakes #181988 Report a problem | ||
| 10/30/2006 | Sold | $85,000$55/sqft |
Source: Public Record Report a problem | ||
Public tax history
| Year | Property taxes | Tax assessment |
|---|---|---|
| 2025 | -- | $97,500 +5.1% |
| 2024 | -- | $92,800 +10.1% |
| 2023 | -- | $84,300 +18.1% |
| 2022 | -- | $71,400 +18% |
| 2021 | -- | $60,500 +10% |
| 2020 | -- | $55,000 |
| 2019 | -- | $55,000 |
| 2018 | -- | $55,000 |
| 2017 | $3,358 +54.4% | $55,000 |
| 2016 | $2,175 | $55,000 |
| 2015 | $2,175 | $55,000 |
| 2014 | $2,175 | $55,000 |
| 2013 | -- | $55,000 |
| 2012 | -- | $55,000 -38.5% |
| 2011 | -- | $89,500 |
| 2010 | -- | $89,500 |
| 2009 | -- | $89,500 +3277.4% |
| 2008 | -- | $2,650 |
| 2007 | -- | $2,650 |
| 2006 | -- | $2,650 |
| 2005 | -- | $2,650 |
| 2004 | -- | $2,650 |
| 2003 | -- | $2,650 |
| 2002 | -- | $2,650 |
| 2001 | -- | $2,650 |
| 2000 | -- | $2,650 |
Find assessor info on the county website
Monthly payment
Climate risks
Neighborhood: 13850
Nearby schools
GreatSchools rating
- 4/10Vestal Hills Elementary SchoolGrades: K-5Distance: 4 mi
- 7/10Vestal Middle SchoolGrades: 6-8Distance: 1 mi
- 8/10Vestal Senior High SchoolGrades: 9-12Distance: 1 mi
Schools provided by the listing agent
- Elementary: Vestal Hills
- District: Vestal
Source: GBMLS. This data may not be complete. We recommend contacting the local school district to confirm school assignments for this home.
- $4,100-- bd-- ba-- sqft329 3rd Ave, Vestal, NY 13850Off Market
- $12,3003 bd2 ba2.2k sqft337 3rd Ave, Vestal, NY 13850Off Market
- $250,2002 bd1 ba1.6k sqft321 3rd Ave, Vestal, NY 13850Off Market
- $300-- bd-- ba-- sqft320 4th Ave, Vestal, NY 13850Off Market
- $3,200-- bd-- ba-- sqft329 3rd Ave, Vestal, NY 13850Off Market
- $154,2004 bd1 ba1k sqft309 3rd Ave, Vestal, NY 13850Off Market
- $300-- bd-- ba-- sqft316 4th Ave, Vestal, NY 13850Off Market
- $213,3003 bd2 ba1.3k sqft341 3rd Ave, Vestal, NY 13850Off Market
A local agent can set up tours, give advice and negotiate with sellers.
Similar homes
- $209,0004 bd2 ba1.6k sqft317 Myrtle St, Vestal, NY 13850For Sale
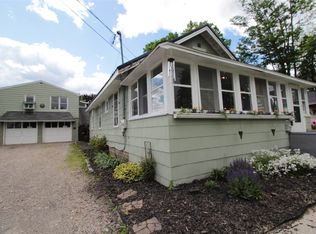 MLS ID #336313, Jessica L. Dillenbeck, Listing by: JESSICA DILLENBECK REAL ESTATE LLC. GBMLS
 - $259,9003 bd2 ba1.7k sqft145 Andrews Rd, Vestal, NY 13850For Sale
 MLS ID #337040, Daniel Schmitt, Listing by: CENTURY 21 NORTH EAST. GBMLS
 - $199,9004 bd2 ba1.1k sqft316 2nd Ave, Vestal, NY 13850For Sale
 MLS ID #336709, Gena Tanzini, Listing by: EXIT REALTY HOMEWARD BOUND. GBMLS
 - $219,0004 bd2 ba1.7k sqft1868 Castle Gardens Rd, Vestal, NY 13850For Sale
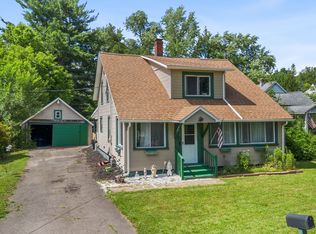 MLS ID #336725, Jody Butts, Listing by: HOWARD HANNA. GBMLS
 - $219,9003 bd2 ba1.3k sqft2803 Country Club Rd, Endwell, NY 13760For SaleMLS ID #336899, Molly Nolan, Listing by: CENTURY 21 NORTH EAST. GBMLS
- $185,0003 bd2 ba1.3k sqft208 Lewis St, Vestal, NY 13850For SaleMLS ID #336912, Larry J Butts, Listing by: HOWARD HANNA. GBMLS
- $195,0003 bd1 ba1.2k sqft241 Boswell Hill Rd, Endicott, NY 13760For SaleMLS ID #337063, Anthony James Giacovelli, Listing by: eXp REALTY. GBMLS
- $209,9003 bd1 ba1.1k sqft224 Garden Ln, Vestal, NY 13850For SaleMLS ID #336420, Jessica A Akshar, Listing by: HOWARD HANNA. GBMLS
- $229,9003 bd1 ba1.7k sqft2722 Crescent Dr, Endwell, NY 13760For SaleMLS ID #336866, Angela Nocciolino, Listing by: WARREN REAL ESTATE (FRONT STREET). GBMLS
- $222,5003 bd2 ba1.8k sqft3619 Watson Blvd, Endwell, NY 13760For SaleMLS ID #336768, MD (Zakir) Z Hussain, Listing by: ENTER GROUP. GBMLS
- $215,0003 bd2 ba1.6k sqft2829 Country Club Rd, Endicott, NY 13760For SaleMLS ID #334392, Syed A Almamun, Listing by: eXp REALTY. GBMLS
- $170,0004 bd1 ba1.7k sqft344 Doris Ave, Vestal, NY 13850For SaleMLS ID #336482, Kristine Abbott, Listing by: WARREN REAL ESTATE (FRONT STREET). GBMLS
- $249,9003 bd2 ba1.5k sqft311 Norton Ave, Endwell, NY 13760For SaleMLS ID #336809, Jessica A Akshar, Listing by: HOWARD HANNA. GBMLS
- $199,9993 bd2 ba1.7k sqft14 Broome St, Binghamton, NY 13903For SaleMLS ID #336829, Santino M. Gance, Listing by: EXIT REALTY HOMEWARD BOUND. GBMLS
- $225,0003 bd2 ba1.7k sqft11 Barteau St, Endwell, NY 13760For SaleMLS ID #335669, MD (Zakir) Z Hussain, Listing by: ENTER GROUP. GBMLS
- $189,0003 bd2 ba2.1k sqft415 Prescott Ave, Endicott, NY 13760For SaleMLS ID #336796, Keith Arnold, Listing by: HOWARD HANNA. GBMLS
- $219,9003 bd2 ba1.6k sqft31 Avon St, Johnson City, NY 13790For SaleMLS ID #336234, Aleya Majid, Listing by: EXIT REALTY HOMEWARD BOUND. GBMLS
- $299,0003 bd2 ba1.6k sqft4804 Country Club Road, Vestal, NY 13850For Sale
 MLS ID #1021510, Chang Chao Ceng CBR, Listing by: Charles Rutenberg Realty Inc. OneKey® MLS as distributed by MLS GRID
 - $219,9003 bd1 ba1.2k sqft1019 Airport Rd, Binghamton, NY 13905For SaleMLS ID #336862, Lisa Barrows, Listing by: WARREN REAL ESTATE (FRONT STREET). GBMLS
- $199,9003 bd2 ba1.4k sqft198 S Washington St, Binghamton, NY 13903For SaleMLS ID #336697, Diane K. White, Listing by: WARREN REAL ESTATE (Vestal). GBMLS
