Skip main navigation
Sold
  • Price Unknown

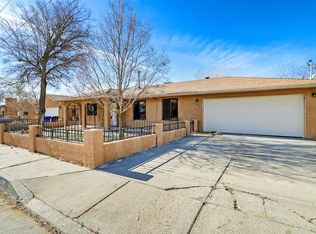
    325 46th St NW, Albuquerque, NM 87105

    3beds
    1,181sqft
    Single Family Residence
    Built in 2002
    5,662.8 Square Feet Lot
    $266,900 Zestimate®
    $--/sqft
    $1,987 Estimated rent

    Home value

    $266,900

    $243,000 - $294,000

    $1,987/mo

    Zestimate® history
    Loading
    Loading...

    Owner options

    List your home for rent

    $1,987/mo

    Rent Zestimate®

    Find your next renter with Zillow Rental Manager. Plus, with online applications, you can quickly screen prospective tenants – for free.

    Learn more

    $1,987/mo

    Rent Zestimate®

    Refinance and save

    Refinancing to a lower rate could help reduce your monthly payments and save thousands over the life of the loan.

    See today's rates

    Explore your selling options

    Work with a Zillow partner agent

    Leverage their expertise and Zillow's premium Showcase listings to get your home seen by more buyers.

    Get started

    List with your own agent

    Get your home in front of millions of buyers by listing it on Zillow.

    Learn how to do it

    Sell it yourself

    Take full control of how buyers see your home on Zillow by listing For Sale by Owner (FSBO).

    List your home

    What's special

    Durable finishesNew roofRemodeled kitchenWelcoming front wallNew laminate flooringPlush new carpetFresh custom wall paint
    Step into a beautifully updated residence that combines thoughtful updates with timeless appeal. The heart of the home--a remodeled kitchen from fall 2017--features durable finishes and a layout designed for everyday living. Natural light dances across the new laminate flooring installed in fall 2020, flowing through the main living spaces with a warm, inviting feel. Families will appreciate the fresh custom wall paint in the kid's bedroom (early 2020), along with plush new carpet in December 2024 in the third bedroom. A new roof was installed in spring 2023, and a welcoming front wall added in summer 2017 enhances both style and curb appeal. Picture evenings unwinding on the thoughtfully updated living room. This move in ready home blends modern convenience with character and comfort.

    Zillow last checked:

    Listing updated:

    Listed by:

    George D. Mastin 505-321-7668,

    The M Real Estate Group

    Bought with:

    Leopoldo Martinez, 17205

    Martinez Realty

    Source: SWMLS,MLS#: 1086844MLS Logo

    Facts & features

    Interior

    Bedrooms & bathrooms
    • Bedrooms: 3
    • Bathrooms: 2
    • Full bathrooms: 2
    Primary bedroom
    • Level: Main
    • Area: 154
    • Dimensions: 14 x 11
    Bedroom 2
    • Level: Main
    • Area: 126
    • Dimensions: 14 x 9
    Bedroom 3
    • Level: Main
    • Area: 81
    • Dimensions: 9 x 9
    Dining room
    • Level: Main
    • Area: 99
    • Dimensions: 11 x 9
    Kitchen
    • Level: Main
    • Area: 121
    • Dimensions: 11 x 11
    Living room
    • Level: Main
    • Area: 221
    • Dimensions: 17 x 13
    Heating
    • Central, Forced Air
    Cooling
    • Evaporative Cooling
    Appliances
    • Included: Dryer, Dishwasher, Free-Standing Gas Range, Disposal, Microwave, Refrigerator, Washer
    • Laundry: Gas Dryer Hookup, Washer Hookup, Dryer Hookup, ElectricDryer Hookup
    Features
    • Main Level Primary, Pantry, Cable TV
    • Flooring: Carpet, Laminate
    • Windows: Thermal Windows
    • Has basement: No
    • Has fireplace: No
    Interior area
    • Total structure area: 1,181
    • Total interior livable area: 1,181 sqft

    Property

    Parking
    • Total spaces: 2
    • Parking features: Garage
    • Garage spaces: 2
    Features
    • Levels: One
    • Stories: 1
    • Exterior features: Fence, Private Yard
    • Fencing: Back Yard,Wall
    Lot
    • Size: 5,662 sqft
    Details
    • Additional structures: Pergola
    • Parcel number: 101205709352421219
    • Zoning description: R-1D*

    Construction

    Type & style
    • Home type: SingleFamily
    • Property subtype: Single Family Residence
    Materials
    • Frame, Stucco
    • Foundation: Permanent
    • Roof: Pitched,Shingle
    Condition
    • Resale
    • New construction: No
    • Year built: 2002

    Utilities & green energy

    • Sewer: Public Sewer
    • Water: Public
    • Utilities for property: Cable Connected, Electricity Connected, Natural Gas Connected, Sewer Connected, Underground Utilities, Water Connected
    Green energy
    • Energy generation: None

    Community & neighborhood

    Security
    • Security features: Smoke Detector(s)
    Location
    • Region: Albuquerque

    Other

    Other facts
    • Listing terms: Cash,Conventional,FHA,VA Loan
    • Road surface type: Paved

    Price history

    DateEventPrice
    8/13/2025Sold--
    Source: SWMLS #1086844 Report a problem
    7/5/2025Pending sale$249,900$212/sqft
    Source: SWMLS #1086844 Report a problem
    7/2/2025Listed for sale$249,900$212/sqft
    Source: SWMLS #1086844 Report a problem
    6/29/2025Pending sale$249,900$212/sqft
    Source: SWMLS #1086844 Report a problem
    6/27/2025Listed for sale$249,900+152.7%$212/sqft
    Source: SWMLS #1086844 Report a problem
    10/5/2011Sold--
    Source: Agent Provided Report a problem
    6/23/2011Listed for sale$98,900$84/sqft
    Source: Coldwell Banker Legacy #713455 Report a problem

    Public tax history

    YearProperty taxesTax assessment
    2025$1,676 +3.3%$36,681 +3%
    2024$1,622 +2%$35,613 +3%
    2023$1,590 +5.8%$34,577 +3%
    2022$1,503 +3.6%$33,569 +3%
    2021$1,450 +2%$32,593 +3%
    2020$1,422 $31,643 +3%
    2019-- $30,722
    2018$1,190 -10.3%$30,722 +3%
    2017$1,326 +7.7%$29,827 +6.1%
    2016$1,231 -95.5%$28,116 +3%
    2015$27,297 +1597.4%$27,297 -25.2%
    2014$1,608 $36,486 +3%
    2013$1,608 $35,423 +3%
    2012-- $34,392 +3%
    2011-- $33,390 +3%
    2010-- $32,421 -25.2%
    2009-- $43,362 -3.8%
    2008-- $45,095 +52%
    2007-- $29,672 +3%
    2006-- $28,808 +3%
    2005-- $27,969 +3%
    2004-- $27,155 +3%
    2003-- $26,364

    Find assessor info on the county website

    Neighborhood: Pat Hurley

    Nearby schools

    GreatSchools rating
    Schools provided by the listing agent
    • Elementary: Lavaland
    • Middle: John Adams
    • High: West Mesa

    Source: SWMLS. This data may not be complete. We recommend contacting the local school district to confirm school assignments for this home.

    Get a cash offer in 3 minutes
    Find out how much your home could sell for in as little as 3 minutes with a no-obligation cash offer.
    Estimated market value
    $266,900
    Get a cash offer in 3 minutes
    Find out how much your home could sell for in as little as 3 minutes with a no-obligation cash offer.
    Estimated market value
    $266,900