Skip main navigation
Sold for $481,900
  • $481,900

    325 53rd Ave, Greeley, CO 80634

    4beds
    2,960sqft
    Single Family Residence
    Built in 1999
    6,000 Square Feet Lot
    $482,100 Zestimate®
    $163/sqft
    $2,845 Estimated rent

    Home value

    $482,100

    $458,000 - $506,000

    $2,845/mo

    Zestimate® history
    Loading
    Loading...

    Owner options

    List your home for rent

    $2,845/mo

    Rent Zestimate®

    Find your next renter with Zillow Rental Manager. Plus, with online applications, you can quickly screen prospective tenants – for free.

    Learn more

    $2,845/mo

    Rent Zestimate®

    Refinance and save

    $3,336/mo

    Est. payment

    Refinancing to a lower rate could help reduce your monthly payments and save thousands over the life of the loan.

    See today's rates

    $3,336/mo

    Est. payment

    Explore your selling options

    Work with a Zillow partner agent

    Leverage their expertise and Zillow's premium Showcase listings to get your home seen by more buyers.

    Get started

    List with your own agent

    Get your home in front of millions of buyers by listing it on Zillow.

    Learn how to do it

    Sell it yourself

    Take full control of how buyers see your home on Zillow by listing For Sale by Owner (FSBO).

    List your home

    What's special

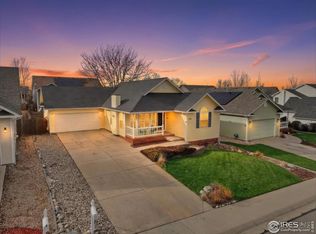
    Kittle Real Estate presents this delightful ranch home in West Greeley sits on a quiet cul-de-sac, offering a comfortable setting with a welcoming layout designed for everyday ease. Step inside to a bright and airy main level with beautiful finishes featuring vaulted ceilings and hardwood flooring throughout, complemented by new energy-efficient windows and doors that bring in plenty of natural light. The living room centers around a warm gas fireplace and flows effortlessly into the adjacent dining area. The open design creates the perfect space for relaxed evenings at home or effortless hosting with friends and guests. The spacious kitchen features stainless steel appliances, quartz countertops, a beautifully tiled backsplash, and a convenient pantry. A cozy breakfast nook provides the perfect spot for morning coffee or casual meals. Three bedrooms are located on the main level, including a private primary suite featuring an en-suite bathroom and a walk-in closet. Downstairs, the finished basement opens up to a huge entertainment space complete with a pool table and bar, plus an additional bedroom that adds flexibility for guests or hobbies. An additional room currently serves as storage but holds plenty of potential for future use. Outside, the large fully fenced backyard provides plenty of room to relax and entertain. An extended deck is perfect for outdoor dining, while a peach tree and dedicated garden area add a touch of homegrown beauty. Just a few blocks away is the Kelly Farm Pool & Racquet Association, where you can opt for an optional membership for access to amenities such as a swimming pool, tennis courts, pickleball courts, and more. The location also provides easy access to the scenic Poudre River Trail, while everyday errands are easy with nearby shopping and dining options, including King Soopers and Walmart just minutes away.

    Zillow last checked:

    Listing updated:

    Listed by:

    Rob Kittle 970-218-9200,

    Kittle Real Estate

    Bought with:

    Kelly Nehls Coonrod, 100094101

    RE/MAX Alliance-FTC Dwtn

    Source: IRES as distributed by MLS GRID,MLS#: 1053418MLS Logo

    Facts & features

    Interior

    Bedrooms & bathrooms
    • Bedrooms: 4
    • Bathrooms: 3
    • Full bathrooms: 2
    • 3/4 bathrooms: 1
    • Main level bathrooms: 2
    Primary bedroom
    • Description: Hardwood
    • Features: Full Primary Bath
    • Level: Main
    • Area: 210 Square Feet
    • Dimensions: 14 x 15
    Bedroom 2
    • Description: Hardwood
    • Level: Main
    • Area: 132 Square Feet
    • Dimensions: 11 x 12
    Bedroom 3
    • Description: Hardwood
    • Level: Main
    • Area: 143 Square Feet
    • Dimensions: 13 x 11
    Bedroom 4
    • Description: Ceramic Tile
    • Level: Basement
    • Area: 315 Square Feet
    • Dimensions: 21 x 15
    Dining room
    • Description: Hardwood
    • Level: Main
    • Area: 80 Square Feet
    • Dimensions: 8 x 10
    Family room
    • Description: Ceramic Tile
    • Level: Basement
    • Area: 306 Square Feet
    • Dimensions: 17 x 18
    Kitchen
    • Description: Hardwood
    • Level: Main
    • Area: 228 Square Feet
    • Dimensions: 19 x 12
    Laundry
    • Description: Hardwood
    • Level: Main
    Living room
    • Description: Hardwood
    • Level: Main
    • Area: 285 Square Feet
    • Dimensions: 19 x 15
    Recreation room
    • Description: Ceramic Tile
    • Level: Basement
    • Area: 510 Square Feet
    • Dimensions: 34 x 15
    Heating
    • Forced Air
    Cooling
    • Central Air, Ceiling Fan(s)
    Appliances
    • Included: Electric Range, Dishwasher, Refrigerator, Washer, Dryer, Microwave, Disposal
    • Laundry: Washer/Dryer Hookup
    Features
    • Eat-in Kitchen, Separate Dining Room, Cathedral Ceiling(s), Open Floorplan, Pantry, Walk-In Closet(s), Kitchen Island
    • Basement: Full,Partially Finished
    • Has fireplace: Yes
    • Fireplace features: Gas, Living Room
    Interior area
    • Total structure area: 1,480
    • Total interior livable area: 2,960 sqft
    • Finished area above ground: 1,480

    Property

    Parking
    • Total spaces: 2
    • Parking features: Attached
    • Attached garage spaces: 2
    • Details: Attached
    Accessibility
    • Accessibility features: Main Floor Bath, Accessible Bedroom, Main Level Laundry
    Features
    • Levels: One
    • Stories: 1
    • Patio & porch: Deck
    • Exterior features: Sprinkler System
    • Fencing: Partial
    Lot
    • Size: 6,000 sqft
    • Features: Cul-De-Sac, City Limits
    Details
    • Parcel number: R7475498
    • Zoning: R-L
    • Special conditions: Private Owner

    Construction

    Type & style
    • Home type: SingleFamily
    • Architectural style: Contemporary
    • Property subtype: Single Family Residence
    Materials
    • Frame, Composition
    • Roof: Composition
    Condition
    • New construction: No
    • Year built: 1999

    Utilities & green energy

    • Electric: Xcel Energy
    • Gas: Atmos Energy
    • Sewer: Public Sewer
    • Water: City
    • Utilities for property: Natural Gas Available, Electricity Available

    Community & neighborhood

    Security
    • Security features: Security System, Fire Alarm
    Location
    • Region: Greeley
    • Subdivision: Glen Eden At Kelly Farm

    HOA & financial

    HOA
    • Has HOA: Yes
    • HOA fee: $502 annually
    • Services included: Trash, Management
    • Association name: Kelly Farm HOA
    • Association phone: 303-482-2213

    Other

    Other facts
    • Listing terms: Cash,Conventional,FHA,VA Loan
    • Road surface type: Asphalt

    Price history

    DateEventPrice
    4/20/2026Sold$481,900+2.6%$163/sqft
    Source: IRES as distributed by MLS GRID #1053418 Report a problem
    3/14/2026Pending sale$469,900$159/sqft
    Source: REcolorado as distributed by MLS GRID #IR1053418 Report a problem
    3/13/2026Listed for sale$469,900+206%$159/sqft
    Source: IRES as distributed by MLS GRID #1053418 Report a problem
    9/2/1999Sold$153,539$52/sqft
    Source: Public Record Report a problem

    Public tax history

    YearProperty taxesTax assessment
    2026$2,434 +16.6%$25,990 -2.1%
    2025$2,087 +4.8%$26,540 -5.8%
    2024$1,991 -0.9%$28,180 -0.9%
    2023$2,009 -3.1%$28,450 +24.1%
    2022$2,073 +8.7%$22,930 -2.8%
    2021$1,907 $23,590 +8.4%
    2020$1,907 +22.3%$21,770
    2019$1,559 -18.4%$21,770 +16.2%
    2018$1,912 +22.6%$18,730
    2017$1,559 -0.5%$18,730 +9.9%
    2016$1,568 +24.1%$17,040
    2015$1,263 +15.3%$17,040 +18.2%
    2014$1,095 $14,420
    2013-- $14,420 +0.8%
    2012-- $14,310
    2011-- $14,310 +2.9%
    2010-- $13,910
    2009-- $13,910 -10.4%
    2008-- $15,530
    2007-- $15,530 -2.2%
    2006-- $15,880
    2005-- $15,880 +5.9%
    2004-- $15,000 -1.1%
    2003-- $15,160 -1.2%
    2002-- $15,340 +12.7%
    2001-- $13,610

    Find assessor info on the county website

    Neighborhood: 80634

    Nearby schools

    GreatSchools rating
    Schools provided by the listing agent
    • Elementary: Mcauliffe
    • Middle: Mcauliffe
    • High: Northridge

    Source: IRES as distributed by MLS GRID. This data may not be complete. We recommend contacting the local school district to confirm school assignments for this home.

    Get a cash offer in 3 minutes
    Find out how much your home could sell for in as little as 3 minutes with a no-obligation cash offer.
    Estimated market value
    $482,100
    Get a cash offer in 3 minutes
    Find out how much your home could sell for in as little as 3 minutes with a no-obligation cash offer.
    Estimated market value
    $482,100