Abundant sunlight beams golden and time seemingly stands still in this charmingly rustic and effortlessly chic beach house in the Rockaways. Nestled on a grassy, oversized 30 x 100 lot in Arverne, this splendid four-bedroom, two-bath, wonderfully designed turnkey home offers an undeniable seaside retreat for the avid beachgoer, right here in the five boroughs of New York City.
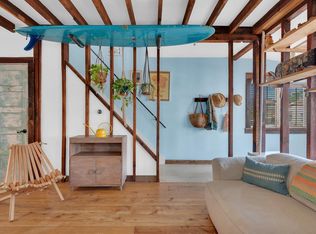
Upon entrance to the raised property, one is greeted by an open-plan boot room, replete with built-in banquettes and surfboard racks. Fully intentional in its design, the bright interior is ideal for organization of outdoor gear, with the triple-exposure fully integrating copious natural light into the home's inviting living space. Custom, wood blinds by Smith and Noble for each window throughout the home embellish and soften the natural light. The warmth and detail of the timber beams, exposed brick and 8 inch wide plank cedar floors boast unmatched natural comfort and cadence throughout the common living space and kitchen. A combination of porcelain, enamel and galvanized lighting fixtures from Barn Light Electric Company illuminate the entirety of the home. A Viking range, Viking dishwasher and stainless steel appliance package are included for the tastes of any discerning chef.
One full bath and two guest bedrooms complete the first floor, with the larger of the two easily convertible to a secondary den or home office. The second floor opens into a generous lofted primary bedroom, with expansive, exposed beamed ceilings referencing the gambrel roof, maximizing both interior space and ceiling height. The primary bedroom uniquely offers a custom built-in queen-sized bed frame, headboard and nightstands, along with built-in storage throughout. The secondary bedroom offers a custom built-in storage and desk as well, with convenient access to the second full bathroom featuring a deep-soak cast iron claw foot bathtub. The home is fully operable by a smart thermostat controlling heat and split system ductless air conditioners in the second floor sleeping areas.
The property presents off-street parking for at least two full-sized vehicles, a hot and cold water outdoor shower, fire pit with raised garden beds and a trellised outdoor-dining area on a delightful wooden patio. The basement offers a full sized washer and dryer with ample storage, and oversized, standard height ceilings, making it an obvious option to finish if additional space is desired.
Conveniently located adjacent to the Arverne by the Sea neighborhood, featuring prime surf beaches and direct access to the A train, ferry, restaurants, cafes, nightlife as well as a nearby gym and recreational center.
Sold
$700,000
325 74th Bch, Arverne, NY 11692
4beds
1,232sqft
Single Family Residence
Built in 1920
-- sqft lot
$712,200 Zestimate®
$568/sqft
$3,716 Estimated rent
Home value
$712,200
$641,000 - $791,000
$3,716/mo
Zestimate® history
Owner options
List your home for rent
$3,716/mo
Rent Zestimate®
Find your next renter with Zillow Rental Manager. Plus, with online applications, you can quickly screen prospective tenants – for free.
$3,716/mo
Rent Zestimate®
Refinance and save
$4,222/mo
Est. payment
Refinancing to a lower rate could help reduce your monthly payments and save thousands over the life of the loan.
$4,222/mo
Est. payment
Explore your selling options
Work with a Zillow partner agent
Leverage their expertise and Zillow's premium Showcase listings to get your home seen by more buyers.
Get startedList with your own agent
Get your home in front of millions of buyers by listing it on Zillow.
Learn how to do itSell it yourself
Take full control of how buyers see your home on Zillow by listing For Sale by Owner (FSBO).
List your homeWhat's special
Exposed brickRaised garden bedsBright interiorOff-street parkingViking dishwasherWooden patioFire pit
Zillow last checked:
Listing updated:
Listed by:
Douglas Elliman,
Kayla-Ann Healy
Source: StreetEasy,MLS#: S1778348
Facts & features
Interior
Bedrooms & bathrooms
- Bedrooms: 4
- Bathrooms: 2
- Full bathrooms: 2
Appliances
- Included: Dishwasher, Washer/Dryer
- Laundry: Inside
Features
- Flooring: Hardwood
Interior area
- Total structure area: 1,232
- Total interior livable area: 1,232 sqft
Property
Features
- Patio & porch: Terrace, Other
- Exterior features: Courtyard, Garden, Terrace
- Has view: Yes
- View description: Garden
Details
- Special conditions: Resale
Construction
Type & style
- Home type: SingleFamily
- Property subtype: Single Family Residence
Condition
- Year built: 1920
Community & HOA
Community
- Subdivision: Hammels
HOA
- Has HOA: Yes
- Amenities included: Laundry
Location
- Region: Arverne
Financial & listing details
- Price per square foot: $568/sqft
- Annual tax amount: $3,288
- Date on market: 7/1/2025
Price history
| Date | Event | Price |
|---|---|---|
| 10/1/2025 | Sold | $700,000+0.7%$568/sqft |
Source: StreetEasy #S1778348 Report a problem | ||
| 7/31/2025 | Contingent | $695,000$564/sqft |
Source: StreetEasy #S1778348 Report a problem | ||
| 7/1/2025 | Listed for sale | $695,000$564/sqft |
Source: StreetEasy #S1778348 Report a problem | ||
Public tax history
Tax history is unavailable.
Neighborhood: Arverne
Nearby homes
- $700,0005 bd2 ba1.2k sqft325 Beach 74 St #74, Arverne, NY 11692Sold

- $793,8004 bd2 ba-- sqft325 Beach 74th St, Arverne, NY 11692Off Market
- $---- bd-- ba-- sqft323 Beach 74th St, Arverne, NY 11692Off Market
- $685,7002 bd2 ba-- sqft326 Beach 74 St, Arverne, NY 11692Off Market
- $644,400-- bd-- ba1.8k sqft327 Beach 74 St #74, Arverne, NY 11692Off Market
- $560,9004 bd2 ba880 sqft328 Beach 74 St, Arverne, NY 11692Off Market
- $446,000-- bd-- ba920 sqft324 Beach 74 St, Far Rockaway, NY 11692Sold
- $555,6003 bd1 ba1.1k sqft319 Beach 74 St #74, Arverne, NY 11692Off Market
- $562,900-- bd-- ba935 sqft332 Beach 74 St, Far Rockaway, NY 11692Off Market
Nearby schools
GreatSchools rating
- 5/10Ps 183 Dr Richard R GreenGrades: PK-8Distance: 0.2 mi
- 4/10Channel View School For ResearchGrades: 6-12Distance: 1.2 mi
Nearby cities
Nearby neighborhoods
Nearby zip codes
Other New York Topics
