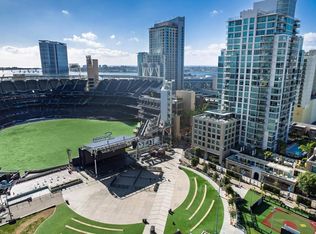
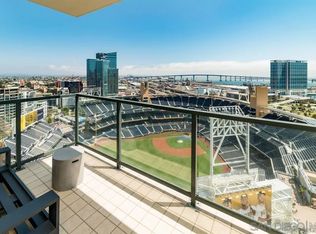

This extraordinary northwest corner penthouse on the 21st floor of The Legend boasts 2 bedrooms + a den/optional 3rd bedroom, and a nearly 400 SQ FT ROOFTOP TERRACE! Stunning views span to the bay, ocean, and city skyline. Boasting a highly desirable floor plan with 2 separated bedrooms for enhanced privacy. 2 side-by-side parking spaces plus a motorcycle space (owners have parked 3 cars in the spaces), 1 storage room and 1 storage cage! Complete with recently installed wood floors, upgraded lighting, ceiling fans, pre-wired for surround sound, and a stainless/granite kitchen with Sub-Zero refrigerator, you will love where you live. Quite possibly the best unit in the entire building with the combination of the views and roof deck – enjoy Petco Park events from ‘Club Legend’ but then retreat to the quietest corner of the building for some rest and relaxation! Footsteps to the convention center, Gaslamp Quarter, restaurants, and Petco Park. Dynamic views are framed by expansive windows in this fabulous residence at the Legend. An entertainer’s dream, you will love the space and functionality offered in this condo. Delight in a spacious kitchen with stainless steel appliances, granite counters including an eat-at bar, a convenient pantry closet, Sub-Zero refrigerator, and desirable gas range. Retreat to the primary bedroom boasting a generous walk-in closet with custom organizers. The primary en-suite bath features a dual vanity with upgraded granite counters, a walk-in shower, plus a Toto Washlet. Complete with additional storage and 2 side-by-side parking spaces plus a 3rd space for a motorcycle, this is an idyllic Downtown dwelling. The Legend is the only residential high-rise to be built inside the gates of our Major League Ballpark and the only residential tower to be built on the three-acre Park at the Park! This iconic building overlooking the Padres Ballpark will be treasured for generations with historic detailing preserved by Bosa to create a world-class residential tower. Enjoy a premium central location only steps away from the Gaslamp Quarter and Marina District for convenient access to endless shopping and dining options. The Legend’s amenities include a second-floor rooftop deck looking out over Gallagher Square complete with pool and spa, a fully-equipped fitness room, barbecue area, steam, sauna and changing rooms. Your guests and clients will also love 'Club Legend' located on the seventh floor, complete with a huge deck overlooking the ballpark and an outdoor fireplace lounge. An elegant courtyard entrance, creating a private enclave approaching the lobby provides a fitting and impressive sense of arrival for residents and their guests. The concierge service and 24-hour security add a sense of belonging while an ambiance of refinement and contemporary sophistication is apparent throughout the building.Builder's brochure indicated 1587 sqft, assessor's record indicates 1439 sqft.
Sold for $1,797,500
$1,797,500
325 7th Ave Unit 2104, San Diego, CA 92101
2beds
1,587sqft
Condominium
Built in 2007
-- sqft lot
$1,797,900 Zestimate®
$1,133/sqft
$6,001 Estimated rent
Home value
$1,797,900
$1.67M - $1.94M
$6,001/mo
Zestimate® history
Owner options
List your home for rent
$6,001/mo
Rent Zestimate®
Find your next renter with Zillow Rental Manager. Plus, with online applications, you can quickly screen prospective tenants – for free.
$6,001/mo
Rent Zestimate®
Refinance and save
$13,150/mo
Est. payment
Refinancing to a lower rate could help reduce your monthly payments and save thousands over the life of the loan.
$13,150/mo
Est. payment
Explore your selling options
Work with a Zillow partner agent
Leverage their expertise and Zillow's premium Showcase listings to get your home seen by more buyers.
Get startedList with your own agent
Get your home in front of millions of buyers by listing it on Zillow.
Learn how to do itSell it yourself
Take full control of how buyers see your home on Zillow by listing For Sale by Owner (FSBO).
List your homeWhat's special
Recently installed wood floorsBarbecue areaWalk-in showerPre-wired for surround soundUpgraded lightingAdditional storageDesirable gas range
Zillow last checked:
Listing updated:
Listed by:
Gregg R Neuman DRE #00809392 619-595-7025,
Berkshire Hathaway HomeServices California Properties
Bought with:
Gregg R Neuman, DRE #00809392
Berkshire Hathaway HomeServices California Properties
Source: SDMLS,MLS#: 260006507 Originating MLS: SDMLS
Originating MLS: SDMLSFacts & features
Interior
Bedrooms & bathrooms
- Bedrooms: 2
- Bathrooms: 2
- Full bathrooms: 2
Heating
- Forced Air Unit
Cooling
- Central Forced Air
Appliances
- Included: Dishwasher, Disposal, Dryer, Fire Sprinklers, Garage Door Opener, Microwave, Range/Oven, Refrigerator, Washer, Range/Stove Hood, Counter Top, Gas Cooking
- Laundry: Electric
Features
- Balcony, Bathtub, Ceiling Fan, Granite Counters, Living Room Balcony, Open Floor Plan, Recessed Lighting, Shower, Shower in Tub, Kitchen Open to Family Rm
- Flooring: Stone, Wood
- Common walls with other units/homes: End Unit
Interior area
- Total structure area: 1,587
- Total interior livable area: 1,587 sqft
Property
Parking
- Total spaces: 2
- Parking features: Gated, Underground, Community Garage, Garage Door Opener
- Garage spaces: 2
Accessibility
- Accessibility features: No Interior Steps
Features
- Levels: 1 Story
- Stories: 23
- Patio & porch: Balcony, Covered, Stone/Tile
- Pool features: Below Ground, Community/Common
- Spa features: Community/Common, Yes
- Fencing: Full
- Has view: Yes
- View description: City, Evening Lights, Panoramic, Water, Coastline, Harbor, Neighborhood, City Lights
- Has water view: Yes
- Water view: Water
Details
- Parcel number: 5355633780
- Zoning: R-1:SINGLE
- Zoning description: R-1:SINGLE
Construction
Type & style
- Home type: Condo
- Architectural style: Contemporary
- Property subtype: Condominium
Materials
- Stucco
- Roof: Common Roof
Condition
- Turnkey
- Year built: 2007
Utilities & green energy
- Sewer: Sewer Connected
- Water: Meter on Property
- Utilities for property: Cable Connected, Electricity Connected, Sewer Connected, Water Connected
Community & HOA
Community
- Features: BBQ, Clubhouse/Rec Room, Concierge, Exercise Room, Gated Community, Pool, Recreation Area, Spa/Hot Tub
- Security: Gated Community, Resident Manager
- Subdivision: DOWNTOWN
HOA
- Amenities included: Club House, Gym/Ex Room, Hot Water, Meeting Room, Outdoor Cooking Area, Spa, Barbecue, Fire Pit, Pool, Security, Onsite Property Mgmt
- Services included: Common Area Maintenance, Exterior (Landscaping), Exterior Bldg Maintenance, Gas, Gated Community, Hot Water, Limited Insurance, Roof Maintenance, Sewer, Termite, Trash Pickup, Water
- HOA fee: $1,743 monthly
- HOA name: The Legend
Location
- Region: San Diego
Financial & listing details
- Price per square foot: $1,133/sqft
- Tax assessed value: $1,432,630
- Annual tax amount: $18,225
- Date on market: 3/19/2026
- Listing terms: Cash,Conventional,VA
- Electric utility on property: Yes
Price history
| Date | Event | Price |
|---|---|---|
| 7/1/2026 | Sold | $1,797,500-1.5%$1,133/sqft |
Source:  SDMLS #260006507 Report a problem SDMLS #260006507 Report a problem | ||
| 6/4/2026 | Pending sale | $1,825,000$1,150/sqft |
Source: SDMLS #260006507 Report a problem | ||
| 3/20/2026 | Listing removed | $7,500$5/sqft |
Source: CRMLS #PTP2508928 Report a problem | ||
| 3/19/2026 | Listed for sale | $1,825,000+35.2%$1,150/sqft |
Source: SDMLS #260006507 Report a problem | ||
| 12/3/2025 | Listed for rent | $7,500$5/sqft |
Source: CRMLS #PTP2508928 Report a problem | ||
| 10/4/2021 | Sold | $1,350,000$851/sqft |
Source: Public Record Report a problem | ||
| 4/4/2014 | Sold | $1,350,000+62.7%$851/sqft |
Source: Public Record Report a problem | ||
| 2/5/2010 | Sold | $830,000+6.4%$523/sqft |
Source: Public Record Report a problem | ||
| 11/20/2009 | Sold | $780,000-44.3%$491/sqft |
Source: Public Record Report a problem | ||
| 2/20/2008 | Sold | $1,401,500$883/sqft |
Source: Public Record Report a problem | ||
Public tax history
| Year | Property taxes | Tax assessment |
|---|---|---|
| 2025 | $18,225 +4.1% | $1,432,630 +2% |
| 2024 | $17,508 +2.3% | $1,404,540 +2% |
| 2023 | $17,118 +2.8% | $1,377,000 +2% |
| 2022 | $16,658 +11.6% | $1,350,000 +12.5% |
| 2021 | $14,928 -20.4% | $1,200,000 -20.7% |
| 2020 | $18,744 +3% | $1,513,204 +2% |
| 2019 | $18,191 +5.7% | $1,483,534 +2% |
| 2018 | $17,205 +2.5% | $1,454,446 +2% |
| 2017 | $16,791 +1.6% | $1,425,929 +2% |
| 2016 | $16,519 +1.5% | $1,397,971 +1.5% |
| 2015 | $16,269 +95.4% | $1,376,973 +96.7% |
| 2014 | $8,324 | $700,000 |
| 2013 | -- | $700,000 |
| 2012 | -- | $700,000 -16.3% |
| 2011 | -- | $836,249 +0.8% |
| 2010 | -- | $830,000 -36.2% |
| 2009 | -- | $1,300,000 +139.9% |
| 2008 | -- | $541,935 |
Find assessor info on the county website
Neighborhood: East Village
Nearby homes
- $825,0002 bd2 ba1.1k sqft325 7th Ave UNIT 1001, San Diego, CA 92101Sold
- $8,5002 bd2 ba1.5k sqft325 7th Ave UNIT 2102, San Diego, CA 92101For Rent
- $1,525,0003 bd3 ba1.8k sqft325 7th Ave UNIT 212, San Diego, CA 92101Sold
- $1,475,0002 bd3 ba1.5k sqft325 7th Ave UNIT 215, San Diego, CA 92101Sold

- $729,9002 bd2 ba1k sqft325 7th Ave UNIT 308, San Diego, CA 92101For Sale
- $560,0001 bd1 ba730 sqft325 7th Ave UNIT 403, San Diego, CA 92101Sold
- $780,0002 bd2 ba1k sqft325 7th Ave UNIT 406, San Diego, CA 92101Sold
- $599,0001 bd1 ba849 sqft325 7th Ave UNIT 407, San Diego, CA 92101For Sale
- $825,8282 bd2 ba1.1k sqft325 7th Ave UNIT 408, San Diego, CA 92101Sold
Nearby schools
GreatSchools rating
- 4/10Sherman Elementary SchoolGrades: K-5Distance: 0.9 mi
- 2/10Logan Memorial Educational CampusGrades: K-12Distance: 1.6 mi
Schools provided by the listing agent
- District: San Diego Unified School Distric
Source: SDMLS. This data may not be complete. We recommend contacting the local school district to confirm school assignments for this home.
Get a cash offer in 3 minutes
Find out how much your home could sell for in as little as 3 minutes with a no-obligation cash offer.
Estimated market value
$1,797,900
Get a cash offer in 3 minutes
Find out how much your home could sell for in as little as 3 minutes with a no-obligation cash offer.
Estimated market value
$1,797,900
- California
- San Diego County
- San Diego
- 92101
- East Village
- 325 7th Ave Unit 2104
Nearby cities
Nearby neighborhoods
Nearby zip codes
Other San Diego Topics
