Thoughtfully designed living spaces, a versatile multi-level floor plan, and a beautiful covered patio make this 4-bedroom, 2-bath home a standout opportunity in the heart of Warminster Township. Natural light fills the main level, where a spacious living room flows seamlessly into the dining room and kitchen, creating an inviting setting for both everyday living and entertaining. Sliding glass doors off the kitchen open to a covered patio overlooking the backyard, providing the perfect place to enjoy morning coffee, outdoor dining, weekend gatherings, or a quiet evening outdoors. The upper level offers three comfortable bedrooms and a full bathroom, while the lower level expands the home’s functionality with a generously sized family room, a fourth bedroom, a second full bathroom, and a convenient laundry area. Whether you need space for guests, a home office, hobbies, or multi-generational living, the flexible layout offers endless possibilities. An unfinished basement provides abundant storage and room for a workshop, fitness area, or future finished space. Outside, the backyard offers plenty of room for recreation, gardening, pets, and entertaining. Ideally located near shopping, dining, parks, schools, and major commuter routes, this well-maintained home combines convenience, comfort, and flexibility in one desirable package. With multiple living areas, four bedrooms, two full baths, and exceptional outdoor living space, 325 Acorn Drive is ready for its next chapter. Schedule your private showing and experience everything this wonderful property has to offer.
Sold for $540,000
$540,000
325 Acorn Dr, Warminster, PA 18974
4beds
1,118sqft
Single Family Residence
Built in 1963
10,125 Square Feet Lot
$540,300 Zestimate®
$483/sqft
$2,716 Estimated rent
Home value
$540,300
$508,000 - $578,000
$2,716/mo
Zestimate® history
Owner options
List your home for rent
$2,716/mo
Rent Zestimate®
Find your next renter with Zillow Rental Manager. Plus, with online applications, you can quickly screen prospective tenants – for free.
$2,716/mo
Rent Zestimate®
Refinance and save
$3,472/mo
Est. payment
Refinancing to a lower rate could help reduce your monthly payments and save thousands over the life of the loan.
$3,472/mo
Est. payment
Explore your selling options
Work with a Zillow partner agent
Leverage their expertise and Zillow's premium Showcase listings to get your home seen by more buyers.
Get startedList with your own agent
Get your home in front of millions of buyers by listing it on Zillow.
Learn how to do itSell it yourself
Take full control of how buyers see your home on Zillow by listing For Sale by Owner (FSBO).
List your homeWhat's special
Great storage space
Zillow last checked:
Listing updated:
Listed by:
Terese Brittingham 610-212-0848,
Keller Williams Realty Group,
Co-Listing Agent: Mary Galpin 949-246-8752,
Keller Williams Realty Group
Bought with:
Ricky Lydon, RS334432
Better Homes Realty Group
Source: Bright MLS,MLS#: PABU2121208
Facts & features
Interior
Bedrooms & bathrooms
- Bedrooms: 4
- Bathrooms: 2
- Full bathrooms: 2
Rooms
- Room types: Living Room, Dining Room, Bedroom 2, Bedroom 3, Bedroom 4, Kitchen, Family Room, Basement, Bedroom 1, Laundry, Bathroom 1, Bathroom 2
Bedroom 1
- Level: Upper
Bedroom 2
- Level: Upper
Bedroom 3
- Level: Upper
Bedroom 4
- Level: Lower
Bathroom 1
- Level: Upper
Bathroom 2
- Level: Lower
Basement
- Level: Lower
Dining room
- Level: Main
Family room
- Level: Lower
Kitchen
- Level: Main
Laundry
- Level: Lower
Living room
- Level: Main
Heating
- Forced Air, Natural Gas
Cooling
- Central Air, Electric
Appliances
- Included: Gas Water Heater
- Laundry: Laundry Room
Features
- Flooring: Carpet, Vinyl
- Basement: Partial,Concrete,Unfinished
- Number of fireplaces: 1
Interior area
- Total structure area: 1,118
- Total interior livable area: 1,118 sqft
- Finished area above ground: 1,118
- Finished area below ground: 0
Property
Parking
- Total spaces: 1
- Parking features: Built In, Attached
- Attached garage spaces: 1
Accessibility
- Accessibility features: None
Features
- Levels: Multi/Split,Two and One Half
- Stories: 2.5
- Pool features: None
Lot
- Size: 10,125 Square Feet
- Dimensions: 75.00 x 135.00
Details
- Additional structures: Above Grade, Below Grade
- Parcel number: 49003079
- Zoning: R2
- Special conditions: Standard
Construction
Type & style
- Home type: SingleFamily
- Architectural style: Traditional
- Property subtype: Single Family Residence
Materials
- Frame
- Foundation: Block
- Roof: Pitched
Condition
- Excellent
- New construction: No
- Year built: 1963
Utilities & green energy
- Electric: 100 Amp Service, Circuit Breakers
- Sewer: Public Sewer
- Water: Public
Community & HOA
Community
- Subdivision: None Available
HOA
- Has HOA: No
Location
- Region: Warminster
- Municipality: WARMINSTER TWP
Financial & listing details
- Price per square foot: $483/sqft
- Tax assessed value: $24,800
- Annual tax amount: $5,613
- Date on market: 5/22/2026
- Listing agreement: Exclusive Right To Sell
- Listing terms: Cash,Conventional,FHA,PHFA,VA Loan
- Inclusions: Call Agent
- Exclusions: Call Agent
- Ownership: Fee Simple
Price history
| Date | Event | Price |
|---|---|---|
| 7/15/2026 | Sold | $540,000+5.9%$483/sqft |
Source:  Bright MLS #PABU2121208 Report a problem Bright MLS #PABU2121208 Report a problem | ||
| 5/28/2026 | Pending sale | $509,900$456/sqft |
Source: Bright MLS #PABU2121208 Report a problem | ||
| 5/26/2026 | Listed for sale | $509,900+1033.1%$456/sqft |
Source: Bright MLS #PABU2121208 Report a problem | ||
| 8/12/1974 | Sold | $45,000$40/sqft |
Source: Agent Provided Report a problem | ||
Public tax history
| Year | Property taxes | Tax assessment |
|---|---|---|
| 2025 | $5,405 | $24,800 |
| 2024 | $5,405 +6.5% | $24,800 |
| 2023 | $5,073 +2.2% | $24,800 |
| 2022 | $4,965 +2.4% | $24,800 |
| 2021 | $4,849 +1.4% | $24,800 |
| 2020 | $4,781 +8.2% | $24,800 |
| 2018 | $4,419 +3% | $24,800 |
| 2017 | $4,289 | $24,800 |
| 2016 | $4,289 +1.8% | $24,800 |
| 2015 | $4,214 | $24,800 |
| 2014 | $4,214 | $24,800 |
| 2013 | -- | $24,800 |
| 2012 | -- | $24,800 |
| 2011 | -- | $24,800 |
| 2010 | -- | $24,800 |
| 2009 | -- | $24,800 |
| 2008 | -- | $24,800 |
| 2007 | -- | $24,800 |
| 2006 | -- | $24,800 |
| 2005 | -- | $24,800 +300% |
| 2004 | -- | $6,200 |
| 2003 | -- | $6,200 |
| 2002 | -- | $6,200 |
| 2000 | -- | $6,200 |
Find assessor info on the county website
Neighborhood: 18974
Nearby homes
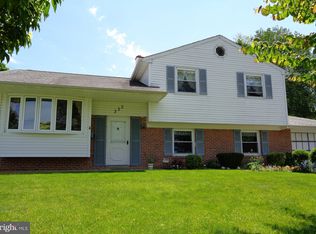
- $457,2003 bd2 ba1.1k sqft333 Acorn Dr, Warminster, PA 18974Off Market
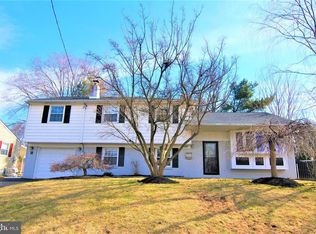
- $537,2004 bd3 ba1.4k sqft317 Acorn Dr, Warminster, PA 18974Off Market
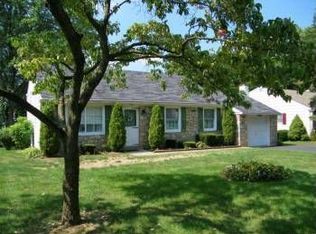
- $486,4003 bd2 ba1.7k sqft326 Hopwood Dr, Warminster, PA 18974Off Market
- $528,1004 bd2 ba1.5k sqft318 Hopwood Dr, Warminster, PA 18974Off Market
- $420,0004 bd2 ba1.1k sqft341 Acorn Dr, Warminster, PA 18974Sold
- $498,300-- bd2 ba1.7k sqft334 Hopwood Dr, Warminster, PA 18974Off Market
- $478,0003 bd2 ba960 sqft311 Acorn Dr, Warminster, PA 18974Off Market
- $471,700-- bd1 ba1.6k sqft334 Acorn Dr, Warminster, PA 18974Off Market
Nearby schools
GreatSchools rating
- 6/10Willow Dale El SchoolGrades: K-5Distance: 1.3 mi
- 8/10Log College Middle SchoolGrades: 6-8Distance: 1.3 mi
- 6/10William Tennent High SchoolGrades: 9-12Distance: 4 mi
Schools provided by the listing agent
- District: Centennial
Source: Bright MLS. This data may not be complete. We recommend contacting the local school district to confirm school assignments for this home.
Get a cash offer in 3 minutes
Find out how much your home could sell for in as little as 3 minutes with a no-obligation cash offer.
Estimated market value
$540,300
Get a cash offer in 3 minutes
Find out how much your home could sell for in as little as 3 minutes with a no-obligation cash offer.
Estimated market value
$540,300
- Pennsylvania
- Bucks County
- Warminster
- 18974
- 325 Acorn Dr
Nearby cities
Nearby neighborhoods
Nearby zip codes
Other Warminster Topics
