Skip main navigation
Sold for $362,500
  • $362,500

    325 Amber Acorn Ave, Raleigh, NC 27603

    3beds
    2,348sqft
    Townhouse
    Built in 2020
    2,613 Square Feet Lot
    $362,500 Zestimate®
    $154/sqft
    $2,203 Estimated rent

    Home value

    $362,500

    $344,000 - $381,000

    $2,203/mo

    Zestimate® history
    Loading
    Loading...

    Owner options

    List your home for rent

    $2,203/mo

    Rent Zestimate®

    Find your next renter with Zillow Rental Manager. Plus, with online applications, you can quickly screen prospective tenants – for free.

    Learn more

    $2,203/mo

    Rent Zestimate®

    Refinance and save

    $2,564/mo

    Est. payment

    Refinancing to a lower rate could help reduce your monthly payments and save thousands over the life of the loan.

    See today's rates

    $2,564/mo

    Est. payment

    Explore your selling options

    Work with a Zillow partner agent

    Leverage their expertise and Zillow's premium Showcase listings to get your home seen by more buyers.

    Get started

    List with your own agent

    Get your home in front of millions of buyers by listing it on Zillow.

    Learn how to do it

    Sell it yourself

    Take full control of how buyers see your home on Zillow by listing For Sale by Owner (FSBO).

    List your home

    What's special

    Pull-out drawersExtra-large flex roomUpgraded kitchenOversized islandBeautiful finishesLuxury vinyl floorsQuartz countertops
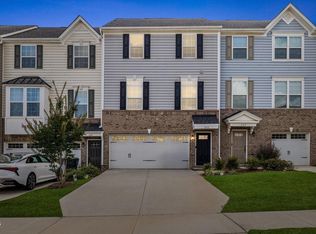
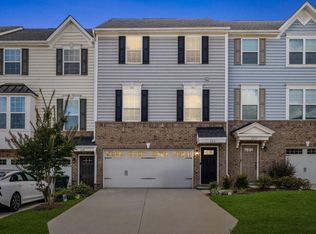
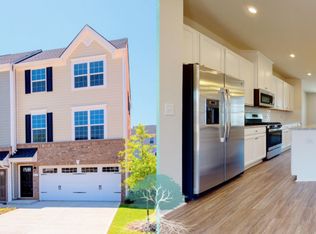
    This move-in ready end-unit townhome in McCullers Walk offers a flexible three-story layout with the most square footage in the neighborhood, beautiful finishes, a hard to find full third bathroom, and great natural light thanks to its east-facing orientation. The main level features an open concept layout with flexible dining and living areas. You'll love the luxury vinyl floors and upgraded kitchen featuring pull-out drawers, oversized island, and quartz countertops. The deck just off the living area is a great spot for morning coffee or winding down in the evening, and the added cabinetry and shelving create the perfect coffee or beverage bar. Upstairs you'll find a generously sized primary suite featuring a walk-in closet and great soaking tub, two secondary bedrooms, a full bathroom, and laundry room with a convenient utility sink. The lower level includes an extra-large flex room with a third full bathroom, great for multigenerational living, a roommate, office, or home gym! Plus it's own outdoor patio access. Residents of McCullers Walk enjoy amenities including indoor and outdoor pools, a fitness center, social game rooms, and more. Your everyday errands are easy with Costco just minutes away, and getting around the Triangle is convenient with quick access to 540 and downtown Raleigh just up 401. $2500 preferred lender incentive available!

    Zillow last checked:

    Listing updated:

    Listed by:

    Steve Payne 919-999-3820,

    The Oceanaire Realty

    Bought with:

    Non Member

    Non Member Office

    Source: Doorify MLS,MLS#: 10151974MLS Logo

    Facts & features

    Interior

    Bedrooms & bathrooms
    • Bedrooms: 3
    • Bathrooms: 4
    • Full bathrooms: 3
    • 1/2 bathrooms: 1
    Primary bedroom
    • Level: Third
    • Area: 260.71 Square Feet
    • Dimensions: 14.42 x 18.08
    Bedroom 2
    • Level: Third
    • Area: 122.67 Square Feet
    • Dimensions: 10.08 x 12.17
    Bedroom 3
    • Level: Third
    • Area: 130.41 Square Feet
    • Dimensions: 10.5 x 12.42
    Primary bathroom
    • Level: Third
    • Area: 96.25 Square Feet
    • Dimensions: 6.08 x 15.83
    Bonus room
    • Level: First
    • Area: 312.45 Square Feet
    • Dimensions: 20.83 x 15
    Dining room
    • Level: Main
    • Area: 237.88 Square Feet
    • Dimensions: 20.83 x 11.42
    Family room
    • Level: Main
    • Area: 274.33 Square Feet
    • Dimensions: 20.83 x 13.17
    Kitchen
    • Level: Main
    • Area: 238.88 Square Feet
    • Dimensions: 14.33 x 16.67
    Heating
    • Forced Air, Natural Gas
    Cooling
    • Central Air, Ceiling Fan(s), Zoned
    Appliances
    • Included: Disposal, Dishwasher, Gas Range, Microwave, Plumbed For Ice Maker, Self Cleaning Oven, Water Heater
    • Laundry: Laundry Room, Sink
    Features
    • Breakfast Bar, Ceiling Fan(s), Double Vanity, High Ceilings, Kitchen Island, Open Floorplan, Pantry, Recessed Lighting, Soaking Tub, Tray Ceiling(s), Walk-In Closet(s), Separate Shower, Quartz Counters
    • Flooring: Carpet, Luxury Vinyl
    • Common walls with other units/homes: End Unit
    Interior area
    • Total structure area: 2,348
    • Total interior livable area: 2,348 sqft
    • Finished area above ground: 2,348
    • Finished area below ground: 0

    Property

    Parking
    • Total spaces: 4
    • Parking features: Additional Parking, Attached, Garage Door Opener
    • Garage spaces: 2
    • Uncovered spaces: 2
    Features
    • Levels: Three Or More
    • Stories: 2
    • Patio & porch: Deck, Patio
    • Pool features: Community
    Lot
    • Size: 2,613 Square Feet
    Details
    • Parcel number: 069901166449000 0464844
    • Zoning: MF-A
    • Special conditions: Standard

    Construction

    Type & style
    • Home type: Townhouse
    • Architectural style: Traditional,Transitional
    • Property subtype: Townhouse
    Materials
    • Brick Veneer, Vinyl Siding
    • Foundation: Slab
    • Roof: Architectural Shingle
    Condition
    • New construction: No
    • Year built: 2020

    Utilities & green energy

    • Sewer: Public Sewer
    • Water: Public

    Community & HOA

    Community
    • Features: Clubhouse, Fitness Center, Playground, Pool
    • Security: Security System
    • Subdivision: McCullers Walk
    HOA
    • Has HOA: Yes
    • Amenities included: Clubhouse, Fitness Center, Game Room, Indoor Pool, Pool
    • Services included: Unknown
    • HOA fee: $319 quarterly
    • HOA name: Townes at McCullers Walk
    • HOA phone: 919-459-1860
    • Second HOA name: McCullers Walk
    • Additional fee info: Second HOA Fee $368.58 Quarterly
    Location
    • Region: Raleigh

    Financial & listing details

    • Price per square foot: $154/sqft
    • Tax assessed value: $399,626
    • Annual tax amount: $4,164
    • Date on market: 3/12/2026
    • Listing agreement: Exclusive Right To Sell
    • Listing terms: Cash,Conventional,FHA,VA Loan
    • Ownership type: Townhouse

    Price history

    DateEventPrice
    8/4/2026Sold$362,500-2%$154/sqft
    Source: Doorify MLS #10151974 Report a problem
    6/24/2026Pending sale$369,975$158/sqft
    Source: Doorify MLS #10151974 Report a problem
    5/7/2026Price change$369,975-1.3%$158/sqft
    Source: Doorify MLS #10151974 Report a problem
    3/26/2026Price change$374,980-2.6%$160/sqft
    Source: Doorify MLS #10151974 Report a problem
    3/12/2026Listed for sale$385,000+24%$164/sqft
    Source: Doorify MLS #10151974 Report a problem
    10/14/2020Sold$310,500+21.3%$132/sqft
    Source: Public Record Report a problem
    6/26/2020Sold$256,000$109/sqft
    Source: Public Record Report a problem

    Public tax history

    YearProperty taxesTax assessment
    2025$4,165 +0.3%$399,626
    2024$4,150 +9.9%$399,626 +36.6%
    2023$3,776 +9.5%$292,530
    2022$3,447 +5.3%$292,530
    2021$3,273 +397.3%$292,530 +387.6%
    2020$658 $60,000
    2019-- $60,000
    Find assessor info on the county website

    Neighborhood: 27603

    Nearby schools

    GreatSchools rating
    Schools provided by the listing agent
    • Elementary: Wake - Smith Elementary
    • Middle: Wake - North Garner Middle
    • High: Wake - Middle Creek High

    Source: Doorify MLS. This data may not be complete. We recommend contacting the local school district to confirm school assignments for this home.

    Get a cash offer in 3 minutes
    Find out how much your home could sell for in as little as 3 minutes with a no-obligation cash offer.
    Estimated market value
    $362,500
    Get a cash offer in 3 minutes
    Find out how much your home could sell for in as little as 3 minutes with a no-obligation cash offer.
    Estimated market value
    $362,500