Skip main navigation
Sold-co-op w/mbr
  • $309,000

    325 Arbor View Dr, Belle Plaine, KS 67013

    4beds
    2,696sqft
    Single Family Onsite Built
    Built in 1977
    0.49 Acres Lot
    $309,000 Zestimate®
    $115/sqft
    $1,862 Estimated rent

    Home value

    $309,000

    $266,000 - $358,000

    $1,862/mo

    Zestimate® history
    Loading
    Loading...

    Owner options

    List your home for rent

    $1,862/mo

    Rent Zestimate®

    Find your next renter with Zillow Rental Manager. Plus, with online applications, you can quickly screen prospective tenants – for free.

    Learn more

    $1,862/mo

    Rent Zestimate®

    Refinance and save

    $1,747/mo

    Est. payment

    Refinancing to a lower rate could help reduce your monthly payments and save thousands over the life of the loan.

    See today's rates

    $1,747/mo

    Est. payment

    Explore your selling options

    Work with a Zillow partner agent

    Leverage their expertise and Zillow's premium Showcase listings to get your home seen by more buyers.

    Get started

    List with your own agent

    Get your home in front of millions of buyers by listing it on Zillow.

    Learn how to do it

    Sell it yourself

    Take full control of how buyers see your home on Zillow by listing For Sale by Owner (FSBO).

    List your home

    What's special

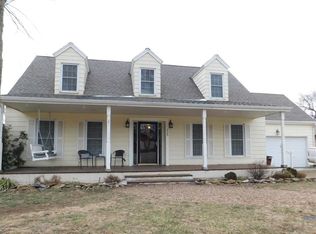
    Welcome to Arbor View, a stunning property that boasts a prime location and numerous updates that are sure to impress. This charming home features 4 bedrooms and 3 bathrooms, and an updated kitchen, all spread out over more than 2600 finished square feet of living space. Situated on a picturesque half-acre lot that backs up to the Euphrates Creek and just around the corner from Belle Plaine's Bartlett Arboretum, this property offers a peaceful retreat that is still close to all the amenities you need. Step inside and you'll immediately notice the many updates throughout the home. The kitchen features stunning granite countertops, white cabinetry, some pull-out drawers, and an eating bar with storage access on both sides. All appliances stay, making it easy to move in and start cooking right away. The hall bathroom has also been renovated with granite countertops, while the main bedroom boasts beautiful hardwood floors and an updated granite shower, too. The interior doors have all been replaced with white ones, creating a sleek and modern look throughout the home. Other recent updates (2020) include all new windows, siding, faux wood blinds, and gutters with covers installed, as well as a newer exterior HVAC unit and furnace fan motor that were installed in the last few years. The basement is a true gem, featuring a large family room with a fireplace insert that stays and can be used for both electric and wood-burning fires. The basement bar is perfect for entertaining and has a unique history as it was relocated from Roy Cheek's old soda bar. The great natural light in the lower level with view-out windows is sure to impress, and there's even an additional bonus room that can be used as a bedroom or for a variety of other purposes. The spacious laundry room includes a large folding bar and an additional full bathroom. With an acceptable offer, the washer and dryer can remain for the buyer's convenience. The basement storage room comes complete with industrial storage shelves, providing ample space to store all your belongings. This all-electric home boasts a heat pump and an updated electrical panel that includes a dedicated outlet for an RV hook-up in the second driveway. Additional concrete has been added to the second driveway for the camper, and all new concrete has been poured in the main driveway and part of the 2-car, attached garage. Step outside from the kitchen/dining area and you'll find even more space for entertaining on the partially covered deck with additional step-down deck level for grilling and other outdoor activities. The composite decking ensures easy maintenance and longevity. Don't miss your chance to own this incredible property with updates galore and a prime location. Schedule your showing today! // How about some great perks available to students, teachers, and high school graduates? The local casino is generously offering a $100 educational reward card to every K-12 student at the start of each school year. Additionally, all graduating high school seniors in the county are eligible to receive a $1000 scholarship to put towards their post-secondary education. Last but not least, teachers in Sumner County can receive a $500 allowance to help offset the cost of classroom supplies. I encourage you to visit the Kansas Star Casino's website to learn more about these fantastic opportunities and how they can benefit you or your loved ones in Sumner County. //

    This property is off market, which means it's not currently listed for sale or rent on Zillow. This may be different from what's available on other websites or public sources.

    Zillow last checked:

    Listing updated:

    Listed by:

    Sunni Goentzel CELL:316-217-0217,

    J.P. Weigand & Sons

    Bought with:

    Terry Ziegler, SP00232517

    Source: SCKMLS as distributed by MLS GRID,MLS#: 624466

    Facts & features

    Interior

    Bedrooms & bathrooms
    • Bedrooms: 4
    • Bathrooms: 3
    • Full bathrooms: 3
    Primary bedroom
    • Description: Wood
    • Level: Upper
    • Area: 182
    • Dimensions: 13x14
    Bedroom
    • Description: Carpet
    • Level: Upper
    • Area: 140
    • Dimensions: 10x14
    Bedroom
    • Description: Carpet
    • Level: Upper
    • Area: 110
    • Dimensions: 10x11
    Bedroom
    • Description: Carpet
    • Level: Lower
    • Area: 299
    • Dimensions: 13x23
    Family room
    • Description: Carpet
    • Level: Lower
    • Area: 567
    • Dimensions: 21x27
    Kitchen
    • Description: Laminate - Other
    • Level: Upper
    • Area: 231
    • Dimensions: 11x21
    Laundry
    • Description: Tile
    • Level: Lower
    • Area: 88
    • Dimensions: 8x11
    Living room
    • Description: Carpet
    • Level: Upper
    • Area: 304
    • Dimensions: 16x19
    Storage
    • Description: Concrete
    • Level: Lower
    • Area: 108
    • Dimensions: 9x12
    Heating
    • Forced Air, Electric
    Cooling
    • Central Air, Electric, Heat Pump
    Appliances
    • Included: Dishwasher, Microwave, Refrigerator, Range, Washer, Dryer
    • Laundry: Lower Level, Laundry Room, 220 equipment
    Features
    • Ceiling Fan(s)
    • Flooring: Hardwood, Laminate
    • Doors: Storm Door(s)
    • Windows: Window Coverings-Part, Storm Window(s)
    • Basement: Finished
    • Number of fireplaces: 1
    • Fireplace features: One, Family Room, Wood Burning, Electric, Insert
    Interior area
    • Total interior livable area: 2,696 sqft
    • Finished area above ground: 1,348
    • Finished area below ground: 1,348

    Property

    Parking
    • Total spaces: 2
    • Parking features: RV Access/Parking, Attached, Garage Door Opener
    • Garage spaces: 2
    Features
    • Levels: Bi-Level
    • Patio & porch: Deck, Covered
    • Exterior features: Guttering - ALL, Other
    • Fencing: Chain Link
    • On waterfront: Yes
    • Waterfront features: River/Creek, Waterfront
    Lot
    • Size: 0.49 Acres
    • Features: Cul-De-Sac
    Details
    • Parcel number: 1110201007008.000

    Construction

    Type & style
    • Home type: SingleFamily
    • Architectural style: Other
    • Property subtype: Single Family Onsite Built
    Materials
    • Frame
    • Foundation: Full, View Out, Other
    • Roof: Composition
    Condition
    • Year built: 1977

    Utilities & green energy

    • Utilities for property: Sewer Available, Public

    Community & HOA

    Community
    • Subdivision: PARADISE PARK
    HOA
    • Has HOA: No
    Location
    • Region: Belle Plaine

    Financial & listing details

    • Price per square foot: $115/sqft
    • Annual tax amount: $4,474
    • Date on market: 5/1/2023
    • Cumulative days on market: 4 days
    • Ownership: Individual
    • Road surface type: Paved

    Price history

    Price history is unavailable.

    Public tax history

    Tax history is unavailable.

    Neighborhood: 67013

    Nearby schools

    GreatSchools rating
    Schools provided by the listing agent
    • Elementary: Belle Plaine
    • Middle: Belle Plaine
    • High: Belle Plaine

    Source: SCKMLS as distributed by MLS GRID. This data may not be complete. We recommend contacting the local school district to confirm school assignments for this home.

    Get pre-qualified for a loan
    At Zillow Home Loans, we can pre-qualify you in as little as 5 minutes with no impact to your credit score.

    An equal housing lender. NMLS #10287.

    Sell for more on Zillow
    Get a Zillow Showcase℠ listing at no additional cost and you could sell for .
    $309,000
    2% more
    +$6,180
    With Zillow Showcase(estimated)
    $315,180