Beautiful, Deluxe Townhome in a newer subdivision. This model, which at 2,428 sq ft, is one of the largest in the area! It has four bedrooms, including a main floor master, with a walk-in closet and a deluxe master bathroom! Hardwood floors in great shape on the whole 1st floor. You walk into a living/dining room combination with vaulted ceilings. The kitchen is huge, with granite countertops and plenty of cabinets. It also has an eating area, which leads out to your private deck! Upstairs, there are three large bedrooms, a bathroom, and a 20 X 12 loft just waiting for your imagination. The full basement is a sight to behold! The family room and deluxe bar/entertainment areas are certainly ready to provide a fun and relaxing atmosphere. The outstanding bar stays!! Actually, this is somewhat of an estate situation. The family has removed all that they are able to. There is nothing like this one on the market nearby! It's your chance to own a very special home!
Closed
$475,000
325 Ashbury Pl, Lemont, IL 60439
4beds
2,428sqft
Townhouse, Single Family Residence
Built in 2005
2,490 Square Feet Lot
$552,800 Zestimate®
$196/sqft
$3,590 Estimated rent
Home value
$552,800
$525,000 - $580,000
$3,590/mo
Zestimate® history
Owner options
List your home for rent
$3,590/mo
Rent Zestimate®
Find your next renter with Zillow Rental Manager. Plus, with online applications, you can quickly screen prospective tenants – for free.
$3,590/mo
Rent Zestimate®
Refinance and save
$3,966/mo
Est. payment
Refinancing to a lower rate could help reduce your monthly payments and save thousands over the life of the loan.
$3,966/mo
Est. payment
Explore your selling options
Work with a Zillow partner agent
Leverage their expertise and Zillow's premium Showcase listings to get your home seen by more buyers.
Get startedList with your own agent
Get your home in front of millions of buyers by listing it on Zillow.
Learn how to do itSell it yourself
Take full control of how buyers see your home on Zillow by listing For Sale by Owner (FSBO).
List your homeWhat's special
Zillow last checked:
Listing updated:
Listed by:
George Ayling 312-421-1000,
Select a Fee RE System,
Darrett Brown 708-536-3490,
Select a Fee RE System
Bought with:
Anne Lebert
Century 21 Circle
Source: MRED as distributed by MLS GRID,MLS#: 12069672
Facts & features
Interior
Bedrooms & bathrooms
- Bedrooms: 4
- Bathrooms: 4
- Full bathrooms: 3
- 1/2 bathrooms: 1
Rooms
- Room types: Recreation Room, Utility Room-Lower Level, Storage
Primary bedroom
- Features: Flooring (Hardwood), Window Treatments (Blinds), Bathroom (Full)
- Level: Main
- Area: 234 Square Feet
- Dimensions: 18X13
Bedroom 2
- Features: Flooring (Carpet), Window Treatments (Blinds)
- Level: Second
- Area: 260 Square Feet
- Dimensions: 20X13
Bedroom 3
- Features: Flooring (Carpet), Window Treatments (Blinds)
- Level: Second
- Area: 180 Square Feet
- Dimensions: 15X12
Bedroom 4
- Features: Flooring (Carpet), Window Treatments (Blinds)
- Level: Second
- Area: 180 Square Feet
- Dimensions: 15X12
Dining room
- Features: Flooring (Hardwood)
- Level: Main
- Area: 140 Square Feet
- Dimensions: 14X10
Family room
- Features: Flooring (Carpet), Window Treatments (Blinds)
- Level: Basement
- Area: 345 Square Feet
- Dimensions: 23X15
Kitchen
- Features: Kitchen (Eating Area-Table Space), Flooring (Hardwood), Window Treatments (Blinds)
- Level: Main
- Area: 240 Square Feet
- Dimensions: 16X15
Laundry
- Features: Flooring (Ceramic Tile)
- Level: Main
- Area: 48 Square Feet
- Dimensions: 8X6
Living room
- Features: Flooring (Hardwood), Window Treatments (Curtains/Drapes)
- Level: Main
- Area: 182 Square Feet
- Dimensions: 14X13
Recreation room
- Features: Flooring (Carpet), Window Treatments (Blinds)
- Level: Basement
- Area: 280 Square Feet
- Dimensions: 20X14
Storage
- Level: Basement
- Area: 56 Square Feet
- Dimensions: 8X7
Other
- Level: Basement
- Area: 264 Square Feet
- Dimensions: 22X12
Heating
- Natural Gas, Forced Air
Cooling
- Central Air
Appliances
- Included: Range, Microwave, Dishwasher, Refrigerator, Disposal, Wine Refrigerator
- Laundry: Main Level
Features
- Cathedral Ceiling(s), 1st Floor Bedroom, 1st Floor Full Bath, Walk-In Closet(s)
- Flooring: Hardwood
- Basement: Finished,Full
Interior area
- Total structure area: 0
- Total interior livable area: 2,428 sqft
Property
Parking
- Total spaces: 2
- Parking features: Asphalt, Garage Door Opener, On Site, Attached, Garage
- Attached garage spaces: 2
- Has uncovered spaces: Yes
Accessibility
- Accessibility features: No Disability Access
Features
- Patio & porch: Deck
Lot
- Size: 2,490 Square Feet
Details
- Parcel number: 22322110280000
- Special conditions: None
- Other equipment: Ceiling Fan(s), Sump Pump
Construction
Type & style
- Home type: Townhouse
- Property subtype: Townhouse, Single Family Residence
Materials
- Brick
- Foundation: Concrete Perimeter
- Roof: Asphalt
Condition
- New construction: No
- Year built: 2005
Utilities & green energy
- Electric: Circuit Breakers
- Sewer: Public Sewer
- Water: Public
Community & HOA
HOA
- Has HOA: Yes
- Services included: Exterior Maintenance, Lawn Care, Snow Removal
- HOA fee: $355 monthly
Location
- Region: Lemont
Financial & listing details
- Price per square foot: $196/sqft
- Tax assessed value: $410,010
- Annual tax amount: $6,280
- Date on market: 5/31/2024
- Listing terms: Cash
- Ownership: Fee Simple w/ HO Assn.
Price history
| Date | Event | Price |
|---|---|---|
| 6/28/2024 | Sold | $475,000-2%$196/sqft |
Source:  MRED as distributed by MLS GRID #12069672 Report a problem MRED as distributed by MLS GRID #12069672 Report a problem | ||
| 6/1/2024 | Contingent | $484,900$200/sqft |
Source: MRED as distributed by MLS GRID #12069672 Report a problem | ||
| 5/31/2024 | Listed for sale | $484,900+10%$200/sqft |
Source: MRED as distributed by MLS GRID #12069672 Report a problem | ||
| 9/20/2005 | Sold | $441,000$182/sqft |
Source: Public Record Report a problem | ||
Public tax history
| Year | Property taxes | Tax assessment |
|---|---|---|
| 2024 | $7,687 -9.8% | $41,001 +0% |
| 2023 | $8,521 +35.7% | $40,999 +28% |
| 2022 | $6,280 +2.5% | $32,024 |
| 2021 | $6,126 -2.6% | $32,024 |
| 2020 | $6,288 -8.1% | $32,024 -10.4% |
| 2019 | $6,840 -5.7% | $35,743 -6.1% |
| 2018 | $7,255 +1.2% | $38,076 |
| 2017 | $7,171 +19.6% | $38,076 +28.3% |
| 2016 | $5,996 -0.6% | $29,678 |
| 2015 | $6,034 -1.3% | $29,678 |
| 2014 | $6,115 +8.2% | $29,678 +1% |
| 2013 | $5,654 -8% | $29,379 -8.6% |
| 2012 | $6,144 +1.4% | $32,151 |
| 2011 | $6,058 +16% | $32,151 +9.2% |
| 2010 | $5,224 +3% | $29,434 |
| 2009 | $5,073 +7.5% | $29,434 -5% |
| 2008 | $4,719 -20.6% | $30,984 -16.7% |
| 2007 | $5,942 +4.3% | $37,184 |
| 2006 | $5,698 | $37,184 |
Find assessor info on the county website
Neighborhood: 60439
Nearby homes
- $517,7003 bd4 ba2.5k sqft321 Ashbury Pl, Lemont, IL 60439Off Market
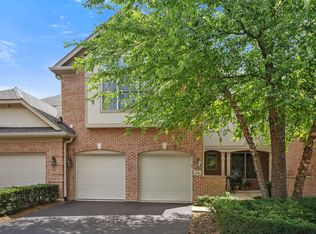
- $518,7003 bd3 ba2.1k sqft329 Ashbury Pl, Lemont, IL 60439Off Market

- $530,5003 bd2 ba2.1k sqft317 Ashbury Pl, Lemont, IL 60439Off Market
- $101.94 acresAshbury Pl, Lemont, IL 60439Off Market
- $490,1002 bd2 ba1.7k sqft333 Ashbury Pl, Lemont, IL 60439Off Market
- $489,8002 bd2 ba1.8k sqft1429 128th St, Lemont, IL 60439Off Market
- $490,0002 bd2 ba2.1k sqft337 Ashbury Pl, Lemont, IL 60439Off Market
- $540,9003 bd2 ba2.4k sqft1425 128th St, Lemont, IL 60439Off Market
Nearby schools
GreatSchools rating
- 9/10River Valley SchoolGrades: 2-3Distance: 0.3 mi
- 10/10Old Quarry Middle SchoolGrades: 6-8Distance: 1.1 mi
- 10/10Lemont Twp High SchoolGrades: 9-12Distance: 1.4 mi
Schools provided by the listing agent
- Elementary: River Valley Elementary School
- Middle: Old Quarry Middle School
- High: Lemont Twp High School
- District: 113A
Source: MRED as distributed by MLS GRID. This data may not be complete. We recommend contacting the local school district to confirm school assignments for this home.
Get a cash offer in 3 minutes
Find out how much your home could sell for in as little as 3 minutes with a no-obligation cash offer.
Estimated market value
$552,800
Get a cash offer in 3 minutes
Find out how much your home could sell for in as little as 3 minutes with a no-obligation cash offer.
Estimated market value
$552,800
- Illinois
- Cook County
- Lemont
- 60439
- 325 Ashbury Pl
