Skip main navigation
Closed
  • $508,000

    325 Ashby St, Summerville, SC 29486

    3beds
    2,400sqft
    Single Family Residence
    Built in 2017
    7,840.8 Square Feet Lot
    $513,200 Zestimate®
    $212/sqft
    $2,714 Estimated rent

    Home value

    $513,200

    $482,000 - $544,000

    $2,714/mo

    Zestimate® history
    Loading
    Loading...

    Owner options

    List your home for rent

    $2,714/mo

    Rent Zestimate®

    Find your next renter with Zillow Rental Manager. Plus, with online applications, you can quickly screen prospective tenants – for free.

    Learn more

    $2,714/mo

    Rent Zestimate®

    Refinance and save

    $2,937/mo

    Est. payment

    Refinancing to a lower rate could help reduce your monthly payments and save thousands over the life of the loan.

    See today's rates

    $2,937/mo

    Est. payment

    Explore your selling options

    Work with a Zillow partner agent

    Leverage their expertise and Zillow's premium Showcase listings to get your home seen by more buyers.

    Get started

    List with your own agent

    Get your home in front of millions of buyers by listing it on Zillow.

    Learn how to do it

    Sell it yourself

    Take full control of how buyers see your home on Zillow by listing For Sale by Owner (FSBO).

    List your home

    What's special

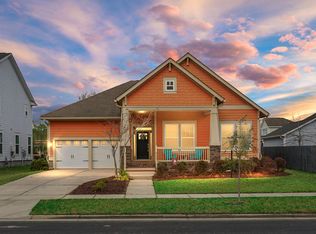
    This beautiful 3 bedroom, 2.5 bath home in the coveted Carnes Crossroad neighborhood is your dream come true! As soon as you turn onto the street of this home, you will feel welcomed by the meticulous care, the family-feel and the convenience of not only your immediate amenities but the surrounding area. As you pull up to the house, you will be greeted by the inviting front porch. As you enter the home, you will notice the wide plank hardwood floors that sprawl throughout the first floor. To your right will be a home office, complete with glass-paneled French doors and a coat closet and half bath to the left. The dining room is just beyond this and is open to the kitchen which boasts a subway tile backsplash, granite countertops, an island with a large farmhouse sink, stainless steelappliances, ample cabinet space, a pantry, and an open floor plan with the substantial living room. The back porch extends the living space to the outdoors where the backyard features a custom stamped concrete patio with access to the two-car detached garage. The owner's suite is conveniently located on the first floor with lots of natural light that pours in from the view of the backyard. It has double vanities, an extended tile shower with zero entry, and a separate water closet. The first floor is rounded out with a large utility room and a hall closet. The home is completed on the second floor with a large loft directly at the top of the stairs, two additional bedrooms, a second full bath with double vanities, and two separate linen closets. This home by the esteemed builder, David Weekly, is situated in a neighborhood that aims to make the American dream come to life. Carnes Crossroad has just recently opened their second pool which includes a three story waterslide and resort-style seating. The Farm on-site provides fresh produce through a farm share program, hands-on learning experiences, and local goods to enjoy. Also included are parks, trails, a full community events calendar, a wellness center, sports courts, and a vibrant community of people.

    Zillow last checked:

    Listing updated:

    Listed by:

    Century 21 Properties Plus

    Bought with:

    The Husted Team powered by Keller Williams

    Source: CTMLS,MLS#: 25019347MLS Logo

    Facts & features

    Interior

    Bedrooms & bathrooms
    • Bedrooms: 3
    • Bathrooms: 3
    • Full bathrooms: 2
    • 1/2 bathrooms: 1
    Heating
    • Central
    Appliances
    • Laundry: Electric Dryer Hookup, Washer Hookup, Laundry Room
    Features
    • Ceiling - Smooth, Kitchen Island, Walk-In Closet(s), Ceiling Fan(s), Eat-in Kitchen, Pantry
    • Flooring: Carpet, Wood
    • Has fireplace: No
    Interior area
    • Total structure area: 2,400
    • Total interior livable area: 2,400 sqft

    Property

    Parking
    • Total spaces: 2
    • Parking features: Garage, Detached
    • Garage spaces: 2
    Features
    • Levels: Two
    • Stories: 2
    • Entry location: Ground Level
    • Patio & porch: Patio, Front Porch, Screened
    • Exterior features: Rain Gutters
    • Fencing: Wood
    Lot
    • Size: 7,840 sqft
    • Features: 0 - .5 Acre, Level
    Details
    • Parcel number: 2220701140

    Construction

    Type & style
    • Home type: SingleFamily
    • Architectural style: Traditional
    • Property subtype: Single Family Residence
    Materials
    • Cement Siding
    • Foundation: Raised
    • Roof: Architectural
    Condition
    • New construction: No
    • Year built: 2017

    Utilities & green energy

    • Sewer: Public Sewer
    • Water: Public
    • Utilities for property: BCW & SA, Dominion Energy
    Green energy
    • Green verification: HERS Index Score

    Community & neighborhood

    Community
    • Community features: Dog Park, Park, Pool, Tennis Court(s), Trash, Walk/Jog Trails
    Location
    • Region: Summerville
    • Subdivision: Carnes Crossroads

    Other

    Other facts
    • Listing terms: Cash,Conventional,FHA,VA Loan

    Price history

    DateEventPrice
    10/17/2025Sold$508,000-1%$212/sqft
    Source: CTMLS #25019347 Report a problem
    9/12/2025Price change$513,000-0.4%$214/sqft
    Source: CTMLS #25019347 Report a problem
    9/8/2025Listed for sale$515,000$215/sqft
    Source: CTMLS #25019347 Report a problem
    8/29/2025Listing removed$515,000$215/sqft
    Source: CTMLS #25019347 Report a problem
    8/6/2025Price change$515,000-1%$215/sqft
    Source: CTMLS #25019347 Report a problem
    7/12/2025Listed for sale$520,000+8.3%$217/sqft
    Source: CTMLS #25019347 Report a problem
    1/8/2024Sold$480,000-4%$200/sqft
    Source: CTMLS #23023369 Report a problem
    12/9/2023Contingent$499,999$208/sqft
    Source: CTMLS #23023369 Report a problem
    10/31/2023Price change$499,999-2.9%$208/sqft
    Source: CTMLS #23023369 Report a problem
    10/12/2023Listed for sale$515,000+51.5%$215/sqft
    Source: CTMLS #23023369 Report a problem
    12/28/2017Sold$340,002$142/sqft
    Source: CTMLS #17021490 Report a problem

    Public tax history

    YearProperty taxesTax assessment
    2024$1,961 -6.8%$16,050 +15%
    2023$2,104 -1.4%$13,960
    2022$2,134 -53.3%$13,960
    2021$4,566 +107.6%$13,960
    2020$2,199 -66.3%$13,960 -30.1%
    2018$6,534 $19,970 +6834%
    2017$6,534 +6826.7%$288 -0.7%
    2016$94 $290
    2015$94 $290 -75.8%
    2014$94 $1,200

    Find assessor info on the county website

    Neighborhood: 29486

    Nearby schools

    GreatSchools rating
    Schools provided by the listing agent
    • Elementary: Carolyn Lewis
    • Middle: Carolyn Lewis
    • High: Cane Bay High School

    Source: CTMLS. This data may not be complete. We recommend contacting the local school district to confirm school assignments for this home.

    Get a cash offer in 3 minutes
    Find out how much your home could sell for in as little as 3 minutes with a no-obligation cash offer.
    Estimated market value
    $513,200
    Get a cash offer in 3 minutes
    Find out how much your home could sell for in as little as 3 minutes with a no-obligation cash offer.
    Estimated market value
    $513,200