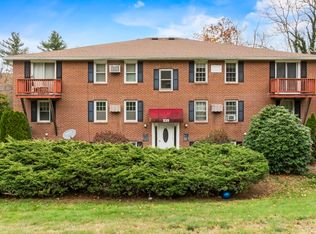
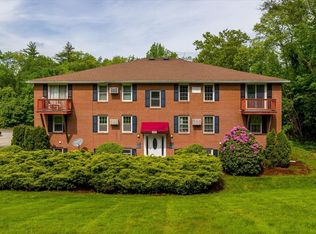
Tucked just moments from the heart of Southbridge, this condo feels like home from the moment you step inside! The living room flows into a kitchen finished with granite countertops and a center island that offers extra space for enjoying a quick meal. Natural light fills the living room and carries through to the primary bedroom, complete with a ceiling fan & direct access to a private balcony; a great spot to start your morning with a cup of coffee or unwinding at the end of the day. A second bedroom adds flexibility for guests, a home office, or additional storage. The full bath features a tiled tub and shower for a clean, finished look and laundry is located right in the building. Set within a quiet community, while being close to downtown, local shops, restaurants, and nearby walking trails, including the Heritage Trail along the Quinebaug River and Westville Recreation Area. A great fit for first-time buyers or those ready to downsize into low-maintenance living!
Sold for $135,000
$135,000
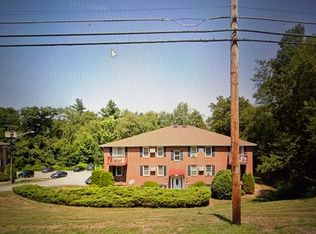
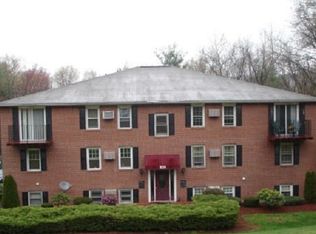
325 Ashland Ave APT 12, Southbridge, MA 01550
2beds
811sqft
Condominium
Built in 1970
-- sqft lot
$135,500 Zestimate®
$166/sqft
$1,576 Estimated rent
Home value
$135,500
$126,000 - $146,000
$1,576/mo
Zestimate® history
Owner options
List your home for rent
$1,576/mo
Rent Zestimate®
Find your next renter with Zillow Rental Manager. Plus, with online applications, you can quickly screen prospective tenants – for free.
$1,576/mo
Rent Zestimate®
Refinance and save
$1,481/mo
Est. payment
Refinancing to a lower rate could help reduce your monthly payments and save thousands over the life of the loan.
$1,481/mo
Est. payment
Explore your selling options
Work with a Zillow partner agent
Leverage their expertise and Zillow's premium Showcase listings to get your home seen by more buyers.
Get startedList with your own agent
Get your home in front of millions of buyers by listing it on Zillow.
Learn how to do itSell it yourself
Take full control of how buyers see your home on Zillow by listing For Sale by Owner (FSBO).
List your homeWhat's special
Ceiling fanGranite countertopsPrivate balconyCenter islandTiled tub and shower
Zillow last checked:
Listing updated:
Listed by:
Jim Black Group 774-314-9448,
Real Broker MA, LLC 508-365-3532,
Richard Jenkins 774-243-2110
Bought with:
Jackie Painchaud
The Neighborhood Realty Group
Source: MLS PIN,MLS#: 73495450
Facts & features
Interior
Bedrooms & bathrooms
- Bedrooms: 2
- Bathrooms: 1
- Full bathrooms: 1
Primary bedroom
- Features: Ceiling Fan(s), Closet, Flooring - Vinyl, Balcony / Deck, Slider
- Level: First
- Area: 182
- Dimensions: 14 x 13
Bedroom 2
- Features: Closet, Flooring - Wall to Wall Carpet
- Level: First
- Area: 154
- Dimensions: 14 x 11
Primary bathroom
- Features: No
Bathroom 1
- Features: Bathroom - Full, Bathroom - Tiled With Tub & Shower, Flooring - Laminate, Remodeled
- Level: First
- Area: 50
- Dimensions: 10 x 5
Kitchen
- Features: Flooring - Vinyl, Countertops - Stone/Granite/Solid, Kitchen Island, Exterior Access, Open Floorplan, Remodeled
- Level: First
- Area: 182
- Dimensions: 14 x 13
Living room
- Features: Flooring - Vinyl, Exterior Access, Open Floorplan
- Level: First
- Area: 182
- Dimensions: 14 x 13
Heating
- Electric Baseboard
Cooling
- Window Unit(s)
Appliances
- Included: Range, Dishwasher, Refrigerator
- Laundry: Common Area, In Building
Features
- Flooring: Vinyl, Carpet, Laminate
- Windows: Insulated Windows
- Has basement: No
- Has fireplace: No
- Common walls with other units/homes: No One Above
Interior area
- Total structure area: 811
- Total interior livable area: 811 sqft
- Finished area above ground: 811
Property
Parking
- Total spaces: 6
- Parking features: Off Street, Paved
- Uncovered spaces: 6
Accessibility
- Accessibility features: No
Features
- Patio & porch: Deck - Composite
- Exterior features: Deck - Composite
Details
- Parcel number: M:0061 B:0001 L:12001,3980064
- Zoning: M
Construction
Type & style
- Home type: Condo
- Property subtype: Condominium
- Attached to another structure: Yes
Materials
- Frame
- Roof: Shingle
Condition
- Year built: 1970
Utilities & green energy
- Electric: Circuit Breakers, 100 Amp Service
- Sewer: Public Sewer
- Water: Public
- Utilities for property: for Electric Range
Green energy
- Energy efficient items: Thermostat
Community & HOA
Community
- Features: Public Transportation, Shopping, Park, Walk/Jog Trails, Golf, Medical Facility, Conservation Area, Public School
HOA
- Services included: Maintenance Grounds, Snow Removal, Trash
- HOA fee: $580 monthly
Location
- Region: Southbridge
Financial & listing details
- Price per square foot: $166/sqft
- Tax assessed value: $109,000
- Annual tax amount: $1,598
- Date on market: 5/3/2026
Price history
| Date | Event | Price |
|---|---|---|
| 6/26/2026 | Sold | $135,000-19.6%$166/sqft |
Source: MLS PIN #73495450 Report a problem | ||
| 9/3/2024 | Sold | $168,000+279.7%$207/sqft |
Source: MLS PIN #73271237 Report a problem | ||
| 12/9/2016 | Sold | $44,250-11.5%$55/sqft |
Source: Public Record Report a problem | ||
| 12/2/2014 | Sold | $50,000+42.9%$62/sqft |
Source: Public Record Report a problem | ||
| 1/10/2014 | Sold | $35,000-7.5%$43/sqft |
Source: Public Record Report a problem | ||
| 6/11/2013 | Sold | $37,825-62.2%$47/sqft |
Source: Public Record Report a problem | ||
| 3/6/2007 | Sold | $100,000+354.5%$123/sqft |
Source: Public Record Report a problem | ||
| 1/21/1998 | Sold | $22,000-26.4%$27/sqft |
Source: Public Record Report a problem | ||
| 11/3/1997 | Sold | $29,900-54.4%$37/sqft |
Source: Public Record Report a problem | ||
| 2/29/1988 | Sold | $65,500$81/sqft |
Source: Public Record Report a problem | ||
Public tax history
| Year | Property taxes | Tax assessment |
|---|---|---|
| 2025 | $1,598 +4.9% | $109,000 +9.1% |
| 2024 | $1,524 -3% | $99,900 +0.7% |
| 2023 | $1,571 +7.7% | $99,200 +21.7% |
| 2022 | $1,459 +27.6% | $81,500 +38.6% |
| 2021 | $1,143 +17.1% | $58,800 +17.4% |
| 2020 | $976 +13.6% | $50,100 +21% |
| 2018 | $859 +0.8% | $41,400 |
| 2017 | $852 -0.6% | $41,400 -2.4% |
| 2016 | $857 -22.4% | $42,400 -21.8% |
| 2015 | $1,104 -6.3% | $54,200 -9.7% |
| 2014 | $1,178 -2.2% | $60,000 -8% |
| 2013 | $1,204 +7% | $65,200 +3.3% |
| 2012 | $1,125 -9.6% | $63,100 -13.1% |
| 2011 | $1,244 +7.8% | $72,600 -4.6% |
| 2010 | $1,154 -1% | $76,100 -17.7% |
| 2009 | $1,166 +5.7% | $92,500 -1% |
| 2008 | $1,103 +17.1% | $93,400 +11.2% |
| 2007 | $942 | $84,000 |
Find assessor info on the county website
Neighborhood: 01550
Nearby homes
- $88,0001 bd1 ba583 sqft325 Ashland Ave APT 2, Southbridge, MA 01550Sold
- $160,0002 bd1 ba811 sqft325 Ashland Ave APT 5, Southbridge, MA 01550Sold
- $99,0002 bd1 ba811 sqft325 Ashland Ave APT 10, Southbridge, MA 01550Sold
- $147,9002 bd1 ba784 sqft325 Ashland Ave APT 1, Southbridge, MA 01550Off Market
- $138,2002 bd1 ba804 sqft325 Ashland Ave APT 3, Southbridge, MA 01550Off Market
- $139,5002 bd1 ba811 sqft325 Ashland Ave APT 4, Southbridge, MA 01550Off Market
- $146,8002 bd1 ba813 sqft325 Ashland Ave APT 6, Southbridge, MA 01550Off Market
- $137,0002 bd1 ba791 sqft325 Ashland Ave APT 7, Southbridge, MA 01550Off Market
Nearby schools
GreatSchools rating
- 2/10Charlton Street SchoolGrades: 1-5Distance: 1.7 mi
- 6/10Southbridge Middle SchoolGrades: 6-8Distance: 1.4 mi
- 1/10Southbridge High SchoolGrades: 9-12Distance: 1.4 mi
Get a cash offer in 3 minutes
Find out how much your home could sell for in as little as 3 minutes with a no-obligation cash offer.
Estimated market value
$135,500
Get a cash offer in 3 minutes
Find out how much your home could sell for in as little as 3 minutes with a no-obligation cash offer.
Estimated market value
$135,500
- Massachusetts
- Worcester County
- Southbridge
- 01550
- 325 Ashland Ave Apartment 12
Nearby cities
Nearby zip codes
Other Southbridge Topics
