Nearly 3,000 sq. ft. with 4 bedrooms, 3.5 baths, a loft perfect for a home office, and a finished walkout basement. Seller will consider buyer closing cost assistance with an acceptable offer. An excellent opportunity for move-up buyers seeking space, comfort, and value.
For sale
Price cut: $5K (7/28)
$524,900
325 Ashland Ave, Lawnside, NJ 08045
4beds
2,910sqft
Single Family Residence
Built in 2005
0.46 Acres Lot
$531,600 Zestimate®
$180/sqft
$-- HOA
What's special
Inground sprinkler systemGenerous living space
- 177 days |
- 451 |
- 31 |
Zillow last checked:
Listing updated:
Listed by:
Raymond O. Byard 609-820-7194,
Raymond Byard Real Estate
Source: Bright MLS,MLS#: NJCD2111932
Facts & features
Interior
Bedrooms & bathrooms
- Bedrooms: 4
- Bathrooms: 4
- Full bathrooms: 3
- 1/2 bathrooms: 1
- Main level bathrooms: 1
Rooms
- Room types: Living Room, Dining Room, Sitting Room, Bedroom 2, Bedroom 3, Bedroom 4, Kitchen, Family Room, Breakfast Room, Laundry, Loft, Recreation Room, Utility Room, Bathroom 1
Bedroom 2
- Level: Upper
- Area: 144 Square Feet
- Dimensions: 9 X 16
Bedroom 3
- Level: Upper
- Area: 120 Square Feet
- Dimensions: 10 X 12
Bedroom 4
- Level: Upper
- Area: 120 Square Feet
- Dimensions: 12 X 10
Bathroom 1
- Level: Upper
- Area: 323 Square Feet
- Dimensions: 17 X 19
Breakfast room
- Level: Main
- Area: 216 Square Feet
- Dimensions: 18 X 12
Dining room
- Level: Main
- Area: 176 Square Feet
- Dimensions: 16 X 11
Family room
- Level: Main
- Area: 380 Square Feet
- Dimensions: 20 X 19
Kitchen
- Level: Main
- Area: 132 Square Feet
- Dimensions: 11 X 12
Laundry
- Level: Main
- Area: 72 Square Feet
- Dimensions: 6 X 12
Living room
- Level: Main
- Area: 240 Square Feet
- Dimensions: 16 X 15
Loft
- Level: Upper
- Area: 357 Square Feet
- Dimensions: 17 X 21
Recreation room
- Level: Lower
- Area: 918 Square Feet
- Dimensions: 27 X 34
Sitting room
- Level: Lower
- Area: 286 Square Feet
- Dimensions: 26 X 11
Utility room
- Level: Lower
- Area: 174 Square Feet
- Dimensions: 6 X 29
Heating
- Forced Air, Natural Gas
Cooling
- Central Air, Electric
Appliances
- Included: Gas Water Heater
- Laundry: Laundry Room
Features
- Formal/Separate Dining Room
- Basement: Finished
- Has fireplace: No
Interior area
- Total structure area: 2,910
- Total interior livable area: 2,910 sqft
- Finished area above ground: 2,910
- Finished area below ground: 0
Property
Parking
- Total spaces: 2
- Parking features: Garage Faces Front, Attached, Driveway
- Attached garage spaces: 2
- Has uncovered spaces: Yes
Accessibility
- Accessibility features: None
Features
- Levels: Two
- Stories: 2
- Exterior features: Lawn Sprinkler
- Pool features: None
Lot
- Size: 0.46 Acres
- Dimensions: 63.00 x 316.84
Details
- Additional structures: Above Grade, Below Grade
- Parcel number: 210080100004 02
- Zoning: RESIDENTIAL
- Special conditions: Standard
Construction
Type & style
- Home type: SingleFamily
- Architectural style: Colonial
- Property subtype: Single Family Residence
Materials
- Frame
- Foundation: Concrete Perimeter
- Roof: Asphalt
Condition
- Good
- New construction: No
- Year built: 2005
Utilities & green energy
- Sewer: Public Sewer
- Water: Public
- Utilities for property: Water Available, Sewer Available, Natural Gas Available
Community & HOA
Community
- Security: Fire Sprinkler System
- Subdivision: None Available
HOA
- Has HOA: No
Location
- Region: Lawnside
- Municipality: LAWNSIDE BORO
Financial & listing details
- Price per square foot: $180/sqft
- Tax assessed value: $230,000
- Annual tax amount: $11,214
- Date on market: 3/2/2026
- Listing agreement: Exclusive Right To Sell
- Listing terms: Cash,Conventional,FHA 203(b),VA Loan
- Ownership: Fee Simple
Estimated market value
$531,600
$505,000 - $558,000
$3,773/mo
Price history
| Date | Event | Price |
|---|---|---|
| 7/28/2026 | Price change | $524,900-0.9%$180/sqft |
Source:  Bright MLS #NJCD2111932 Report a problem Bright MLS #NJCD2111932 Report a problem | ||
| 7/8/2026 | Listed for sale | $529,900$182/sqft |
Source: Bright MLS #NJCD2111932 Report a problem | ||
| 6/19/2026 | Pending sale | $529,900$182/sqft |
Source: Bright MLS #NJCD2111932 Report a problem | ||
| 6/14/2026 | Contingent | $529,900$182/sqft |
Source: Bright MLS #NJCD2111932 Report a problem | ||
| 5/12/2026 | Price change | $529,900-1.9%$182/sqft |
Source: Bright MLS #NJCD2111932 Report a problem | ||
| 3/21/2026 | Price change | $539,900-1.8%$186/sqft |
Source: Bright MLS #NJCD2111932 Report a problem | ||
| 3/2/2026 | Listed for sale | $550,000+83.9%$189/sqft |
Source: Bright MLS #NJCD2111932 Report a problem | ||
| 4/26/2005 | Sold | $298,995$103/sqft |
Source: Public Record Report a problem | ||
Public tax history
| Year | Property taxes | Tax assessment |
|---|---|---|
| 2025 | $10,835 | $230,000 |
| 2024 | $10,835 +4.4% | $230,000 |
| 2023 | $10,382 +2.8% | $230,000 |
| 2022 | $10,097 -0.7% | $230,000 |
| 2021 | $10,171 +6.1% | $230,000 |
| 2020 | $9,584 +2% | $230,000 |
| 2019 | $9,393 | $230,000 |
| 2018 | $9,393 +4.2% | $230,000 |
| 2017 | $9,014 +0.3% | $230,000 |
| 2016 | $8,986 -4.2% | $230,000 |
| 2015 | $9,382 +1% | $230,000 -5.8% |
| 2014 | $9,292 -0.3% | $244,200 |
| 2013 | $9,319 -14.4% | $244,200 |
| 2012 | $10,891 +4.7% | $244,200 +19.6% |
| 2011 | $10,403 +12.7% | $204,100 |
| 2010 | $9,229 +0.8% | $204,100 |
| 2009 | $9,152 | $204,100 |
| 2008 | -- | $204,100 |
| 2007 | -- | $204,100 |
| 2006 | -- | $204,100 |
Find assessor info on the county website
Monthly payment
Est. payment
Payment breakdown
Explore the cost of this home by adjusting the details. Changes won't be saved.Climate risks
Neighborhood: 08045
Nearby schools
GreatSchools rating
- 4/10Lawnside Public Elementary SchoolGrades: PK-8Distance: 0.2 mi
Schools provided by the listing agent
- Elementary: Lawnside Public
- Middle: Lawnside Public
- High: Haddon Heights H.s.
- District: Lawnside Borough Public Schools
Source: Bright MLS. This data may not be complete. We recommend contacting the local school district to confirm school assignments for this home.
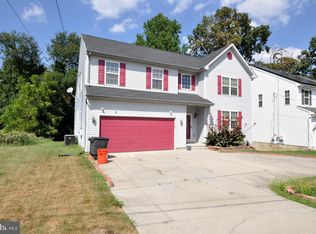
- $400,0004 bd3 ba2.8k sqft321 Ashland Ave, Lawnside, NJ 08045Sold
- $400,900-- bd-- ba1.9k sqft314 S Charleston Ave, Lawnside, NJ 08045Off Market
- $370,8005 bd2 ba1.7k sqft310 S Charleston Ave, Lawnside, NJ 08045Off Market
- $477,3004 bd3 ba2.5k sqft328 S Charleston Ave, Lawnside, NJ 08045Off Market

- $296,200-- bd-- ba1.4k sqft302 S Charleston Ave, Lawnside, NJ 08045Off Market
- $500,0004 bd3 ba-- sqft317 Ashland Ave, Lawnside, NJ 08045Sold
- $510,4004 bd4 ba2.7k sqft343 Interstate Highway R Bryant Way, Lawnside, NJ 08045Off Market
- $603,8004 bd4 ba3k sqft343 Ike Rutledge Bryant Way, Lawnside, NJ 08045Off Market
A local agent can set up tours, give advice and negotiate with sellers.
Similar homes
- $429,0004 bd3 ba2k sqft318 Warwick Rd N, Lawnside, NJ 08045For Sale
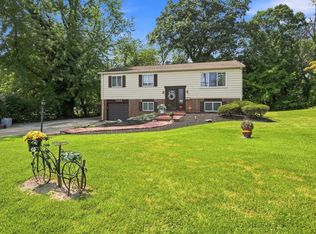
 MLS ID #NJCD2124358, Lisa Marks, Weichert Realtors-Cherry Hill. Bright MLS
 - $529,7453 bd3 ba2.3k sqft16 Saint Martins Rd, Cherry Hill, NJ 08002For Sale
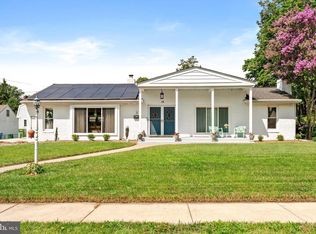 MLS ID #NJCD2123794, Joan George, REMAX Welcome Home. Bright MLS
 - $499,9994 bd3 ba2.7k sqft5 Brookstone Dr, Sicklerville, NJ 08081For Sale
 MLS ID #NJCD2123842, Grainne Dugan, Lattimer Realty. Bright MLS
 - $505,0003 bd2 ba1.5k sqft214 Spruce St, Audubon, NJ 08106For Sale
 MLS ID #NJCD2123380, AJ Pund, Keller Williams Realty - Moorestown. Bright MLS
 - $630,0003 bd3 ba2.2k sqft1522 Pine Ave, Voorhees, NJ 08043For SaleMLS ID #NJCD2122748, Laurel Witts, Keller Williams Realty - Moorestown. Bright MLS
- $489,9004 bd3 ba1.7k sqft327 Walnut Ave, Oaklyn, NJ 08107For SaleMLS ID #NJCD2124988, Stephanie Campise, Compass New Jersey, LLC - Haddon Township. Bright MLS
- $499,0004 bd3 ba2.6k sqft57 Red Oak Dr, Tabernacle, NJ 08088For SaleMLS ID #NJBL2110294, Mark Hebert, RE/MAX Preferred - Sewell. Bright MLS
- $479,9994 bd3 ba2.2k sqft7 York Ct, Sicklerville, NJ 08081For SaleMLS ID #NJCD2117882, Maggie Colvin, EXP Realty, LLC. Bright MLS
- $575,0003 bd3 ba2.5k sqft16 Westbrooke Ct, Voorhees, NJ 08043For SaleMLS ID #NJCD2111726, Sam Lepore, Keller Williams Realty - Moorestown. Bright MLS
- $669,0003 bd3 ba2.4k sqft15 Westminster Dr, Voorhees, NJ 08043For SaleMLS ID #NJCD2123892, George Halbruner, Keller Williams Realty - Cherry Hill. Bright MLS
- $519,9993 bd3 ba1.8k sqft4 Margy Ln, Marlton, NJ 08053For SaleMLS ID #NJBL2104786, Josephine Rich, Weichert Realtors - Moorestown. Bright MLS
- $560,0004 bd3 ba2.1k sqft108 Brentwood Dr, Mount Laurel, NJ 08054For SaleMLS ID #NJBL2111186, Kathleen Patrick, Coldwell Banker Excel Realty. Bright MLS
- $575,0004 bd3 ba2.4k sqft14 White Pine Dr, Sewell, NJ 08080For SaleMLS ID #NJGL2074616, Richard Bradin, Weichert Realtors-Cherry Hill. Bright MLS
- $739,0004 bd3 ba3.1k sqft10 Silver Hill Ln, Voorhees, NJ 08043For SaleMLS ID #NJCD2121102, Joe Yaniak, RE/MAX Of Cherry Hill. Bright MLS
- $479,9004 bd3 ba2.2k sqft6 Peaceful Ct, Sicklerville, NJ 08081For SaleMLS ID #NJCD2124372, Jerry McManus, Keller Williams Realty - Washington Township. Bright MLS
- $499,0004 bd2 ba2.1k sqft268 Champion Way, Sewell, NJ 08080For SaleMLS ID #NJGL2077296, Julie Twomey, Keller Williams Realty - Washington Township. Bright MLS
- $695,0004 bd3 ba3.2k sqft3 Mackenzie Ct, Sewell, NJ 08080For SaleMLS ID #NJGL2077356, Malika Staten, Realty Mark Advantage. Bright MLS
- $489,9004 bd3 ba1.8k sqft26 Halo Ave, Sewell, NJ 08080For SaleMLS ID #NJGL2076850, Belinda Jackson, BHHS Fox & Roach-Medford. Bright MLS
- $529,0003 bd3 ba2.1k sqft1857 Williamstown Rd, Franklinville, NJ 08322For SaleMLS ID #NJGL2075146, Marc Matteo, HomeSmart First Advantage Realty. Bright MLS
- $400,0004 bd3 ba2.2k sqft443 Hemlock Ter, Woodbury, NJ 08096For SaleMLS ID #NJGL2077218, Alysia DeStefano, Real Broker, LLC. Bright MLS
