Enjoy easy one-story living in this well-maintained brick and vinyl home located on a corner lot in a quiet, friendly neighborhood on the edge of town. The home features a comfortable family room with a wood stove, an updated kitchen, central air, natural gas forced-air heat, and the convenience of everything on one level with no basement to maintain. Major improvements have already been taken care of! A brand-new roof and gutter guards were installed in 2026. Other updates include vinyl siding (2017 & 2026), windows, exterior doors and gutters (2017), water softener and garage door (2020), beautifully updated bathrooms including new flooring (2021), and water heater (2025). New AC and 90% Efficiency HVAC (2015). The kitchen has also been updated with cabinetry, counter tops and flooring, plus refrigerator, range, dishwasher, microwave and disposal all new in 2025. Furnace is inspected each winter and central air each summer. Outside, enjoy a fenced backyard, patio and storage with two sheds. The attached one-car garage provides additional attic storage with convenient pull-down ladder access, and the concrete driveway offers off-street parking. Located just about a 5-minute drive from the East End pool, ball fields, pickleball courts and playground, with the added convenience of a school bus stop across the street. All appliances stay. With numerous updates, outdoor living space and convenient one-story living, this home is ready for its next owner!
Sold for $217,250
$217,250
325 Auburn Ln, Bryan, OH 43506
4beds
1,694sqft
Single Family Residence
Built in 1974
0.25 Acres Lot
$217,500 Zestimate®
$128/sqft
$1,829 Estimated rent
Home value
$217,500
$207,000 - $228,000
$1,829/mo
Zestimate® history
Owner options
List your home for rent
$1,829/mo
Rent Zestimate®
Find your next renter with Zillow Rental Manager. Plus, with online applications, you can quickly screen prospective tenants – for free.
$1,829/mo
Rent Zestimate®
Refinance and save
$1,486/mo
Est. payment
Refinancing to a lower rate could help reduce your monthly payments and save thousands over the life of the loan.
$1,486/mo
Est. payment
Explore your selling options
Work with a Zillow partner agent
Leverage their expertise and Zillow's premium Showcase listings to get your home seen by more buyers.
Get startedList with your own agent
Get your home in front of millions of buyers by listing it on Zillow.
Learn how to do itSell it yourself
Take full control of how buyers see your home on Zillow by listing For Sale by Owner (FSBO).
List your homeWhat's special
Zillow last checked:
Listing updated:
Listed by:
Cheryl Andres 419-212-2547,
Coldwell Banker Classic Proper
Bought with:
Joel Stier, 2023002528
Reiser Realty
Source: NORIS,MLS#: 10011817
Facts & features
Interior
Bedrooms & bathrooms
- Bedrooms: 4
- Bathrooms: 2
- Full bathrooms: 1
- 1/2 bathrooms: 1
Bedroom 2
- Description: Carpet
- Level: Main
- Dimensions: 8 x 10
Bedroom 3
- Description: Carpet
- Level: Main
- Dimensions: 12 x 10
Other
- Description: Carpet
- Dimensions: 12 x 12
Bonus room
- Description: Carpet
- Level: Main
- Dimensions: 13 x 12
Dining room
- Description: Laminate
- Level: Main
- Dimensions: 12 x 17
Family room
- Description: Carpet
- Level: Main
- Dimensions: 13 x 22
Kitchen
- Description: Laminate
- Level: Main
- Dimensions: 10 x 11
Living room
- Description: Carpet
- Level: Main
- Dimensions: 17 x 14
Utility room
- Description: Laminate
- Level: Main
- Dimensions: 7 x 6
Heating
- Forced Air, Natural Gas
Cooling
- Central Air
Appliances
- Included: Dishwasher, Microwave, Water Heater, Disposal, Dryer, Electric Range, Refrigerator, Washer
- Laundry: Main Level
Features
- Eat-in Kitchen, Storage
- Flooring: Carpet, Laminate
- Has basement: No
- Number of fireplaces: 1
- Fireplace features: Family Room, Wood Burning Stove
- Common walls with other units/homes: No Common Walls
Interior area
- Total structure area: 1,694
- Total interior livable area: 1,694 sqft
Property
Parking
- Total spaces: 1
- Parking features: Concrete, Off Street, Attached Garage, Driveway, Garage Door Opener
- Garage spaces: 1
- Has uncovered spaces: Yes
Features
- Levels: One
- Patio & porch: Rear Porch
Lot
- Size: 0.25 Acres
- Dimensions: 90X120
- Features: Corner Lot
Details
- Additional structures: Shed(s)
- Parcel number: 06316019010.000
Construction
Type & style
- Home type: SingleFamily
- Architectural style: Ranch
- Property subtype: Single Family Residence
Materials
- Brick, Vinyl Siding
- Foundation: Slab
- Roof: Shingle
Condition
- New construction: No
- Year built: 1974
Utilities & green energy
- Electric: Circuit Breakers
- Sewer: Public Sewer
- Water: Public
- Utilities for property: Electricity Connected, Natural Gas Connected, Sewer Connected, Water Connected
Community & HOA
Community
- Subdivision: East Village
HOA
- Has HOA: No
Location
- Region: Bryan
Financial & listing details
- Price per square foot: $128/sqft
- Tax assessed value: $141,900
- Annual tax amount: $2,187
- Date on market: 8/27/2026
- Listing terms: Cash,Conventional,FHA,USDA Loan,VA Loan
- Electric utility on property: Yes
- Road surface type: Asphalt
Price history
| Date | Event | Price |
|---|---|---|
| 9/25/2026 | Sold | $217,250-1%$128/sqft |
Source: NORIS #10011817 Report a problem | ||
| 9/4/2026 | Pending sale | $219,500$130/sqft |
Source:  WCAR OH #311160 Report a problem WCAR OH #311160 Report a problem | ||
| 8/28/2026 | Contingent | $219,500$130/sqft |
Source: NORIS #10011817 Report a problem | ||
| 8/27/2026 | Listed for sale | $219,500$130/sqft |
Source: NORIS #10011817 Report a problem | ||
Public tax history
| Year | Property taxes | Tax assessment |
|---|---|---|
| 2025 | $2,187 -1% | $49,670 |
| 2024 | $2,209 +16.8% | $49,670 +27.7% |
| 2023 | $1,891 -1.3% | $38,890 |
| 2022 | $1,917 +0% | $38,890 |
| 2021 | $1,916 +16.3% | $38,890 +20% |
| 2020 | $1,648 +0.9% | $32,410 |
| 2019 | $1,634 +4.4% | $32,410 |
| 2018 | $1,566 | $32,410 +4.9% |
| 2017 | $1,566 -6.1% | $30,910 -6.4% |
| 2016 | $1,668 +4.2% | $33,040 |
| 2015 | $1,601 -3.9% | $33,040 |
| 2014 | $1,666 -0.4% | $33,040 |
| 2013 | $1,672 +18.2% | $33,040 |
| 2012 | $1,415 -6.4% | $33,040 -11.4% |
| 2011 | $1,511 +0.2% | $37,280 |
| 2010 | $1,508 +5.2% | $37,280 |
| 2009 | $1,434 +0.4% | $37,280 |
| 2008 | $1,428 +0.3% | $37,280 |
| 2007 | $1,424 | $37,280 |
Find assessor info on the county website
Neighborhood: 43506
Nearby homes
- $162,0003 bd1 ba1k sqft1305 E Wilson St, Bryan, OH 43506Sold
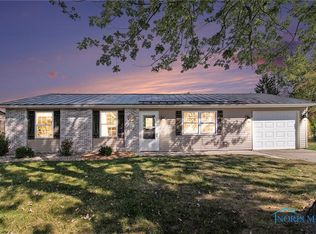
- $219,6003 bd2 ba1.8k sqft311 Auburn Ln, Bryan, OH 43506Off Market
- $164,5003 bd1 ba1k sqft324 Auburn Ln, Bryan, OH 43506Off Market

- $143,4003 bd1 ba1k sqft1304 Colonial Ln, Bryan, OH 43506Off Market
- $161,4003 bd1 ba1k sqft1311 E Wilson St, Bryan, OH 43506Off Market
- $177,9002 bd1 ba968 sqft312 Auburn Ln, Bryan, OH 43506Off Market
- $180,0003 bd1 ba1.2k sqft1228 E Wilson St, Bryan, OH 43506Sold
- $158,1003 bd2 ba1k sqft1310 Colonial Ln, Bryan, OH 43506Off Market
Nearby schools
GreatSchools rating
- 7/10Bryan Middle SchoolGrades: PK-5Distance: 2.1 mi
- 6/10Bryan High SchoolGrades: 6-12Distance: 2.1 mi
Schools provided by the listing agent
- Elementary: Bryan
- Middle: Bryan
- High: Bryan
Source: NORIS. This data may not be complete. We recommend contacting the local school district to confirm school assignments for this home.


Get pre-qualified for a loan
At Zillow Home Loans, we can pre-qualify you in as little as 5 minutes with no impact to your credit score.An equal housing lender. NMLS #10287.
- Ohio
- Williams County
- Bryan
- 43506
- 325 Auburn Ln
