Skip main navigation
Off market
  • $1,131,400

    325 Aurelia Trce, Milton, GA 30004

    5beds
    4,830sqft
    SingleFamily
    Built in 1994
    0.7 Acres Lot
    $1,131,400 Zestimate®
    $234/sqft
    $6,079 Estimated rent

    Home value

    $1,131,400

    $1.06M - $1.21M

    $6,079/mo

    Zestimate® history
    Loading
    Loading...

    Owner options

    List your home for rent

    $6,079/mo

    Rent Zestimate®

    Find your next renter with Zillow Rental Manager. Plus, with online applications, you can quickly screen prospective tenants – for free.

    Learn more

    $6,079/mo

    Rent Zestimate®

    Refinance and save

    $5,660/mo

    Est. payment

    Refinancing to a lower rate could help reduce your monthly payments and save thousands over the life of the loan.

    See today's rates

    $5,660/mo

    Est. payment

    Explore your selling options

    Work with a Zillow partner agent

    Leverage their expertise and Zillow's premium Showcase listings to get your home seen by more buyers.

    Get started

    List with your own agent

    Get your home in front of millions of buyers by listing it on Zillow.

    Learn how to do it

    Sell it yourself

    Take full control of how buyers see your home on Zillow by listing For Sale by Owner (FSBO).

    List your home

    What's special

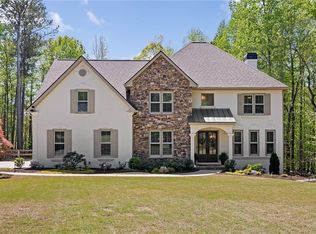
    Seller has selected an offer! Backups welcomed. Welcome home to this exquisite property on one of the most unique lots, hand selected and meticulously maintained in MiltonGÇÖs desirable swim & tennis community. This property is hard-coat stucco, pre-inspected & in impeccable condition. 325 Aurelia Trace is a true oasis sitting on 0.7 acres as one of the largest properties in Belleterre, adjacent to a peaceful six-acre pasture with its own horse & barn.Amazing central location, only minutes from the shops & restaurants at Avalon, Halcyon & Downtown Alpharetta. Top-rated public and private schools at your fingertips. Open concept, entertaining space galore and not a detail spared! Newer roof, gutters & HVAC systems. Beautifully renovated chef's kitchen offers soapstone countertops, marble backsplash, soft close cabinetry, double ovens and opens to the living room & serene sunroom. Spacious master bedroom including a lovely sitting area and brand new, white marble bathroom, with gorgeous soaking tub & huge walk-in closet. The terrace level includes a sound-proof theater, pool room and gym. The custom outdoor living space is easy to maintain with Brazilian Ipe hardwood flooring and overlooks a stunning 7,200 gallon Koi pond while also featuring a full, covered kitchen including granite countertops with Viking Professional grill & two burner stove tops with two-speed vent hood. Enjoy sitting by the outdoor, wood burning fireplace or move to the lower deck by the fire pit without worrying about a single mosquito thanks to the eco-friendly Mosquito Mister system.

    This property is off market, which means it's not currently listed for sale or rent on Zillow. This may be different from what's available on other websites or public sources.

    Facts & features

    Interior

    Bedrooms & bathrooms
    • Bedrooms: 5
    • Bathrooms: 5
    • Full bathrooms: 4
    • 1/2 bathrooms: 1
    • Main level bathrooms: 1
    Heating
    • Forced air
    Cooling
    • Central
    Appliances
    • Included: Dishwasher, Garbage disposal, Microwave, Refrigerator
    • Laundry: Laundry Room
    Features
    • Wet Bar, Double Vanity, Walk-In Closet(s), High Ceilings, Skylight, Cable TV Connections, Foyer - 2 Story, Entrance Foyer, Hardwood Floors, Carpet, Tray Ceiling(s)
    • Flooring: Hardwood
    • Doors: Storm Door(s)
    • Windows: Skylight(s)
    • Basement: Finished, Full, Walk-Out Access, Bath Finished, Walk-Up Access
    • Has fireplace: Yes
    • Fireplace features: Family Room, Outside, Gas Starter
    Interior area
    • Structure area source: Appraiser
    • Total interior livable area: 4,830 sqft
    • Finished area below ground: 0

    Property

    Parking
    • Total spaces: 3
    • Parking features: Off-street, Garage
    • Details: Kitchen Level Entry, 3 Car Or More, Storage, Auto Garage Door
    Features
    • Patio & porch: Deck/Patio
    • Exterior features: Stucco
    • Pool features: Association
    Lot
    • Size: 0.70 Acres
    • Features: Level, Private Backyard
    Details
    • Additional structures: Garage(s)
    • Parcel number: 22541109000049

    Construction

    Type & style
    • Home type: SingleFamily
    • Architectural style: Conventional
    Materials
    • masonry
    • Roof: Composition
    Condition
    • Year built: 1994

    Utilities & green energy

    • Sewer: Sewer In Street
    • Water: Public Water
    Green energy
    • Energy efficient items: Programmable Thermostat, Storm Doors, Double Pane/Thermo, Insulation-ceiling, Insulation-floor

    Community & neighborhood

    Security
    • Security features: Security Service, Alarm - Smoke/Fire, Carbon Monoxide Detector(s)
    Location
    • Region: Milton

    HOA & financial

    HOA
    • Has HOA: Yes
    • HOA fee: $66 monthly
    • Amenities included: Pool, Security, Tennis Court(s), Playground, Neighborhood Association, Sidewalks, Street Lights, Underground Utilities, Walk To Schools, Walk To Shopping
    • Services included: Other (See Remarks)

    Other

    Other facts
    • Appliances: Dishwasher, Refrigerator, Disposal, Double Oven, Indoor Grill, Microwave - Built In
    • FireplaceYN: true
    • Basement: Finished, Full, Walk-Out Access, Bath Finished, Walk-Up Access
    • GarageYN: true
    • Heating: Other, Zoned, Central
    • InteriorFeatures: Wet Bar, Double Vanity, Walk-In Closet(s), High Ceilings, Skylight, Cable TV Connections, Foyer - 2 Story, Entrance Foyer, Hardwood Floors, Carpet, Tray Ceiling(s)
    • PatioAndPorchFeatures: Deck/Patio
    • HeatingYN: true
    • CoolingYN: true
    • Flooring: Hardwood
    • CommunityFeatures: Playground, Pool, Tennis Court(s), Sidewalks, Street Lights
    • ExteriorFeatures: Tennis Court(s), Fenced Yard, Storage, Playground, Garden, Gas Grill, Deck/Patio
    • FireplacesTotal: 2
    • ConstructionMaterials: Stucco
    • Roof: Composition, Metal/Steel
    • FireplaceFeatures: Family Room, Outside, Gas Starter
    • LotFeatures: Level, Private Backyard
    • ArchitecturalStyle: Traditional, European
    • MainLevelBathrooms: 1
    • ParkingFeatures: Storage, Garage, Kitchen Level, 3 Car Or More, Side/Rear Entrance, Auto Garage Door
    • Cooling: Central Air, Zoned, Ceiling Fan(s)
    • BuildingAreaSource: Appraiser
    • LivingAreaSource: Appraiser
    • PoolFeatures: Association
    • LaundryFeatures: Laundry Room
    • OtherStructures: Garage(s)
    • WindowFeatures: Skylight(s)
    • SecurityFeatures: Security Service, Alarm - Smoke/Fire, Carbon Monoxide Detector(s)
    • StructureType: House
    • AssociationAmenities: Pool, Security, Tennis Court(s), Playground, Neighborhood Association, Sidewalks, Street Lights, Underground Utilities, Walk To Schools, Walk To Shopping
    • DoorFeatures: Storm Door(s)
    • GreenEnergyEfficient: Programmable Thermostat, Storm Doors, Double Pane/Thermo, Insulation-ceiling, Insulation-floor
    • BelowGradeFinishedArea: 0
    • MainLevelBedrooms: 0
    • FarmLandAreaSource: Public Record
    • LotDimensionsSource: Public Records
    • OtherParking: Kitchen Level Entry, 3 Car Or More, Storage, Auto Garage Door
    • WaterSource: Public Water
    • AssociationFeeIncludes: Other (See Remarks)
    • Sewer: Sewer In Street
    • BeastPropertySubType: Single Family Detached
    • MlsStatus: Under Contract
    • TaxAnnualAmount: 4890

    Price history

    DateEventPrice
    9/2/2022Sold$910,000-2.2%$188/sqft
    Source: FMLS GA #7087671 Report a problem
    8/6/2022Pending sale$930,000$193/sqft
    Source: FMLS GA #7087671 Report a problem
    8/1/2022Contingent$930,000$193/sqft
    Source: FMLS GA #7087671 Report a problem
    8/1/2022Pending sale$930,000$193/sqft
    Source: GAMLS #10073739 Report a problem
    7/22/2022Listed for sale$930,000+27.8%$193/sqft
    Source: GAMLS #10073739 Report a problem
    9/18/2020Sold$727,500-3%$151/sqft
    Source: FMLS GA #6766121 Report a problem
    8/27/2020Pending sale$750,000$155/sqft
    Source: Dorsey Alston Realtors #6766121 Report a problem
    8/13/2020Listed for sale$750,000+202.4%$155/sqft
    Source: Dorsey Alston Realtors #6766121 Report a problem
    12/21/1994Sold$248,000$51/sqft
    Source: Public Record Report a problem

    Public tax history

    YearProperty taxesTax assessment
    2024$6,931 +10.5%$331,240
    2023$6,273 -4.4%$331,240 +15.5%
    2022$6,561 +0.1%$286,800 +3%
    2021$6,555 +13.7%$278,440 +36.4%
    2020$5,763 -2.7%$204,160 -1.5%
    2019$5,921 $207,280 +2.4%
    2018$5,921 $202,400 +6.6%
    2017$5,921 +2.7%$189,880
    2016$5,764 +1.1%$189,880
    2015$5,701 +27%$189,880 +17.4%
    2014$4,491 +7.7%$161,760 +3.7%
    2013$4,169 +0.4%$155,960
    2012$4,153 $155,960 -6.7%
    2011-- $167,200
    2010$4,312 $167,200 +21.7%
    2009-- $137,440
    2008-- $137,440
    2007-- $137,440
    2005-- $137,440 +3.6%
    2004$3,990 $132,640

    Find assessor info on the county website

    Neighborhood: 30004

    Nearby schools

    GreatSchools rating
    Schools provided by the listing agent
    • Elementary: Cogburn Woods
    • Middle: Hopewell
    • High: Cambridge

    Source: The MLS. This data may not be complete. We recommend contacting the local school district to confirm school assignments for this home.

    Get a cash offer in 3 minutes
    Find out how much your home could sell for in as little as 3 minutes with a no-obligation cash offer.
    Estimated market value
    $1,131,400
    Get a cash offer in 3 minutes
    Find out how much your home could sell for in as little as 3 minutes with a no-obligation cash offer.
    Estimated market value
    $1,131,400