Here comes the sun! Welcome home to Austin Creek. From the covered front porch to the fenced-in backyard this home has it all. With large windows and 10' ceilings, this home is bathed in natural light letting the HARDWOOD floors shine! First-floor primary bedroom with ensuite spa/bathroom. Large WIC, granite countertops, walk-in shower, and soaking tub. Whip up culinary creations in the Chef's kitchen. Ample counter and cabinet space. Granite countertops and tile backsplash. Double ovens and a gas range! This home LIVES LARGE with an open and flexible floor plan. Four bedrooms, and an oversized loft in the main house. Tons of storage with a walk-in attic! FLEX room w/FULL BATH and own Private Entrance above the detached garage Create a unique work-from-home, bonus area, or in in-law suite. Entire home with FRESH paint and NEW carpet!! Fenced-in backyard with paver patio perfect for entertaining! Low monthly HOA includes a neighborhood pool and playground plus 7.6-acre linear Park with walking trails, a dog park, and a picnic pavilion! Low-maintenance living for the nature lover! Conveniently located in the HEART of Wake Forest. Easy access to NC-98, US401, US1 and I-540! Less than 10 minutes to shopping, dining and entertainment. For full list of upgrades and amenities see MLS features sheet or contact listing agent for more details!
Sold for $550,000
$550,000
325 Austin View Blvd, Wake Forest, NC 27587
4beds
3,010sqft
Single Family Residence
Built in 2014
8,276 Square Feet Lot
$524,400 Zestimate®
$183/sqft
$2,867 Estimated rent
Home value
$524,400
$498,000 - $551,000
$2,867/mo
Zestimate® history
Owner options
List your home for rent
$2,867/mo
Rent Zestimate®
Find your next renter with Zillow Rental Manager. Plus, with online applications, you can quickly screen prospective tenants – for free.
$2,867/mo
Rent Zestimate®
Refinance and save
$3,509/mo
Est. payment
Refinancing to a lower rate could help reduce your monthly payments and save thousands over the life of the loan.
$3,509/mo
Est. payment
Explore your selling options
Work with a Zillow partner agent
Leverage their expertise and Zillow's premium Showcase listings to get your home seen by more buyers.
Get startedList with your own agent
Get your home in front of millions of buyers by listing it on Zillow.
Learn how to do itSell it yourself
Take full control of how buyers see your home on Zillow by listing For Sale by Owner (FSBO).
List your homeWhat's special
Paver patioHardwood floorsNatural lightLow monthly hoaWalk-in atticPicnic pavilionLarge wic
Zillow last checked:
Listing updated:
Listed by:
Trinity French 919-413-8157,
Relevate Real Estate Inc.,
Andrea Stoddard 919-761-3290,
Relevate Real Estate Inc.
Bought with:
Southern Lux Living
Source: Doorify MLS,MLS#: 10013210
Facts & features
Interior
Bedrooms & bathrooms
- Bedrooms: 4
- Bathrooms: 4
- Full bathrooms: 3
- 1/2 bathrooms: 1
- Main level bathrooms: 2
Primary bedroom
- Level: Main
- Area: 198.4 Square Feet
- Dimensions: 16 x 12.4
Bedroom 2
- Level: Second
- Area: 165.41 Square Feet
- Dimensions: 13.9 x 11.9
Bedroom 3
- Level: Second
- Area: 141.25 Square Feet
- Dimensions: 12.5 x 11.3
Bedroom 4
- Level: Second
- Area: 139.2 Square Feet
- Dimensions: 11.6 x 12
Bonus room
- Level: Second
- Area: 260.1 Square Feet
- Dimensions: 15.3 x 17
Dining room
- Level: Main
- Area: 145.08 Square Feet
- Dimensions: 12.4 x 11.7
Family room
- Level: Main
- Area: 156.8 Square Feet
- Dimensions: 14 x 11.2
Laundry
- Level: Main
- Area: 49.4 Square Feet
- Dimensions: 6.5 x 7.6
Living room
- Level: Main
- Area: 194.6 Square Feet
- Dimensions: 13.9 x 14
Recreation room
- Level: Second
- Area: 276.9 Square Feet
- Dimensions: 14.2 x 19.5
Heating
- Central, Fireplace(s), Heat Pump, See Remarks, Zoned
Cooling
- Central Air, Dual, Zoned
Appliances
- Included: Disposal, Double Oven, Dishwasher, Gas Cooktop, Microwave, Refrigerator, Wall Oven
- Laundry: Laundry Room, Main Level
Features
- High Ceilings, High Speed Internet, Kitchen Island, Pantry, Primary Downstairs, Recessed Lighting, Soaking Tub, Walk-In Closet(s), Kitchen/Dining Room Combination, Separate Shower, Bathtub/Shower Combination, Walk-In Shower, Room Over Garage, Smooth Ceilings
- Flooring: Carpet, Ceramic Tile, Hardwood, Tile
- Windows: Blinds, Insulated Windows, Window Treatments
- Common walls with other units/homes: No One Above,No One Below
Interior area
- Total structure area: 3,010
- Total interior livable area: 3,010 sqft
- Finished area above ground: 3,010
- Finished area below ground: 0
Property
Parking
- Total spaces: 4
- Parking features: Concrete, Detached, Driveway, Garage Faces Rear, Garage, Garage Door Opener, Oversized
- Garage spaces: 2
- Uncovered spaces: 2
Features
- Levels: Two
- Stories: 2
- Patio & porch: Patio, Porch
- Exterior features: Courtyard, Other, Private Yard, Rain Gutters, Smart Lock(s), Fenced Yard
- Pool features: Community, Outdoor Pool
- Spa features: None
- Fencing: Back Yard,Fenced
- Has view: Yes
- View description: Neighborhood
Lot
- Size: 8,276 Square Feet
- Features: Back Yard
- Residential vegetation: Grassed
Details
- Parcel number: 1850753208
- Special conditions: Standard
Construction
Type & style
- Home type: SingleFamily
- Architectural style: Craftsman,Traditional,Transitional
- Property subtype: Single Family Residence
Materials
- Brick, Fiber Cement
- Roof: Architectural Shingle
Condition
- New construction: No
- Year built: 2014
Utilities & green energy
- Sewer: Public Sewer
- Water: Public
- Utilities for property: Cable Available, Electricity Connected, Other, Sewer Connected, Water Connected
Community & HOA
Community
- Features: Pool, Street Lights, Sidewalks
- Security: Carbon Monoxide Detector(s), Fire Alarm, Smoke Detector(s)
- Subdivision: Austin Creek
HOA
- Has HOA: Yes
- Amenities included: Dog Park, Park, Picnic Area, Pool, Trail(s)
- Services included: Unknown
- HOA fee: $68 monthly
- HOA name: Associa HRW Management
- HOA phone: 919-787-9000
Location
- Region: Wake Forest
Financial & listing details
- Price per square foot: $183/sqft
- Tax assessed value: $494,659
- Annual tax amount: $3,493
- Date on market: 2/23/2024
- Listing agreement: Exclusive Agency
- Listing terms: Cash,Conventional,FHA,VA Loan
- Road surface type: Paved
Price history
| Date | Event | Price |
|---|---|---|
| 3/19/2024 | Sold | $550,000+1.9%$183/sqft |
Source:  Doorify MLS #10013210 Report a problem Doorify MLS #10013210 Report a problem | ||
| 2/25/2024 | Pending sale | $540,000$179/sqft |
Source: Doorify MLS #10013210 Report a problem | ||
| 2/23/2024 | Listed for sale | $540,000+77.9%$179/sqft |
Source: Doorify MLS #10013210 Report a problem | ||
| 6/4/2015 | Sold | $303,500$101/sqft |
Source: Public Record Report a problem | ||
Public tax history
| Year | Property taxes | Tax assessment |
|---|---|---|
| 2025 | $4,655 +0.4% | $494,659 |
| 2024 | $4,638 +32.7% | $494,659 +65.5% |
| 2023 | $3,494 +4.2% | $298,974 |
| 2022 | $3,352 +1.8% | $298,974 |
| 2021 | $3,294 | $298,974 |
| 2020 | $3,294 -12.5% | $298,974 -0.9% |
| 2019 | $3,764 | $301,736 |
| 2018 | $3,764 +9.3% | $301,736 |
| 2017 | $3,445 +1.3% | $301,736 |
| 2016 | $3,401 +8.2% | $301,736 +9.6% |
| 2015 | $3,144 | $275,378 |
Find assessor info on the county website
Neighborhood: 27587
Nearby homes
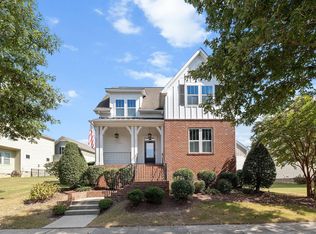
- $525,0004 bd4 ba2.8k sqft321 Austin View Blvd, Wake Forest, NC 27587Sold
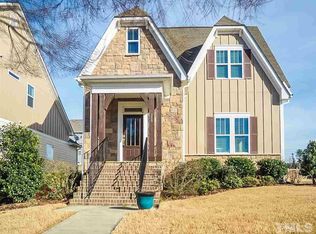
- $418,5003 bd3 ba2.1k sqft329 Austin View Blvd, Wake Forest, NC 27587Off Market
- $3506,098 sqftAustin Ridge Pkwy, Wake forest, NC 27587Off Market
- $2,5504 bd3 ba-- sqft336 Plott Hound Ln, Wake Forest, NC 27587For Rent
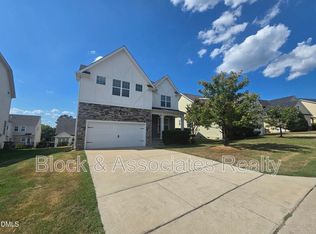
- $530,1005 bd4 ba3.5k sqft317 Austin View Blvd, Wake Forest, NC 27587Off Market
- $424,9004 bd3 ba2.5k sqft340 Plott Hound Ln, Wake Forest, NC 27587Off Market
- $2,3653 bd2 ba2.1k sqft332 Plott Hound Ln, Wake Forest, NC 27587For Rent
- $422,9004 bd3 ba2.1k sqft1841 Austin Ridge, Wake Forest, NC 27587Off Market
Nearby schools
GreatSchools rating
- 7/10Sanford Creek ElementaryGrades: PK-5Distance: 2.4 mi
- 4/10Wake Forest Middle SchoolGrades: 6-8Distance: 3.5 mi
- 7/10Wake Forest High SchoolGrades: 9-12Distance: 3.1 mi
Schools provided by the listing agent
- Elementary: Wake - Sanford Creek Elementary
- Middle: Wake - Wake Forest Middle School
- High: Wake - Wake Forest High School
Source: Doorify MLS. This data may not be complete. We recommend contacting the local school district to confirm school assignments for this home.
Get a cash offer in 3 minutes
Find out how much your home could sell for in as little as 3 minutes with a no-obligation cash offer.
Estimated market value
$524,400
Get a cash offer in 3 minutes
Find out how much your home could sell for in as little as 3 minutes with a no-obligation cash offer.
Estimated market value
$524,400
- North Carolina
- Wake County
- Wake Forest
- 27587
- 325 Austin View Blvd
