This 6000+ sq ft home is truly extraordinary! It is the epitome of elegance with it's magnificent presence and a unique multi generational masterpiece of living space. From the moment you enter the grand 2 story foyer you will see luxury & style with its gracious formal DR, spectacular new gourmet kitchen with amazing architectural details and breakfast area, sky lit soaring FR w/back staircase, generous sized bedrooms w/jack & jill and redone baths, ample closets & storage, gleaming hardwood floors, newly installed generator, finished basement and gunite pool in the fabulous backyard with multi level deck. The in law suite has separate entrance w/2 living suites that can accommodate 2 families on different levels. It is truly amazing! This is a must see home for the right buyer!
Sold for $1,675,000
$1,675,000
325 Autumn Hill Drive, Morganville, NJ 07751
9beds
6,163sqft
Single Family Residence
Built in 1999
0.82 Acres Lot
$1,822,900 Zestimate®
$272/sqft
$5,364 Estimated rent
Home value
$1,822,900
$1.66M - $2.01M
$5,364/mo
Zestimate® history
Owner options
List your home for rent
$5,364/mo
Rent Zestimate®
Find your next renter with Zillow Rental Manager. Plus, with online applications, you can quickly screen prospective tenants – for free.
$5,364/mo
Rent Zestimate®
Refinance and save
$11,263/mo
Est. payment
Refinancing to a lower rate could help reduce your monthly payments and save thousands over the life of the loan.
$11,263/mo
Est. payment
Explore your selling options
Work with a Zillow partner agent
Leverage their expertise and Zillow's premium Showcase listings to get your home seen by more buyers.
Get startedList with your own agent
Get your home in front of millions of buyers by listing it on Zillow.
Learn how to do itSell it yourself
Take full control of how buyers see your home on Zillow by listing For Sale by Owner (FSBO).
List your homeWhat's special
Gunite poolFinished basementArchitectural detailsGleaming hardwood floorsSky lit soaring frMulti level deckSpectacular new gourmet kitchen
Zillow last checked:
Listing updated:
Listed by:
Marcia Sokal 908-334-3400,
C21/ Mack Morris Iris Lurie
Bought with:
Lauren Cohen, 2293648
C21/ Mack Morris Iris Lurie
Source: MoreMLS,MLS#: 22500746
Facts & features
Interior
Bedrooms & bathrooms
- Bedrooms: 9
- Bathrooms: 8
- Full bathrooms: 7
- 1/2 bathrooms: 1
Heating
- Natural Gas, Forced Air, 3+ Zoned Heat
Cooling
- Central Air, 3+ Zoned AC
Features
- Ceilings - 9Ft+ 1st Flr, Dec Molding, Wall Mirror, Recessed Lighting
- Flooring: Ceramic Tile, Wood
- Basement: Full,Heated,Partially Finished,Walk-Out Access
- Attic: Attic
- Number of fireplaces: 2
Interior area
- Total structure area: 6,163
- Total interior livable area: 6,163 sqft
Property
Parking
- Total spaces: 2
- Parking features: Driveway
- Attached garage spaces: 2
- Has uncovered spaces: Yes
Features
- Stories: 2
- Exterior features: Swimming, Swingset, Lighting
- Has private pool: Yes
- Pool features: Gunite, In Ground
Lot
- Size: 0.82 Acres
- Dimensions: 132 x 269
- Features: Oversized
- Topography: Level
Details
- Parcel number: 30001931100016
- Zoning description: Residential
Construction
Type & style
- Home type: SingleFamily
- Architectural style: Custom,Mother/Daughter,Colonial,Contemporary
- Property subtype: Single Family Residence
Materials
- Brick
Condition
- Year built: 1999
Utilities & green energy
- Sewer: Public Sewer
Community & HOA
Community
- Security: Security System
- Subdivision: Marlboro Pointe
HOA
- Has HOA: No
Location
- Region: Morganville
Financial & listing details
- Price per square foot: $272/sqft
- Tax assessed value: $1,032,000
- Annual tax amount: $24,912
- Date on market: 1/9/2025
- Inclusions: Outdoor Lighting, Washer, Window Treatments, Swing Set, Blinds/Shades, Ceiling Fan(s), Dishwasher, Dryer, Light Fixtures, Microwave, Security System, Self/Con Clean, Stove, Refrigerator, Fireplace Equipment, Garage Door Opener, Gas Cooking, Generator
Price history
| Date | Event | Price |
|---|---|---|
| 2/25/2025 | Sold | $1,675,000-6.4%$272/sqft |
Source:  MoreMLS #22500746 Report a problem MoreMLS #22500746 Report a problem | ||
| 1/17/2025 | Pending sale | $1,790,000$290/sqft |
Source: MoreMLS #22500746 Report a problem | ||
| 1/9/2025 | Listed for sale | $1,790,000+110.6%$290/sqft |
Source: MoreMLS #22500746 Report a problem | ||
| 3/26/2013 | Sold | $850,000-5.5%$138/sqft |
Source:  GSMLS #2930023 Report a problem GSMLS #2930023 Report a problem | ||
| 6/30/2012 | Price change | $899,000-3.2%$146/sqft |
Source: Weichert Realtors #212457 Report a problem | ||
| 4/2/2012 | Listed for sale | $929,000+103.9%$151/sqft |
Source: Weichert Realtors #212457 Report a problem | ||
| 2/29/2000 | Sold | $455,650$74/sqft |
Source: Public Record Report a problem | ||
Public tax history
| Year | Property taxes | Tax assessment |
|---|---|---|
| 2025 | $25,212 | $1,032,000 |
| 2024 | $25,212 +1.2% | $1,032,000 |
| 2023 | $24,912 +1.8% | $1,032,000 |
| 2022 | $24,469 +1.1% | $1,032,000 |
| 2021 | $24,211 +1.4% | $1,032,000 |
| 2020 | $23,880 +1.8% | $1,032,000 |
| 2019 | $23,468 +3.6% | $1,032,000 +1.6% |
| 2018 | $22,659 +1.3% | $1,016,100 +0.9% |
| 2017 | $22,368 +2.6% | $1,007,100 |
| 2016 | $21,792 +0.6% | $1,007,100 +1.1% |
| 2015 | $21,660 +2.7% | $996,000 +1.7% |
| 2014 | $21,082 +4.2% | $979,200 |
| 2013 | $20,230 +0.7% | $979,200 |
| 2012 | $20,093 +1.2% | $979,200 |
| 2011 | $19,848 -5.4% | $979,200 |
| 2010 | $20,980 +0.5% | $979,200 +98.2% |
| 2009 | $20,876 | $494,100 |
| 2008 | -- | $494,100 |
| 2007 | -- | $494,100 |
| 2006 | -- | $494,100 +1.5% |
| 2005 | -- | $487,000 +45.8% |
| 2003 | -- | $334,100 |
| 2002 | -- | $334,100 |
| 2001 | -- | $334,100 |
Find assessor info on the county website
Neighborhood: 07751
Nearby homes
- $2,001,8008 bd8 ba6k sqft325 Autumn Hill Dr, Marlboro, NJ 07746Off Market
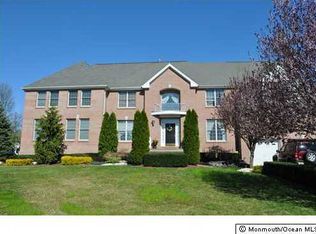
- $1,423,6004 bd4 ba3.1k sqft323 Autumn Hill Dr, Morganville, NJ 07751Off Market
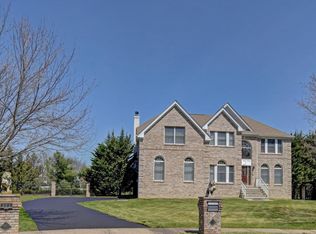
- $1,299,7004 bd5 ba3.1k sqft330 Autumn Hill Dr, Morganville, NJ 07751Off Market

- $1,498,3005 bd4 ba3.5k sqft156 Fieldstone Dr, Morganville, NJ 07751Off Market
- $1,020,8002.6 Acres68 Station Rd, Morganville, NJ 07751Off Market
- $1,420,2005 bd4 ba4.4k sqft158 Fieldstone Dr, Morganville, NJ 07751Off Market
- $1,316,8004 bd4 ba3.1k sqft328 Autumn Hill Dr, Morganville, NJ 07751Off Market
- $1,271,1004 bd3 ba3k sqft321 Autumn Hill Dr, Morganville, NJ 07751Off Market
Nearby schools
GreatSchools rating
- 9/10Frank Defino Central Elementary SchoolGrades: K-5Distance: 0.9 mi
- 7/10Marlboro Memorial Middle SchoolGrades: 6-8Distance: 2.8 mi
- 6/10Marlboro High SchoolGrades: 9-12Distance: 1.6 mi
Schools provided by the listing agent
- Elementary: Frank Defino
- Middle: Marlboro
- High: Freehold Regional
Source: MoreMLS. This data may not be complete. We recommend contacting the local school district to confirm school assignments for this home.
Get a cash offer in 3 minutes
Find out how much your home could sell for in as little as 3 minutes with a no-obligation cash offer.
Estimated market value
$1,822,900
Get a cash offer in 3 minutes
Find out how much your home could sell for in as little as 3 minutes with a no-obligation cash offer.
Estimated market value
$1,822,900
- New Jersey
- Monmouth County
- Morganville
- 07751
- 325 Autumn Hill Drive
Nearby cities
Nearby neighborhoods
Nearby zip codes
Other Morganville Topics
