Looking for a home you can truly make your own without paying for someone else's expensive renovation? Welcome to 325 Avon Ln in Mary Esther.
This home has been priced with its current condition in mind, making it an excellent opportunity for buyers who don't mind adding their own style and building equity over time. Instead of paying a premium for trendy finishes, you'll have the chance to create a home that reflects your taste while starting with many of the important fundamentals already in place.
Major updates include copper wiring that has replaced the original aluminum wiring, helping ease insurance concerns, a 2017 water heater, and a central HVAC system that may date to 2002 but still cools the home exceptionally well. The roof is ready for replacement, and the seller is willing to install a new roof with an acceptable offer--giving owner-occupants the opportunity to finance their purchase without immediately taking on a major expense.
Inside, you'll find freshly painted bright white walls that provide a clean, neutral backdrop and terrazzo-style concrete floors throughout, with additional terrazzo waiting beneath the remaining carpet. Outside, the spacious fenced backyard offers room for pets, gardening, entertaining, or simply relaxing on the wood deck just off the kitchen. Conveniently located near shopping, restaurants, schools, and just minutes from Hurlburt Field and Eglin Air Force Base, this location continues to be popular with homeowners looking for an easy commute and everyday convenience.
If you've been searching for a solid home with great potential--not a fully remodeled house with a premium price tag--this deserves a look. The seller welcomes reasonable offers and would love to see this home become someone's primary residence, rental investment, or flip. Come see the possibilities and decide how you'd make it your own.
Pending
Price cut: $9.1K (7/29)
$199,900
325 Avon Ln, Mary Esther, FL 32569
3beds
1,000sqft
Single Family Residence
Built in 1963
7,840 Square Feet Lot
$190,300 Zestimate®
$200/sqft
$-- HOA
What's special
Spacious fenced backyard
- 119 days
- 88
- 0
Zillow last checked:
Listing updated:
Listed by:
Eric Christen 850-582-3742,
REV Realty
Source: ECAOR,MLS#: 1001383
Facts & features
Interior
Bedrooms & bathrooms
- Bedrooms: 3
- Bathrooms: 1
- Full bathrooms: 1
Primary bedroom
- Level: First
- Area: 120 Square Feet
- Dimensions: 10 x 12
Bedroom
- Level: First
- Area: 120 Square Feet
- Dimensions: 10 x 12
Bedroom
- Level: First
- Area: 120 Square Feet
- Dimensions: 10 x 12
Bathroom
- Level: First
- Area: 56 Square Feet
- Dimensions: 8 x 7
Dining area
- Level: First
- Area: 81 Square Feet
- Dimensions: 9 x 9
Family room
- Level: First
- Area: 240 Square Feet
- Dimensions: 20 x 12
Kitchen
- Level: First
- Area: 78.75 Square Feet
- Dimensions: 9 x 8.75
Utility room
- Level: First
- Area: 69 Square Feet
- Dimensions: 11.5 x 6
Cooling
- Central Air
Appliances
- Included: Electric Water Heater
- Laundry: Washer/Dryer Hookup
Features
- Flooring: Terrazzo, Carpet
- Common walls with other units/homes: No Common Walls
Interior area
- Total structure area: 1,000
- Total interior livable area: 1,000 sqft
Property
Parking
- Total spaces: 2
Features
- Stories: 1
- Patio & porch: Deck, Porch
- Exterior features: Private Yard, Sprinkler System
Lot
- Size: 7,840 Square Feet
- Dimensions: 80' x 100'
Details
- Parcel number: 162S24029100040180
- Zoning description: Resid Single Family
Construction
Type & style
- Home type: SingleFamily
- Architectural style: Ranch
- Property subtype: Single Family Residence
Materials
- Block
- Roof: Composition
Condition
- Construction Complete,Needs Work
- New construction: No
- Year built: 1963
Utilities & green energy
- Water: Public
Community & HOA
Community
- Features: Short Term Rental - Not Allowed, Picnic Area, Playground
- Subdivision: BRYN MAWR PARK 1ST ADDN
Location
- Region: Mary Esther
Financial & listing details
- Price per square foot: $200/sqft
- Tax assessed value: $165,651
- Annual tax amount: $227
- Date on market: 7/29/2026
Estimated market value
$190,300
$181,000 - $200,000
$1,547/mo
Price history
| Date | Event | Price |
|---|---|---|
| 8/4/2026 | Pending sale | $199,900$200/sqft |
Source:  ECAOR #1001383 Report a problem ECAOR #1001383 Report a problem | ||
| 7/29/2026 | Price change | $199,900-4.4%$200/sqft |
Source: ECAOR #1001383 Report a problem | ||
| 7/18/2026 | Pending sale | $209,000$209/sqft |
Source: ECAOR #1001383 Report a problem | ||
| 5/8/2026 | Listed for sale | $209,000$209/sqft |
Source: ECAOR #1001383 Report a problem | ||
Public tax history
| Year | Property taxes | Tax assessment |
|---|---|---|
| 2025 | $227 +4.6% | $67,167 +2.9% |
| 2024 | $217 +3.1% | $65,274 +3% |
| 2023 | $211 +3.1% | $63,373 +3% |
| 2022 | $204 -1.3% | $61,527 +3% |
| 2021 | $207 +0.8% | $59,735 +1.4% |
| 2020 | $205 -51.6% | $58,910 +2.3% |
| 2019 | $424 +5.3% | $57,586 +1.9% |
| 2018 | $403 | $56,512 +2.1% |
| 2017 | -- | $55,350 +2.1% |
| 2016 | -- | $54,212 +0.7% |
| 2015 | -- | $53,835 +0.8% |
| 2014 | -- | $53,408 +1.5% |
| 2013 | -- | $52,619 +1.7% |
| 2012 | -- | $51,739 +3% |
| 2011 | -- | $50,232 +1.5% |
| 2010 | -- | $49,490 +2.7% |
| 2009 | -- | $48,189 +0.1% |
| 2008 | -- | $48,141 +3% |
| 2007 | -- | $46,739 +2.5% |
| 2006 | -- | $45,599 +3% |
| 2005 | -- | $44,271 +3% |
| 2004 | -- | $42,982 +1.9% |
| 2003 | -- | $42,181 +2.4% |
| 2002 | -- | $41,192 +1.6% |
| 2001 | -- | $40,543 |
Find assessor info on the county website
Monthly payment
Est. payment
Payment breakdown
Explore the cost of this home by adjusting the details. Changes won't be saved.Climate risks
Neighborhood: 32569
Nearby schools
Schools provided by the listing agent
- Elementary: Mary Esther
- Middle: Bruner
- High: Fort Walton Beach
Source: ECAOR. This data may not be complete. We recommend contacting the local school district to confirm school assignments for this home.


Similar homes
- $275,0003 bd2 ba1.1k sqft430 Shrewsbury Rd, Mary Esther, FL 32569For Sale
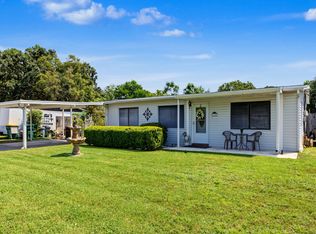
 MLS ID #1010709, Brittany Isham, Coldwell Banker Realty. ECAOR
 - $199,0003 bd1 ba979 sqft1005 Pinetree Rd, Mary Esther, FL 32569For Sale
 MLS ID #1008931, Muri C Kersanac, Berkshire Hathaway HomeServices. ECAOR
 - $225,0003 bd2 ba1.1k sqft133 Robinwood Dr, Fort Walton Beach, FL 32548For Sale
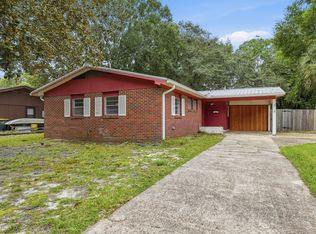 MLS ID #1010361, Heather Blatz, Scenic Sotheby's International Realty. ECAOR
 - $215,0003 bd2 ba1.1k sqft21 SW Wright Pkwy #C, Fort Walton Beach, FL 32548For Sale
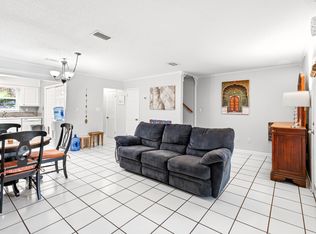 MLS ID #1001363, Karen M McCauley, Realty ONE Group Emerald Coast. ECAOR
 - $215,0003 bd2 ba1.4k sqft122 Dolphin Rd #3, Mary Esther, FL 32569For SaleMLS ID #1003978, Morgan B Feagin, R&R Realty Homes Inc. ECAOR
- $249,9002 bd1 ba1k sqft912 Al Hammett Rd, Mary Esther, FL 32569For SaleMLS ID #1004829, Julia B Holmes, Rob Brooks Realty. ECAOR
- $239,0003 bd2 ba1.4k sqft209 Michael Ave, Mary Esther, FL 32569For SaleMLS ID #982013, Hana Hawkins, Watersound Real Estate. ECAOR
- $215,0002 bd2 ba1.1k sqft11 Poulton Dr E #E, Fort Walton Beach, FL 32548For SaleMLS ID #995279, Kenneth M Wright, Century 21 AllPoints Realty. ECAOR
- $279,0003 bd2 ba1.4k sqft102 Cape Dr, Fort Walton Beach, FL 32548For SaleMLS ID #1009992, Maria Howell, REV Realty. ECAOR
- $179,9002 bd2 ba1.1k sqft244 Paschel Ave, Mary Esther, FL 32569For SaleMLS ID #994960, Casey M Tetman, Equity & Trust Realty Inc. ECAOR
- $204,8502 bd2 ba1k sqft44 Berwick Cir APT 2, Shalimar, FL 32579For SaleMLS ID #1009900, The Schultz Team, Coldwell Banker Realty. ECAOR
- $185,0002 bd1 ba868 sqft101 Old Ferry Rd Unit 10A, Shalimar, FL 32579For SaleMLS ID #1010755, Mallory K Tidwell, Gulfside Haven LLC. ECAOR
- $184,9003 bd2 ba1.2k sqft210 Pelham Rd Unit 220A, Fort Walton Beach, FL 32547For SaleMLS ID #993081, Kimberly J Nilles, ERA American Real Estate. ECAOR
- $260,0003 bd1 ba1.2k sqft750 Mayflower Ave, Fort Walton Beach, FL 32547For SaleMLS ID #1001281, Rufina Marte Candelario, Century 21 AllPoints Realty. ECAOR
- $269,9003 bd1 ba1.3k sqft116 Holmes Blvd, Fort Walton Beach, FL 32548For SaleMLS ID #1004776, Patricia A Williams, ERA American Real Estate. ECAOR
- $188,9002 bd1 ba868 sqft308 Miracle Strip Pkwy SW Unit 3B, Fort Walton Beach, FL 32548For SaleMLS ID #1004764, Joyce M Campbell, Coldwell Banker Realty. ECAOR
- $275,0002 bd2 ba1.1k sqft19 Comet St, Fort Walton Beach, FL 32548For SaleMLS ID #1006045, Cora J Rasmussen, Realty ONE Group Emerald Coast. ECAOR
- $240,0002 bd3 ba1.2k sqft134 Noblat Dr, Mary Esther, FL 32569For SaleMLS ID #1010332, The Schultz Team, Coldwell Banker Realty. ECAOR
- $199,0001 bd1 ba734 sqft885 Santa Rosa Blvd Unit 308-A, Fort Walton Beach, FL 32548For SaleMLS ID #1006711, Howard B Dolgoff, Emerald Coast Properties Inc. ECAOR
- $264,9003 bd1 ba1.4k sqft218 Troy St NE, Fort Walton Beach, FL 32548For SaleMLS ID #1003517, Abbott Martin Group, EXP Realty LLC. ECAOR
