Skip main navigation
Sold
  • Price Unknown

    325 Bella Way, Abilene, TX 79602

    3beds
    1,624sqft
    Single Family Residence
    Built in 2021
    8,189 Square Feet Lot
    $328,000 Zestimate®
    $--/sqft
    $3,262 Estimated rent

    Home value

    $328,000

    $308,000 - $351,000

    $3,262/mo

    Zestimate® history
    Loading
    Loading...

    Owner options

    List your home for rent

    $3,262/mo

    Rent Zestimate®

    Find your next renter with Zillow Rental Manager. Plus, with online applications, you can quickly screen prospective tenants – for free.

    Learn more

    $3,262/mo

    Rent Zestimate®

    Refinance and save

    $150/mo

    Est. payment

    Refinancing to a lower rate could help reduce your monthly payments and save thousands over the life of the loan.

    See today's rates

    $150/mo

    Est. payment

    Explore your selling options

    Work with a Zillow partner agent

    Leverage their expertise and Zillow's premium Showcase listings to get your home seen by more buyers.

    Get started

    List with your own agent

    Get your home in front of millions of buyers by listing it on Zillow.

    Learn how to do it

    Sell it yourself

    Take full control of how buyers see your home on Zillow by listing For Sale by Owner (FSBO).

    List your home

    What's special

    Well-kept yardInviting open floor planCovered patioBeautiful ceiling accentConvenient eat-at bar areaDark countertopsCrisp white cabinets
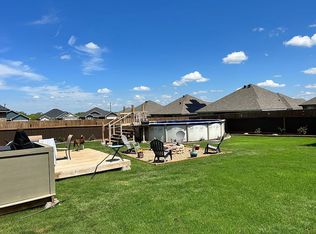
    Welcome to this charming 3-bedroom, 2-bath brick home featuring an inviting open floor plan that makes everyday living both comfortable and functional. The living room offers a beautiful ceiling accent that adds character and creates a warm focal point for the space. The eat-in kitchen is both stylish and practical, showcasing dark countertops, crisp white cabinets, and a convenient eat-at bar area—perfect for casual meals or gathering with friends and family. The primary retreat is generously sized and offers plenty of room to unwind. It features its own ensuite bathroom accented with a charming barn door for added style. The additional bedrooms are spacious and versatile, making them great options for guest rooms, a home office, or other flex spaces to fit your needs. Out back, you’ll find a well-kept yard complete with a covered patio—ideal for relaxing outdoors, entertaining, or enjoying quiet mornings and peaceful evenings. This home blends comfort, charm, and thoughtful touches throughout!

    Zillow last checked:

    Listing updated:

    Listed by:

    Robbie Johnson,

    Epique Realty LLC 512-387-0722

    Bought with:

    Heather Thompson

    Elite Real Estate Group (Abilene)

    Source: NTREIS,MLS#: 21129732

    Facts & features

    Interior

    Bedrooms & bathrooms
    • Bedrooms: 3
    • Bathrooms: 2
    • Full bathrooms: 2
    Primary bedroom
    • Features: Ceiling Fan(s)
    • Level: First
    • Dimensions: 0 x 0
    Living room
    • Features: Ceiling Fan(s)
    • Level: First
    • Dimensions: 0 x 0
    Heating
    • Central, Electric
    Cooling
    • Central Air, Ceiling Fan(s), Electric
    Appliances
    • Included: Dishwasher, Electric Cooktop, Electric Oven, Microwave
    Features
    • Decorative/Designer Lighting Fixtures, Eat-in Kitchen, High Speed Internet, Cable TV
    • Flooring: Carpet, Tile, Wood
    • Has basement: No
    • Has fireplace: No
    Interior area
    • Total interior livable area: 1,624 sqft

    Property

    Parking
    • Total spaces: 2
    • Parking features: Driveway, Garage Faces Front, Garage
    • Attached garage spaces: 2
    • Has uncovered spaces: Yes
    Features
    • Levels: One
    • Stories: 1
    • Patio & porch: Rear Porch, Covered
    • Pool features: None
    • Fencing: Back Yard,Wood
    Lot
    • Size: 8,189 Square Feet
    Details
    • Parcel number: 1060288

    Construction

    Type & style
    • Home type: SingleFamily
    • Architectural style: Detached
    • Property subtype: Single Family Residence
    Materials
    • Brick
    • Foundation: Slab
    • Roof: Shingle
    Condition
    • Year built: 2021

    Utilities & green energy

    • Sewer: Public Sewer
    • Water: Public
    • Utilities for property: Sewer Available, Water Available, Cable Available

    Community & HOA

    Community
    • Subdivision: Carriage Hills Add
    HOA
    • Has HOA: Yes
    • Services included: Association Management
    • HOA fee: $150 annually
    • HOA name: Carriage Hills HOA
    • HOA phone: 000-000-0000
    Location
    • Region: Abilene

    Financial & listing details

    • Tax assessed value: $280,899
    • Annual tax amount: $6,905
    • Date on market: 12/10/2025
    • Cumulative days on market: 65 days
    • Listing terms: Cash,Conventional,FHA,VA Loan

    Price history

    DateEventPrice
    3/6/2026Sold--
    Source: NTREIS #21129732 Report a problem
    2/25/2026Pending sale$310,500$191/sqft
    Source: NTREIS #21129732 Report a problem
    2/13/2026Contingent$310,500$191/sqft
    Source: NTREIS #21129732 Report a problem
    1/23/2026Price change$310,500-1.1%$191/sqft
    Source: NTREIS #21129732 Report a problem
    1/9/2026Price change$314,000-1.3%$193/sqft
    Source: NTREIS #21129732 Report a problem
    12/10/2025Listed for sale$318,000+11.6%$196/sqft
    Source: NTREIS #21129732 Report a problem
    6/13/2024Sold--
    Source: NTREIS #20578690 Report a problem
    4/29/2024Pending sale$285,000$175/sqft
    Source: Coldwell Banker Apex, Realtors #20578690 Report a problem
    4/29/2024Contingent$285,000$175/sqft
    Source: NTREIS #20578690 Report a problem
    4/25/2024Price change$285,000-0.9%$175/sqft
    Source: NTREIS #20578690 Report a problem
    4/19/2024Price change$287,500-0.9%$177/sqft
    Source: NTREIS #20578690 Report a problem
    4/5/2024Price change$290,000+19.3%$179/sqft
    Source: NTREIS #20578690 Report a problem
    5/10/2021Pending sale$243,000$150/sqft
    Source: NTREIS #14573057 Report a problem
    5/8/2021Listed for sale$243,000$150/sqft
    Source: NTREIS #14573057 Report a problem

    Public tax history

    YearProperty taxesTax assessment
    2025$6,905 +1.2%$280,899 +1.3%
    2024$6,824 +17.3%$277,424 +3.1%
    2023$5,818 -0.2%$269,050 +17.1%
    2022$5,831 $229,676 +692%
    2021-- $29,000
    2020$782 $29,000
    Find assessor info on the county website

    Neighborhood: Loop 322 East

    Nearby schools

    GreatSchools rating
    Schools provided by the listing agent
    • Elementary: Wylie East
    • High: Wylie
    • District: Wylie ISD, Taylor Co.

    Source: NTREIS. This data may not be complete. We recommend contacting the local school district to confirm school assignments for this home.