Skip main navigation
Closed
  • $375,000

    325 Betsy Ave SW, Atlanta, GA 30310

    3beds
    1,500sqft
    Single Family Residence, Residential
    Built in 2024
    5,000.69 Square Feet Lot
    $344,400 Zestimate®
    $250/sqft
    $2,460 Estimated rent

    Home value

    $344,400

    $324,000 - $362,000

    $2,460/mo

    Zestimate® history
    Loading
    Loading...

    Owner options

    List your home for rent

    $2,460/mo

    Rent Zestimate®

    Find your next renter with Zillow Rental Manager. Plus, with online applications, you can quickly screen prospective tenants – for free.

    Learn more

    $2,460/mo

    Rent Zestimate®

    Refinance and save

    $2,277/mo

    Est. payment

    Refinancing to a lower rate could help reduce your monthly payments and save thousands over the life of the loan.

    See today's rates

    $2,277/mo

    Est. payment

    Explore your selling options

    Work with a Zillow partner agent

    Leverage their expertise and Zillow's premium Showcase listings to get your home seen by more buyers.

    Get started

    List with your own agent

    Get your home in front of millions of buyers by listing it on Zillow.

    Learn how to do it

    Sell it yourself

    Take full control of how buyers see your home on Zillow by listing For Sale by Owner (FSBO).

    List your home

    What's special

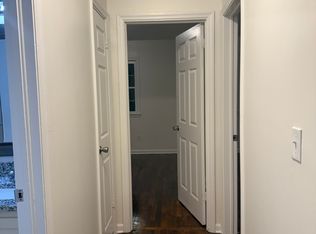
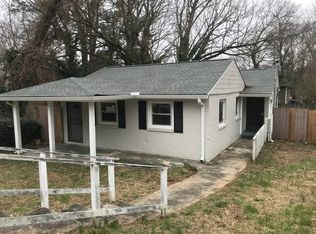
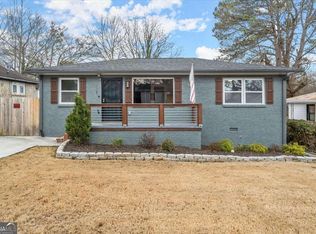
    Price Adjustment!!! Introducing this stunning new one-story modern farmhouse-style home, crafted by GPCUBE LLC and nestled in the sought-after West End neighborhood. This exceptional new construction offers a seamless blend of style and comfort, providing a unique and inviting atmosphere. The expansive open-concept living space boasts a modern kitchen with white cabinetry, a spacious quartz countertop island, a stylish farmhouse sink, a striking backsplash with under-cabinet lighting, elegant light fixtures, and high-end stainless steel appliances. With three bedrooms and two full bathrooms featuring luxurious tile work, quartz countertops, and 10-foot ceilings, this home is designed to impress. The breathtaking covered rear porch provides the ideal setting for gatherings and al fresco dining. Illuminated by abundant natural light, this home is primed for creating cherished memories.

    Zillow last checked:

    Listing updated:

    Listing Provided by:

    Aida Perdigon,

    Atlanta Communities

    Bought with:

    Casandra Clinton, 369386

    Boardwalk Realty Associates, Inc.

    Source: FMLS GA,MLS#: 7402427MLS Logo

    Facts & features

    Interior

    Bedrooms & bathrooms
    • Bedrooms: 3
    • Bathrooms: 2
    • Full bathrooms: 2
    • Main level bathrooms: 2
    • Main level bedrooms: 3
    Primary bedroom
    • Features: Master on Main
    • Level: Master on Main
    Bedroom
    • Features: Master on Main
    Primary bathroom
    • Features: Double Vanity, Shower Only
    Dining room
    • Features: Open Concept
    Kitchen
    • Features: Cabinets White, Kitchen Island, Stone Counters, View to Family Room
    Heating
    • Central, Electric, Hot Water
    Cooling
    • Ceiling Fan(s), Central Air
    Appliances
    • Included: Dishwasher, Disposal, Electric Oven, Electric Range, Electric Water Heater, ENERGY STAR Qualified Appliances, Microwave, Refrigerator, Self Cleaning Oven
    • Laundry: In Hall, Laundry Room, Main Level
    Features
    • Double Vanity, High Ceilings 10 ft Main, Recessed Lighting, Walk-In Closet(s)
    • Flooring: Ceramic Tile, Hardwood, Painted/Stained
    • Windows: Double Pane Windows, Insulated Windows
    • Basement: Crawl Space
    • Attic: Permanent Stairs
    • Has fireplace: No
    • Fireplace features: None
    • Common walls with other units/homes: No One Above
    Interior area
    • Total structure area: 1,500
    • Total interior livable area: 1,500 sqft

    Property

    Parking
    • Total spaces: 1
    • Parking features: Driveway
    • Has uncovered spaces: Yes
    Accessibility
    • Accessibility features: Accessible Electrical and Environmental Controls, Accessible Entrance, Accessible Full Bath, Accessible Hallway(s), Accessible Kitchen, Accessible Kitchen Appliances
    Features
    • Levels: One
    • Stories: 1
    • Patio & porch: Covered, Deck, Front Porch
    • Exterior features: Garden, Private Yard, Rain Gutters, Rear Stairs, No Dock
    • Pool features: None
    • Spa features: None
    • Fencing: Back Yard,Fenced
    • Has view: Yes
    • View description: Other
    • Waterfront features: None
    • Body of water: None
    Lot
    • Size: 5,000 sqft
    • Features: Back Yard, Front Yard, Landscaped
    Details
    • Additional structures: None
    • Parcel number: 14 018100010407
    • Other equipment: None
    • Horse amenities: None

    Construction

    Type & style
    • Home type: SingleFamily
    • Architectural style: Farmhouse,Modern
    • Property subtype: Single Family Residence, Residential
    Materials
    • HardiPlank Type
    • Foundation: Concrete Perimeter, Slab
    • Roof: Shingle
    Condition
    • New Construction
    • New construction: Yes
    • Year built: 2024
    Details
    • Builder name: GPcube LLC

    Utilities & green energy

    • Electric: 110 Volts
    • Sewer: Public Sewer
    • Water: Public
    • Utilities for property: Electricity Available, Sewer Available, Water Available
    Green energy
    • Green verification: HERS Index Score
    • Energy efficient items: Appliances
    • Energy generation: None

    Community & neighborhood

    Security
    • Security features: Carbon Monoxide Detector(s), Fire Alarm, Smoke Detector(s)
    Community
    • Community features: Near Beltline, Near Public Transport, Near Schools, Near Trails/Greenway, Park, Public Transportation, Restaurant
    Location
    • Region: Atlanta
    • Subdivision: Florida Heights

    HOA & financial

    HOA
    • Has HOA: No

    Other

    Other facts
    • Ownership: Other
    • Road surface type: Asphalt

    Price history

    DateEventPrice
    9/9/2024Sold$375,000-2.6%$250/sqft
    Source: FMLS GA #7402427 Report a problem
    7/29/2024Pending sale$385,000$257/sqft
    Source: GAMLS #10317226 Report a problem
    7/15/2024Price change$385,000-2.5%$257/sqft
    Source: FMLS GA #7402427 Report a problem
    6/12/2024Listed for sale$395,000+618.2%$263/sqft
    Source: FMLS GA #7402427 Report a problem
    11/7/2022Sold$55,000-8.2%$37/sqft
    Source: Public Record Report a problem
    10/25/2022Pending sale$59,900$40/sqft
    Source: GAMLS #10085270 Report a problem
    9/23/2022Price change$59,900-7.7%$40/sqft
    Source: GAMLS #10085270 Report a problem
    8/25/2022Listed for sale$64,900+583.2%$43/sqft
    Source: GAMLS #10085270 Report a problem
    6/14/2019Sold$9,500$6/sqft
    Source: Public Record Report a problem

    Public tax history

    YearProperty taxesTax assessment
    2024-- $96,680 +379.6%
    2023$643 -17.6%$20,160 +4.6%
    2022$780 +130.4%$19,280 +130.6%
    2021$339 +152.5%$8,360 +158%
    2020$134 -26.3%$3,240 +1.3%
    2019$182 $3,200 +31.1%
    2018$182 $2,440 +3.4%
    2017$182 +124.7%$2,360
    2016$81 -53.8%$2,360
    2015$175 +64%$2,360
    2014$107 +2.8%$2,360
    2013$104 +117%$2,360 +118.5%
    2012$48 -43.6%$1,080 -35.7%
    2011$85 -35.8%$1,680 -44%
    2010$132 -41.4%$3,000 -40.9%
    2009$226 -6.3%$5,080
    2008$241 +11.8%$5,080
    2007$216 $5,080

    Find assessor info on the county website

    Neighborhood: Florida Heights

    Nearby schools

    GreatSchools rating
    Schools provided by the listing agent
    • Elementary: Peyton Forest
    • Middle: Jean Childs Young
    • High: Benjamin E. Mays

    Source: FMLS GA. This data may not be complete. We recommend contacting the local school district to confirm school assignments for this home.

    Get a cash offer in 3 minutes
    Find out how much your home could sell for in as little as 3 minutes with a no-obligation cash offer.
    Estimated market value
    $344,400
    Get a cash offer in 3 minutes
    Find out how much your home could sell for in as little as 3 minutes with a no-obligation cash offer.
    Estimated market value
    $344,400